

1018 PINE RIDGE ROAD, Muskoka Lakes (Wood (Muskoka Lakes)), Ontario, P0C1A0
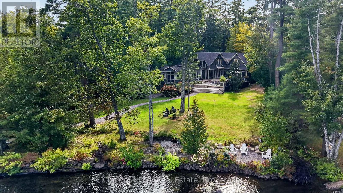
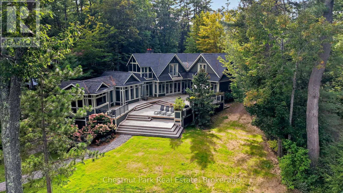
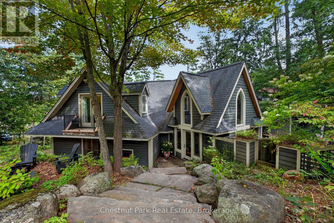
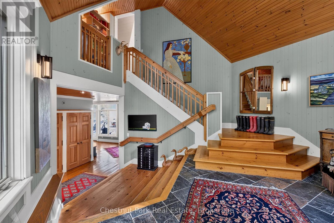
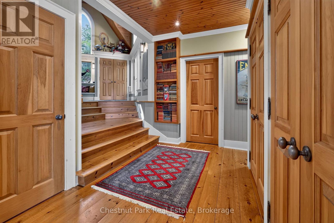
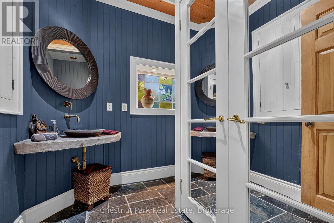
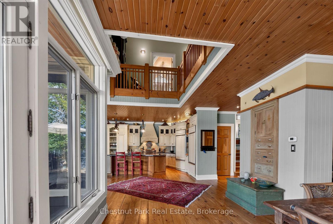
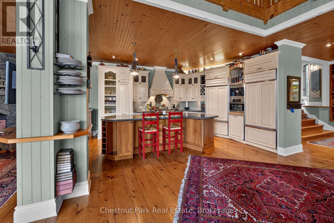
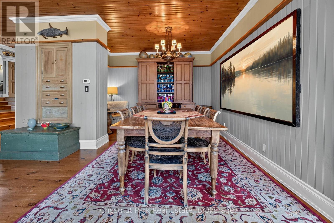
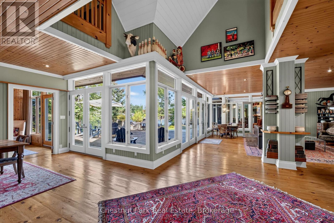
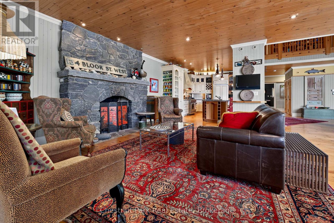
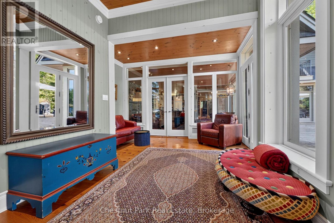
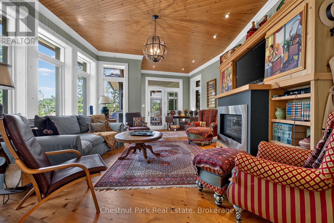
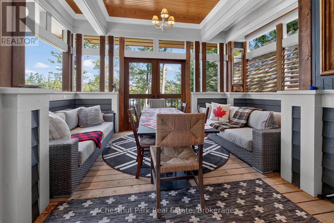
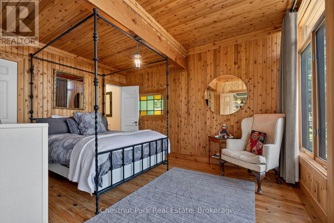
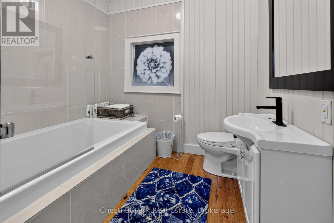
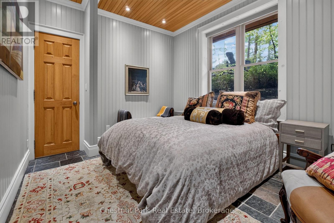
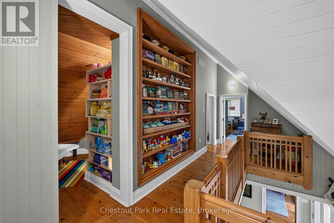
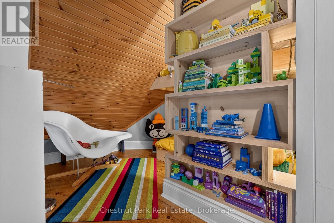
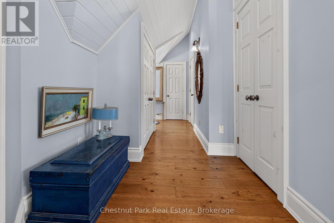
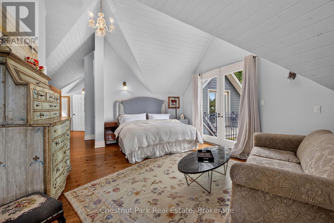
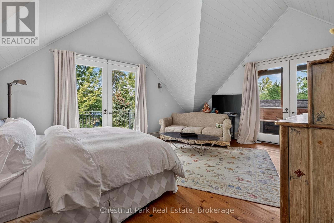
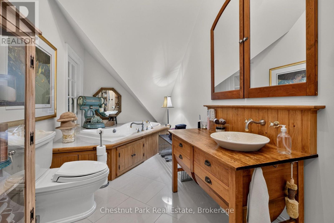
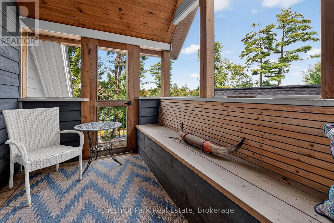
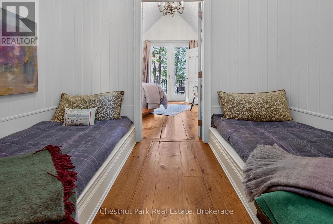
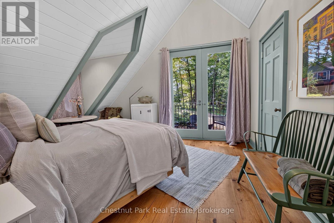
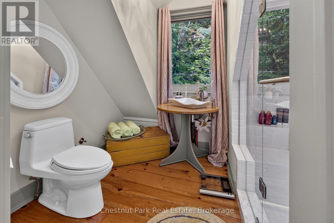
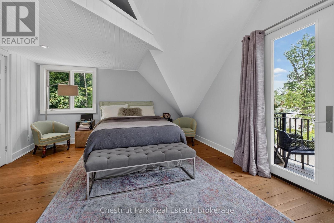
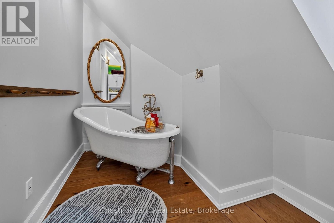
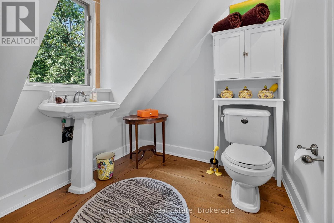
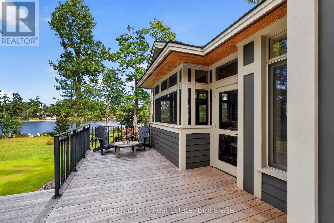
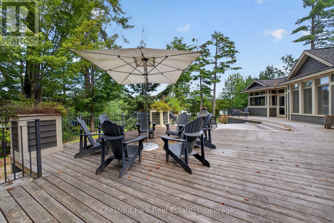
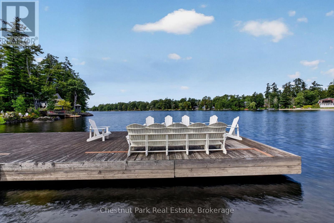
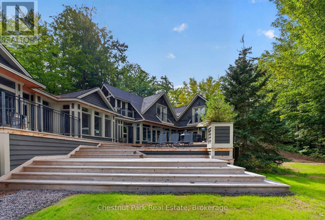
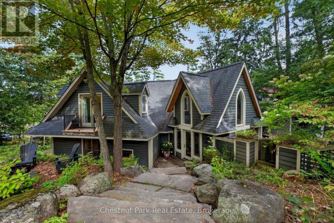
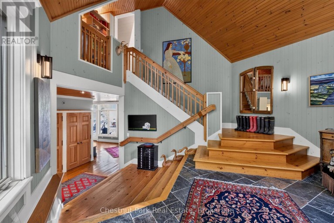
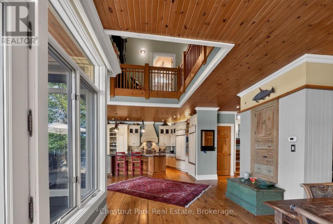
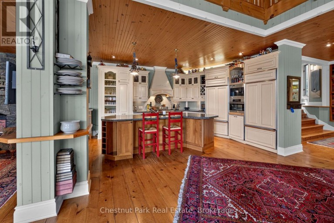
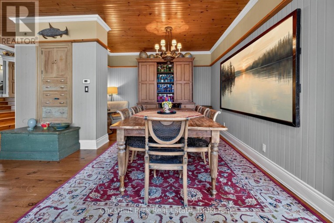
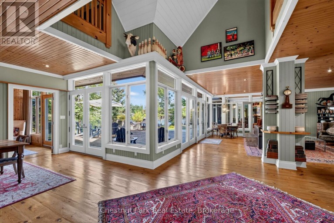
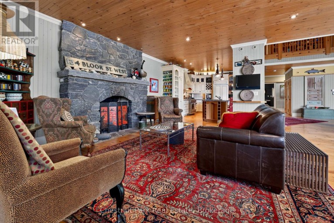
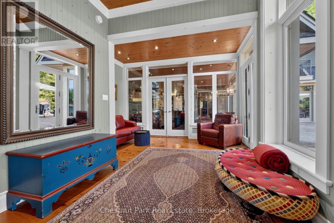
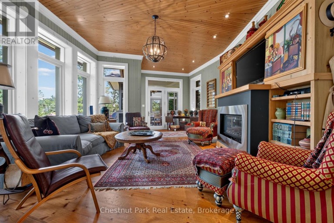
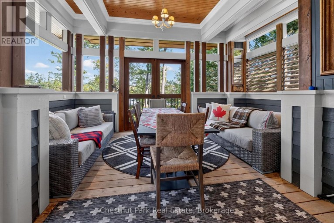
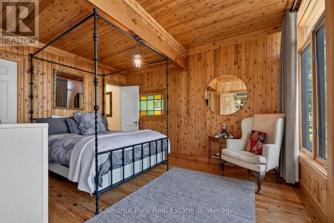
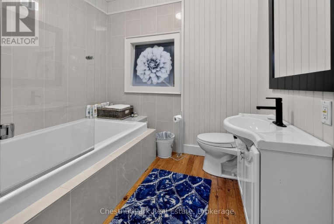
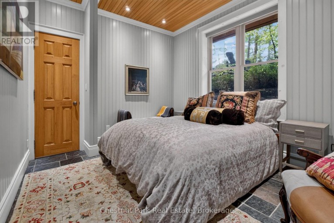
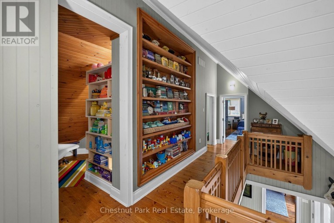
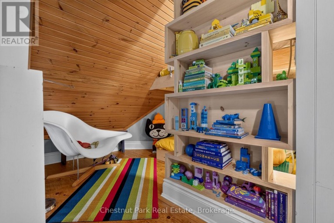
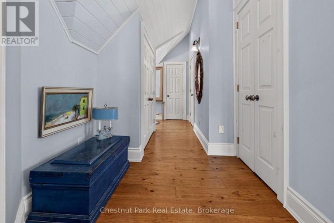
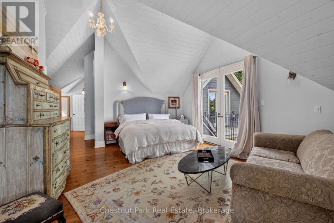
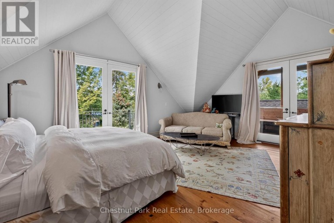
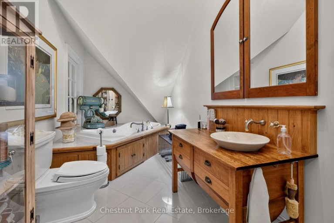
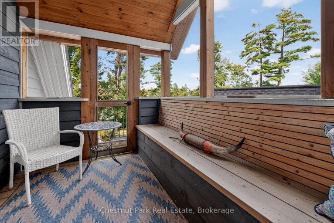
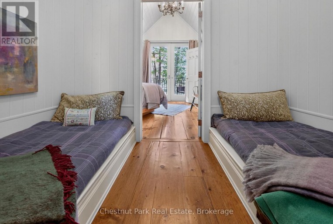
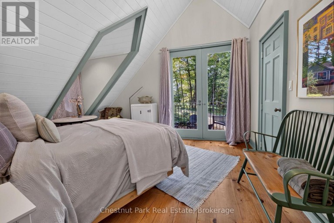
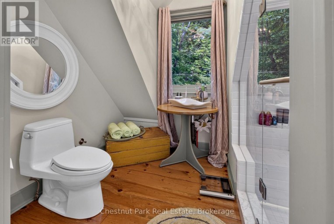
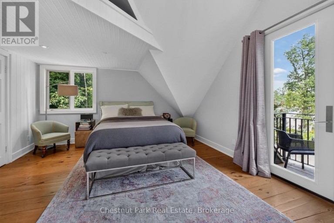
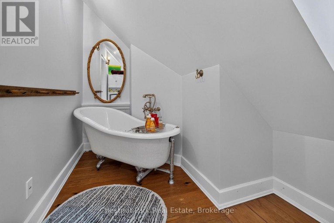
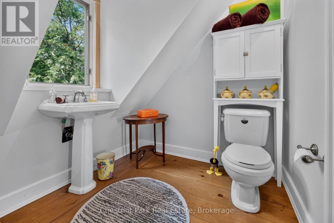
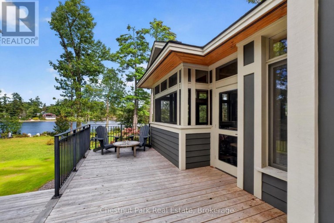
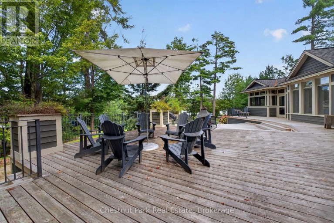
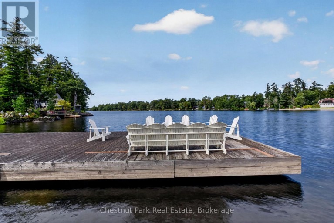
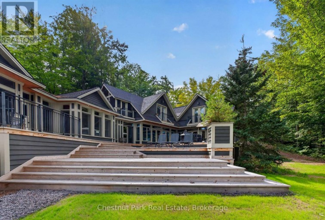
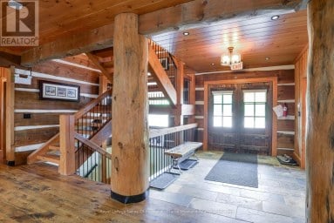
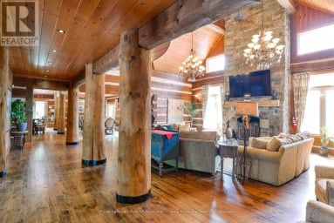
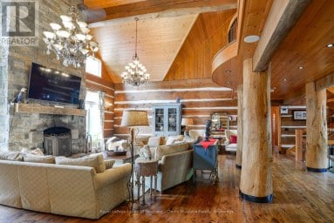
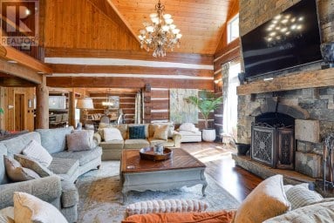
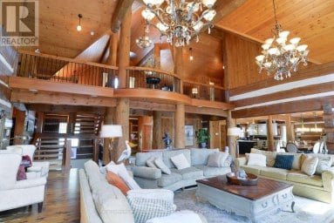
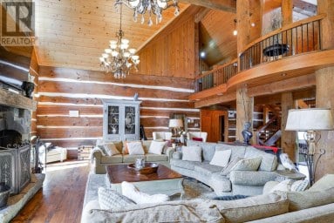
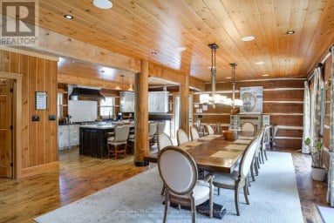
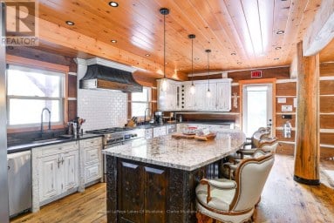
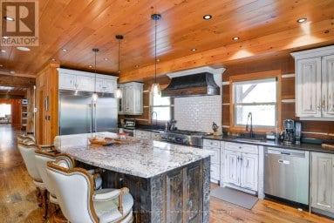
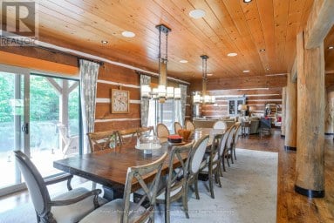
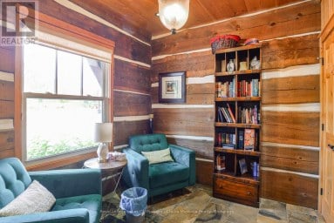
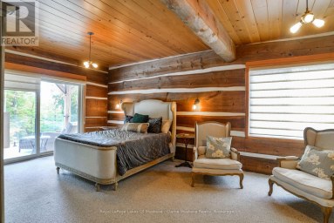
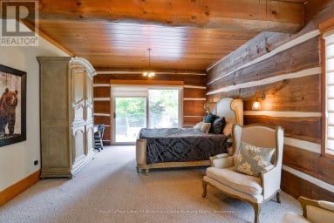
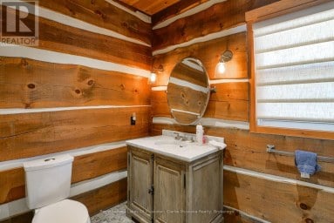
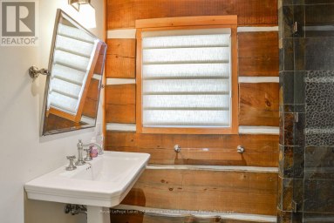
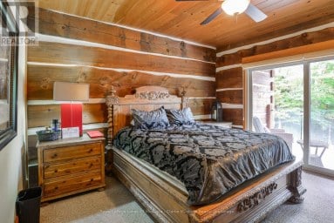
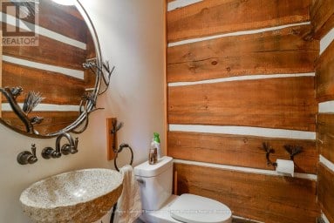
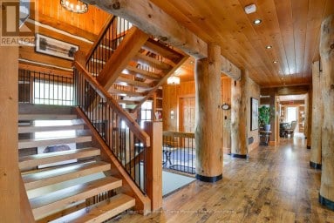
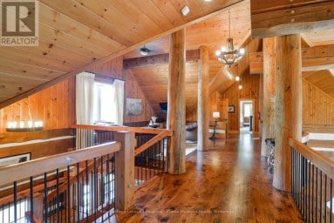
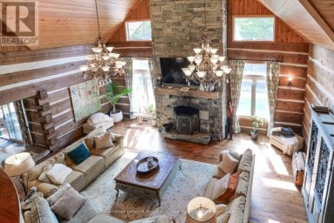
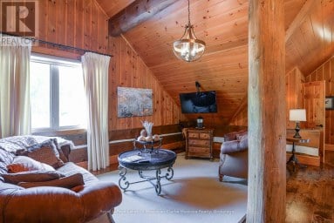
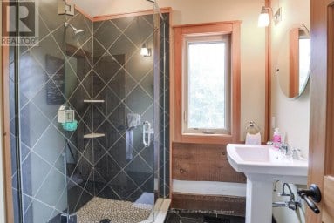
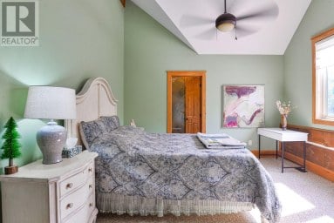
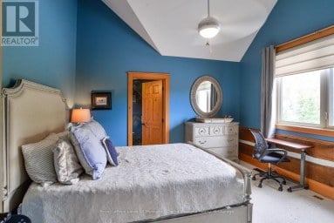
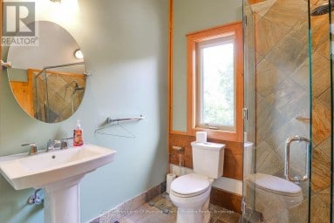
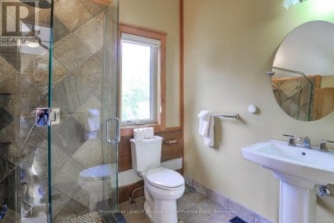
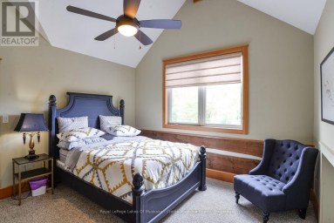
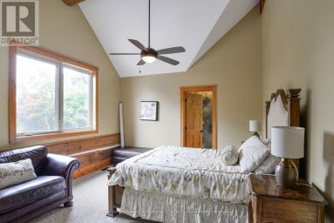
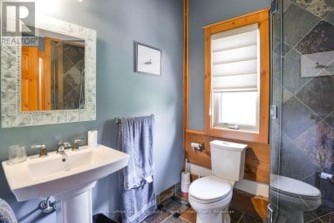
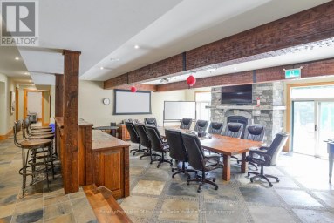
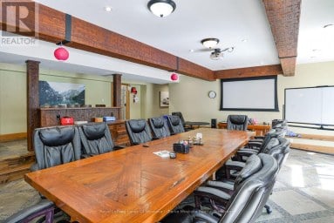
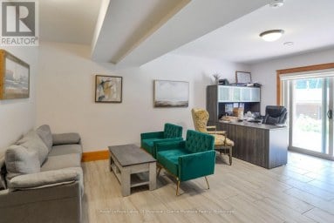
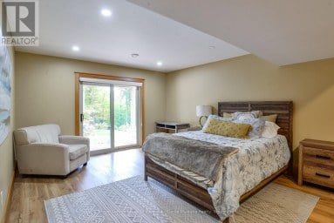
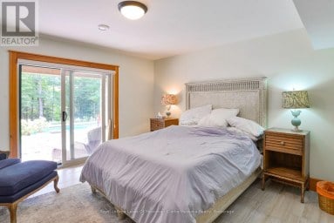
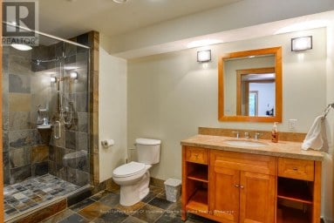
A rare opportunity on the Moon River, offering the ideal combination of expansive waterfront living and town convenience, just a five-minute walk from Bala. Set on full municipal water and sewer services, this spacious five-bedroom, six-bathroom cottage was designed for large gatherings of family and friends, providing the ultimate culinary efficiency with an open concept kitchen appointed with dual high-end refrigerators, dual ovens, and dual dishwashers. Two of the five bedrooms feature private balconies and a third bedroom walks directly out on the deck. The primary bedroom offers a private screened in terrace. Each bedroom features its own private ensuite, while two additional sleeping nooks allow the property to comfortably accommodate up to 14 people. The bright, interior features a double-height living and dining area with warm wood finishes, expansive windows, generous entertaining spaces, and an impressive stone fireplace. A fabulous Muskoka Room leads to the screened in porch, both providing the perfect place to relax while enjoying the surrounding natural beauty. Outside, an expansive deck creates exceptional space for dining, entertaining and enjoying the waterfront setting. The well landscaped property captures both beautiful sunrises and sunsets, while the level lawn and pathway lead to an oversized steel dock featuring a child-friendly wade-in area that transitions into deep-water swimming and boating.. An outstanding Muskoka retreat with excellent accommodations, municipal services and all the shops, dining and amenities of Bala within easy walking distance. (id:2471)

BALL Real Estate Inc., Brokerage - Peterborough
- 705-927-0136
- 705-775-2255
- 705-651-0212
- bcriegern@ballrealestate.ca
- Property Address: 1018 PINE RIDGE ROAD, Muskoka Lakes (Wood (Muskoka Lakes)), Ontario, P0C1A0
- Community Name: Wood (Muskoka Lakes)
- Property Type: Single Family
- Zoning Description: R4
- Title: Freehold
- Lot Size: 335 x 1 FT ; Irregular
- Acreage: 335 x 1 FT ; Irregular
- Sewage Type: Sanitary sewer
- Water Type: Municipal water
- Access: Year-round access, Private Docking
- Driveway: No Garage
- Total Parking Spaces: 8
- Waterfront Type: Waterfront on river
- Waterfront: Moon River
- Amenities Nearby: Golf Nearby, Beach
- Structure Style: House
- Style: Detached
- Storeys: 1.5
- Floor Space: 3500 - 5000 sqft
- Bedrooms: 5
- Bathrooms: 6-Total
- Basement Type: Crawl space
- Heating Type: Natural gas, Radiant heat
- Cooling: Central air conditioning, Air exchanger
- Exterior Type: Wood
- Fireplace Present: True
- Foundation Type: Block
- Appliances Included: Water meter
- Structures: Deck, Dock
- View: Lake view, View of water, Direct Water View
- Wooded area
- Flat site
- Level
- Carpet Free
| Type | Level | Dimensions |
|---|---|---|
| Bathroom | Second level | 6.16 m x 2.23 m |
| Solarium | Second level | 2.16 m x 3.84 m |
| Bedroom 3 | Second level | 4.36 m x 5.22 m |
| Bathroom | Second level | 2.13 m x 4.08 m |
| Bedroom 5 | Second level | 3.84 m x 4.42 m |
| Bathroom | Second level | 3.26 m x 1.98 m |
| Primary Bedroom | Second level | 9.94 m x 5.22 m |
| Family room | Main level | 4.3 m x 5.23 m |
| Living room | Main level | 7.8 m x 4.54 m |
| Dining room | Main level | 4.24 m x 3.69 m |
| Kitchen | Main level | 10.85 m x 6.89 m |
| Family room | Main level | 6.92 m x 7.07 m |
| Bedroom | Main level | 4.48 m x 3.38 m |
| Bathroom | Main level | 2.32 m x 2.53 m |
| Bedroom 2 | Main level | 3.29 m x 3.72 m |
| Bathroom | Main level | 2.23 m x 2.5 m |
Listing Offices: Chestnut Park Real Estate

This REALTOR.ca listing content is owned and licensed by REALTOR® members of The Canadian Real Estate Association. REALTOR®, MLS® and the associated logos are trademarks of the Canadian Real Estate Association. This website is operated by a brokerage or salesperson who is a member of The Canadian Real Estate Association and is licensed to trade residential and/or commercialreal estate. Any out of province listing content on this website is not intended to solicit a trade in real estate. Any consumers interested in out of province listings must contact a person who is licensed to trade in real estate in that province. All information displayed on this website is believed to be accurate but is not guaranteed and should be independently verified. No warranties or representations are made of any kind.
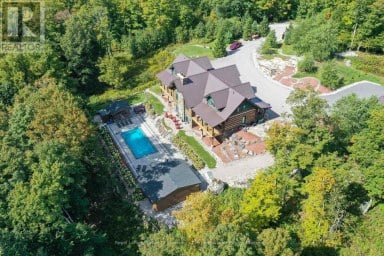
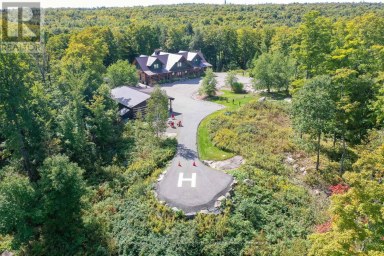
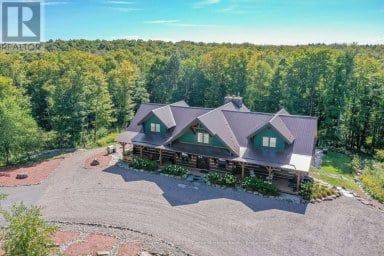
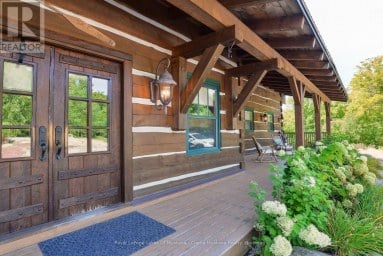
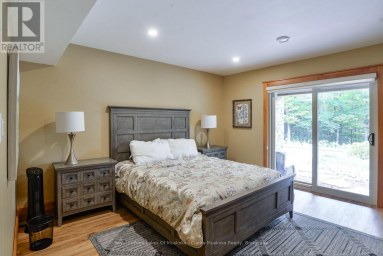
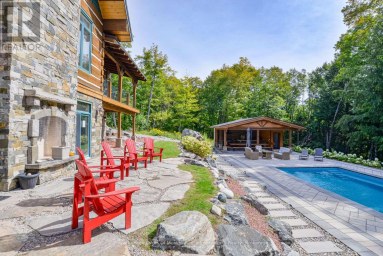
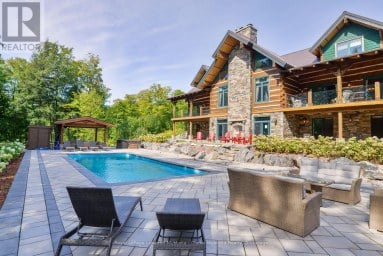
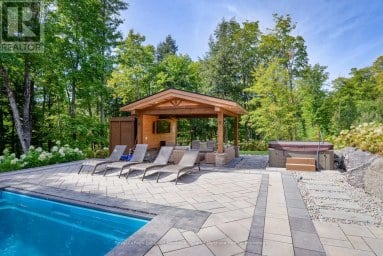
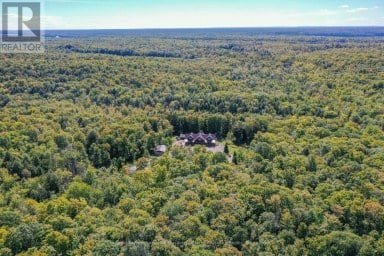
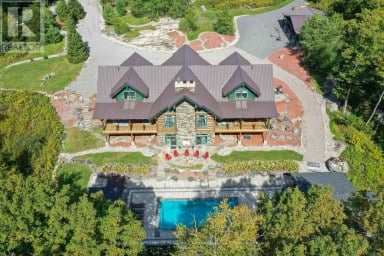
Experience privacy, comfort, and resort-style living on 98 acres of...
- 9 Beds
- 10 Baths
This website is operated by a member of The Canadian Real Estate Association (CREA). The content on this website is owned or controlled by CREA. By accessing this website, the user agrees to be bound by these terms of use as amended from time to time, and agrees that these terms of use constitute a binding contract between the user, and CREA.
The content on this website is protected by copyright and other laws, and is intended solely for the private, non-commercial use by individuals. Any other reproduction, distribution or use of the content, in whole or in part, is specifically prohibited. Prohibited uses include commercial use, "screen scraping", "database scraping", and any other activity intended to collect, store, reorganize or manipulate the content of this website.
REALTOR®, REALTORS®, and the REALTOR® logo are certification marks that are owned by REALTOR® Canada Inc. and licensed exclusively to The Canadian Real Estate Association (CREA). These certification marks identify real estate professionals who are members of CREA and who must abide by CREA's By-Laws, Rules, and the REALTOR® Code. The MLS® trademark and the MLS® logo are owned by CREA and identify the professional real estate services provided by members of CREA.
The information contained on this website is based in whole or in part on information that is provided by members of CREA, who are responsible for its accuracy. CREA reproduces and distributes this information as a service for its members, and assumes no responsibility for its completeness or accuracy.
We may at any time amend these Terms of Use by updating this posting. All users of this site are bound by these amendments should they wish to continue accessing the website, and should therefore periodically visit this page to review any and all such amendments.