

103 SAUGEEN BEACH ROAD, Saugeen Shores, Ontario, N0H2C5
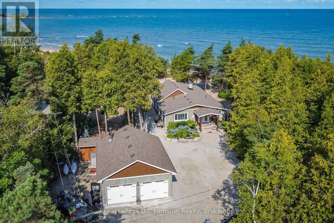
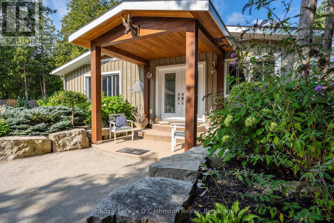
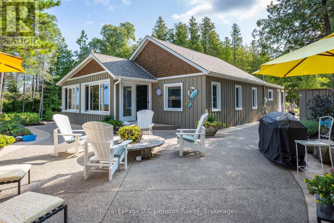
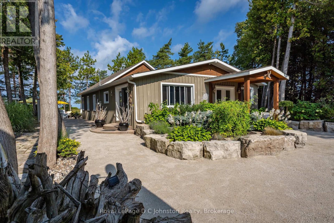
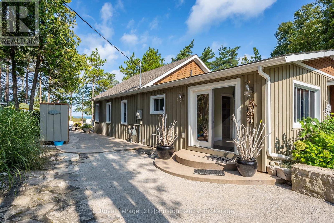
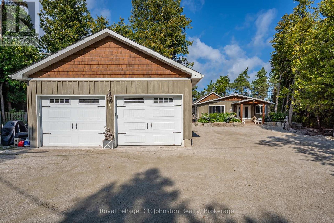
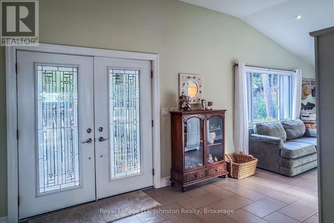
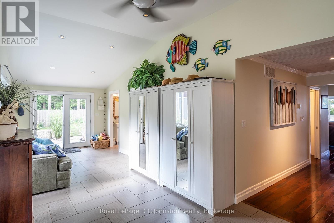
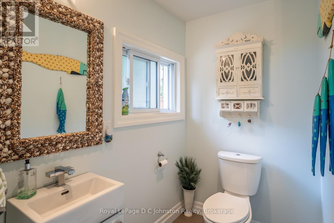
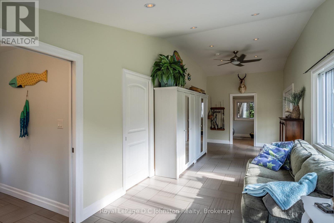
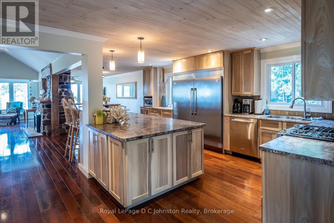
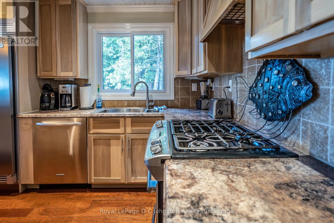
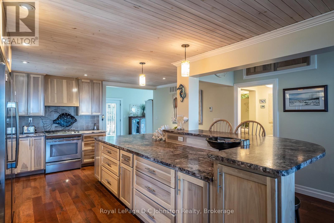
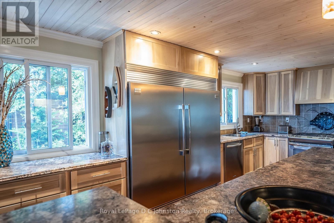
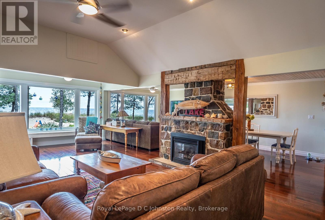
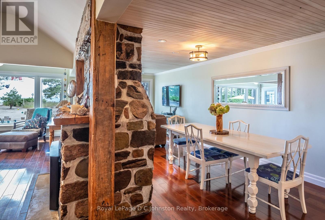
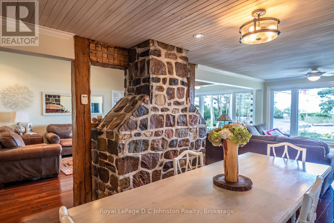
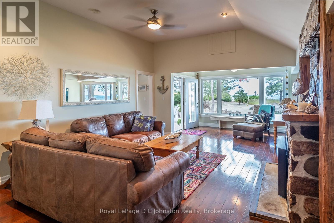
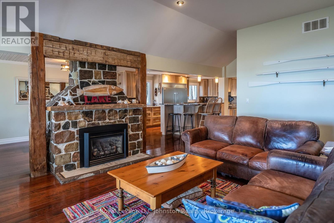
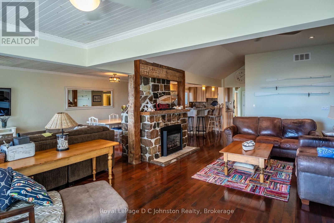
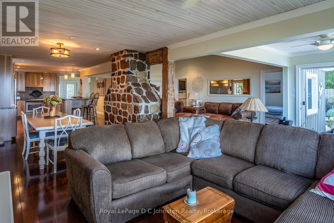
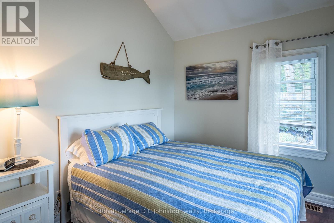
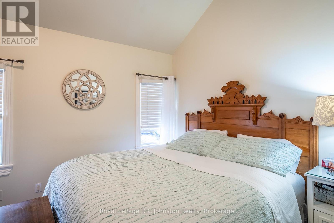
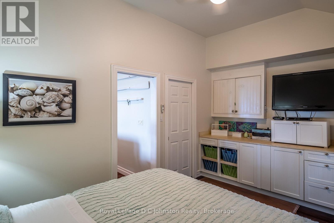
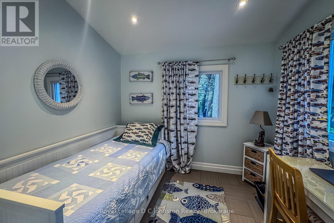
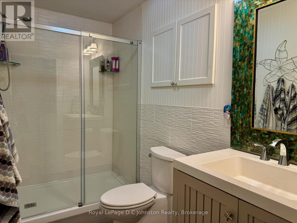
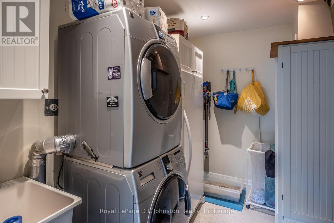
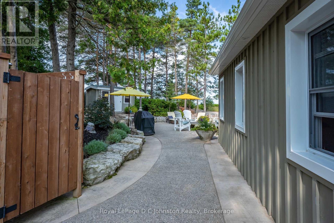
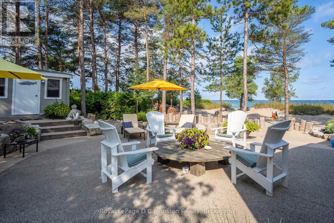
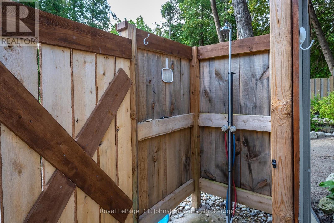
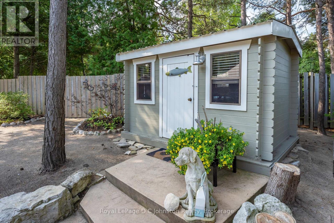
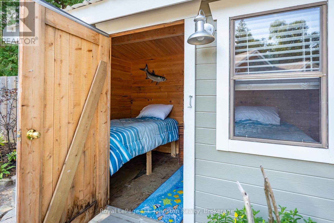
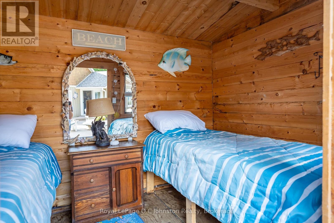
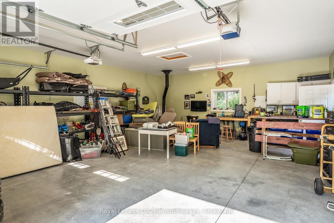
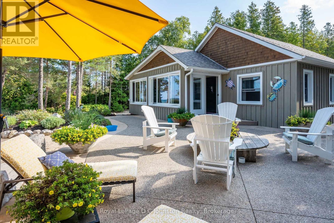
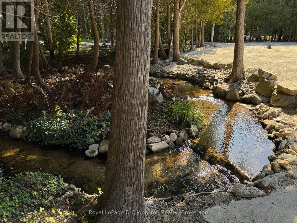
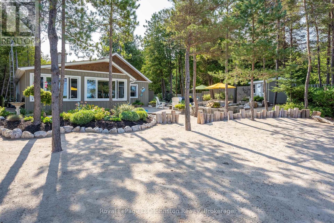
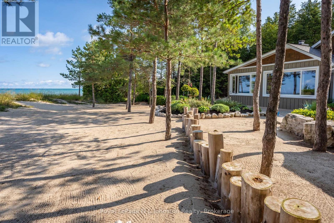
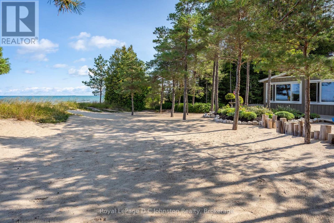
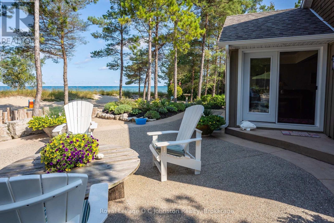
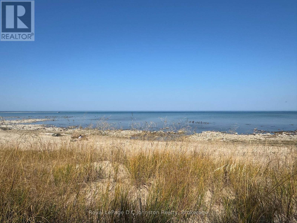
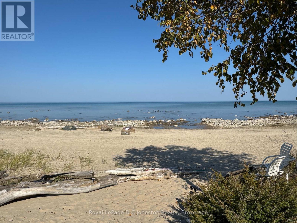
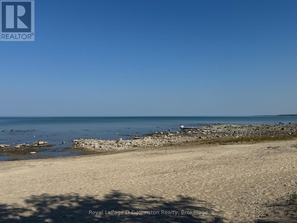
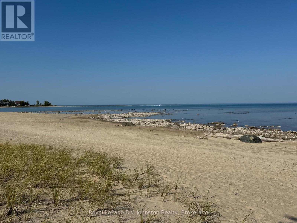
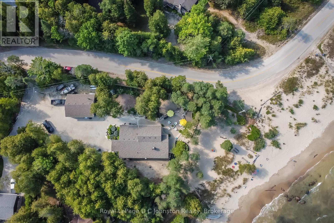
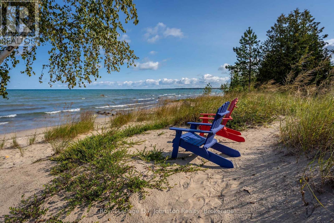
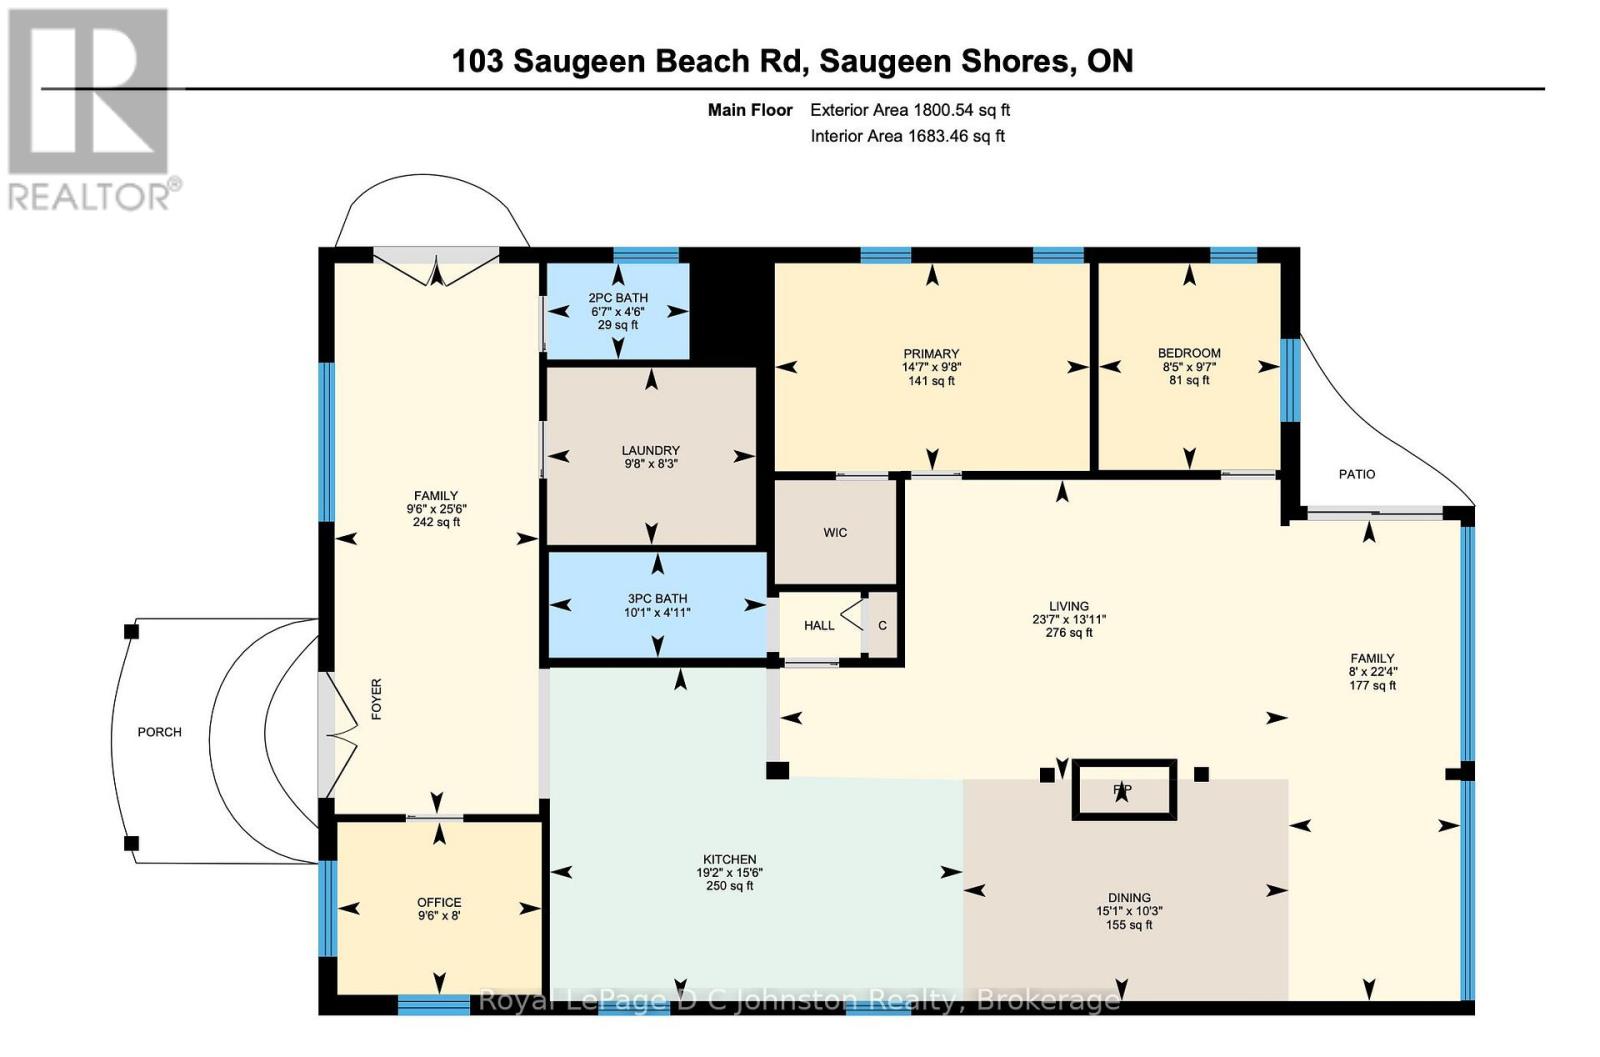
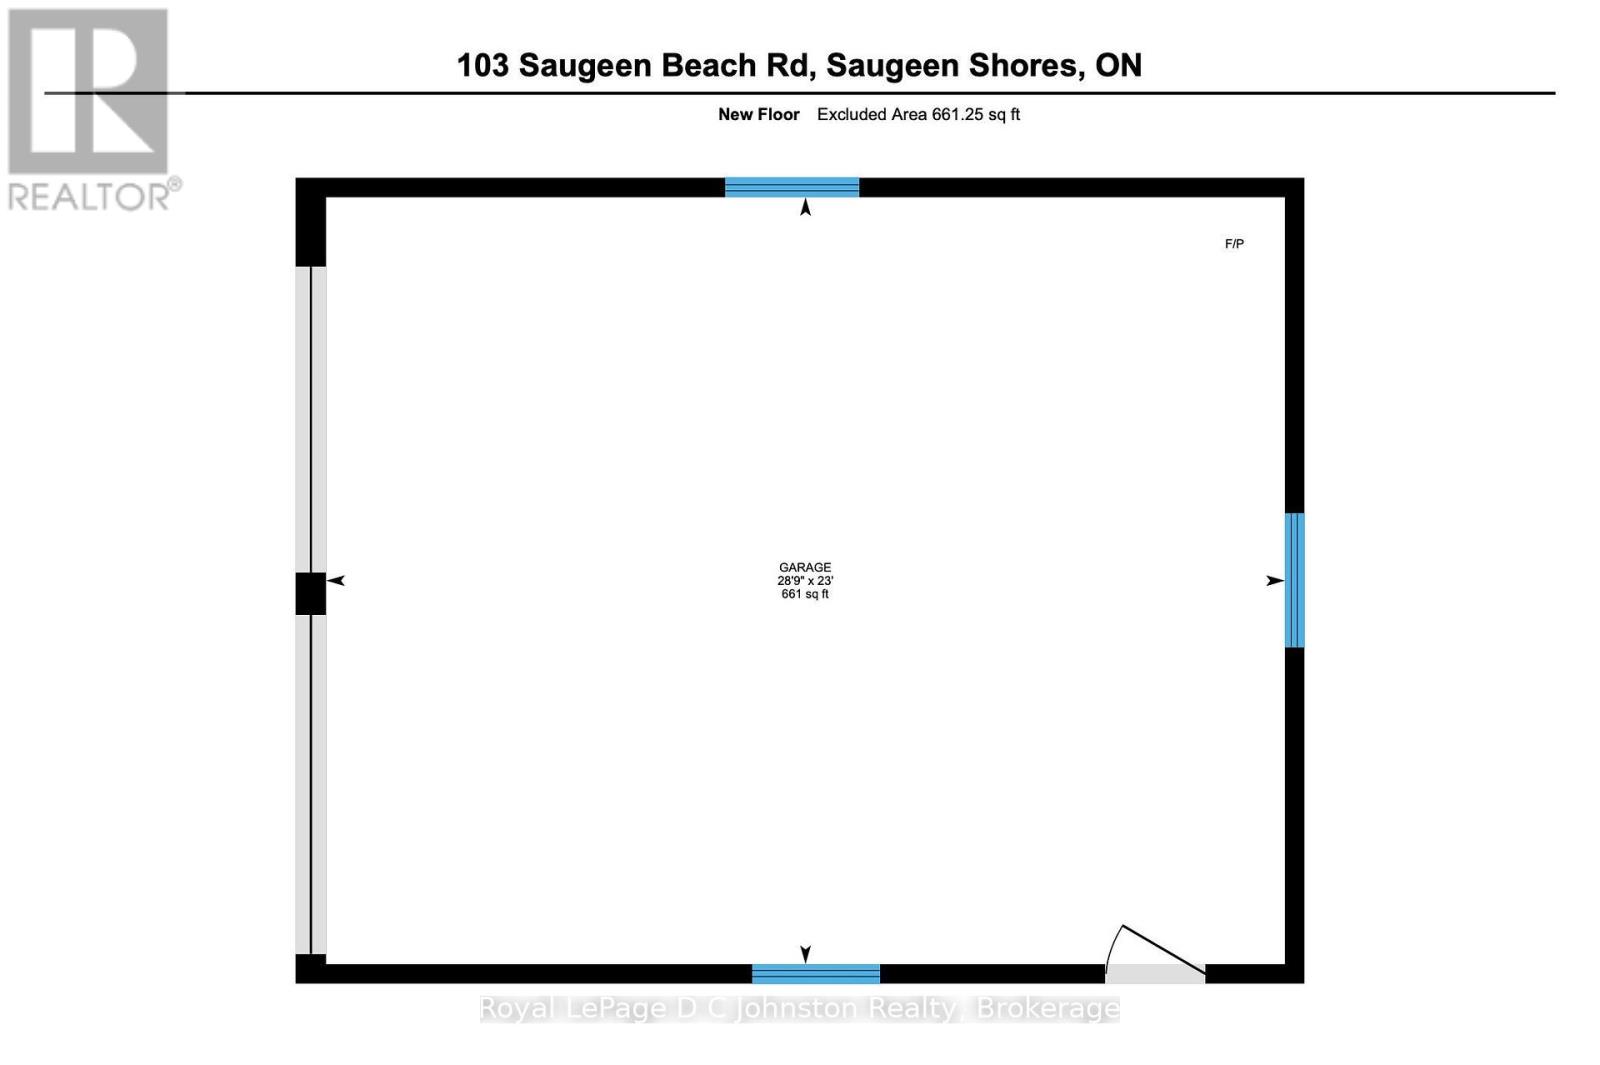
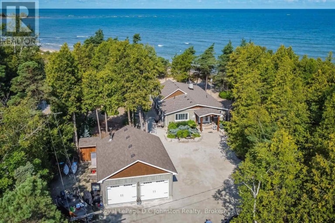
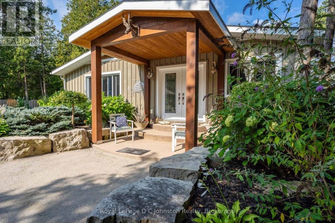
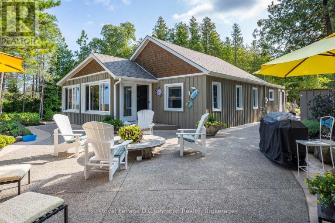
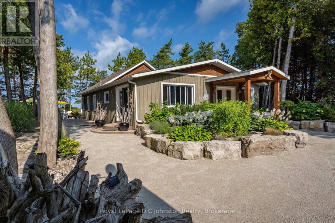
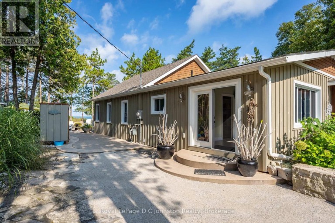
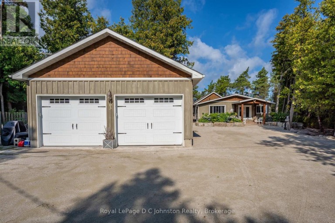
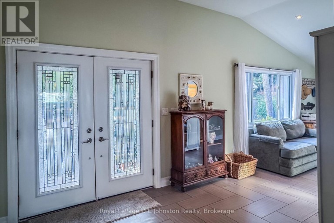
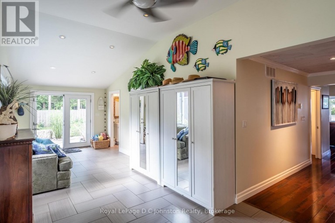
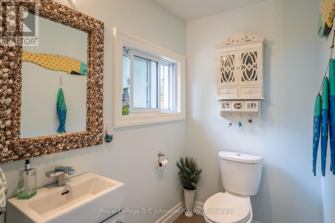
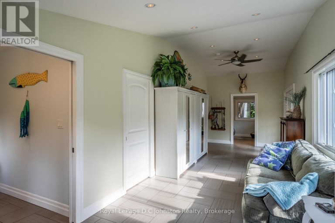
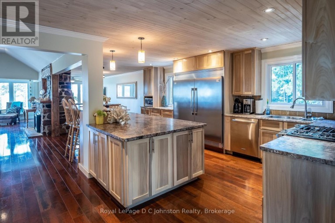
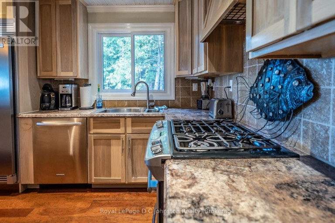
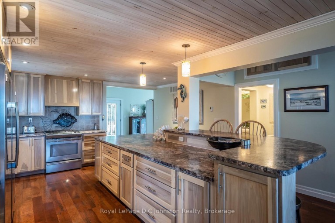
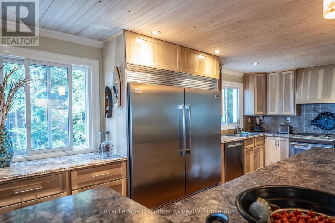
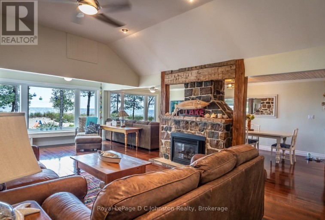
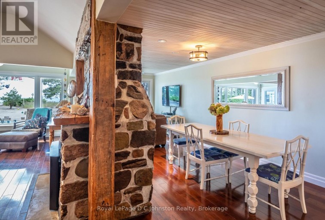
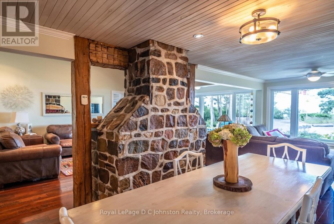
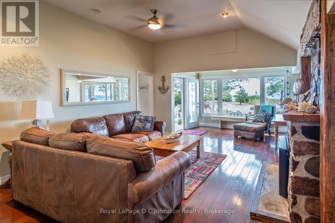
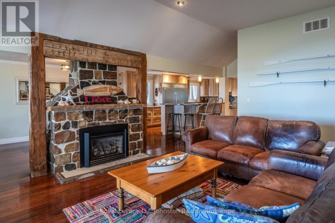
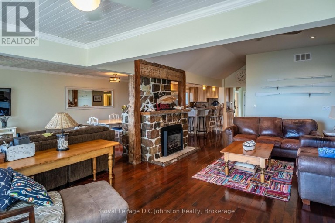
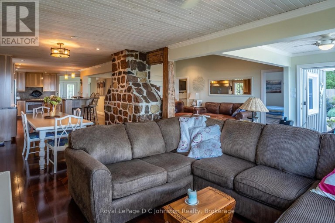
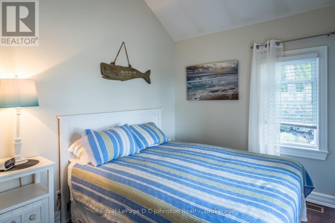
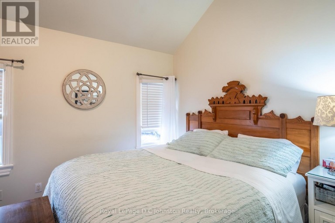
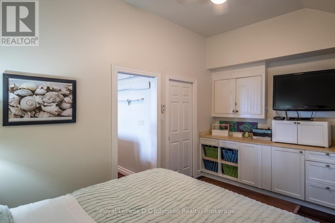
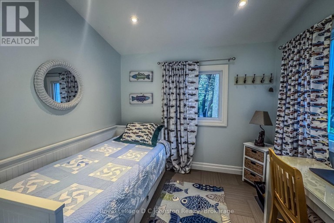
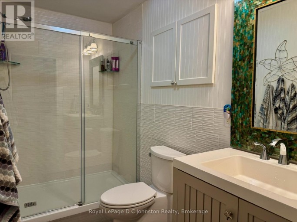
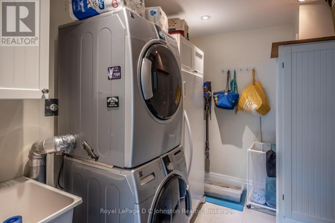
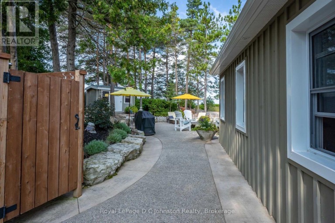
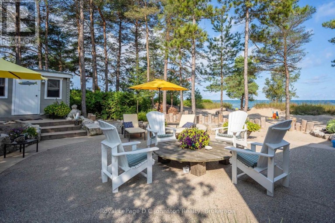
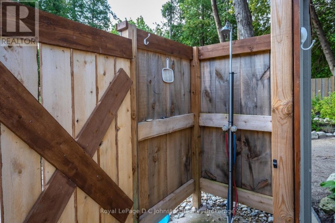
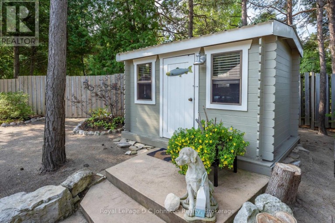
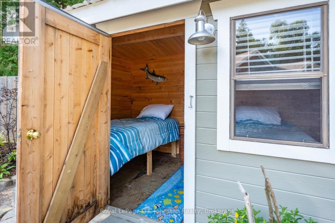
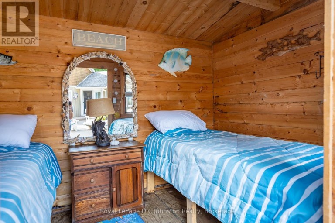
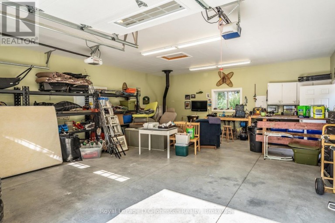
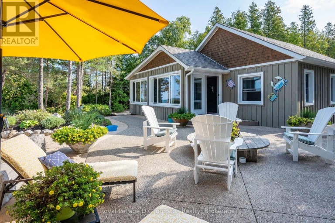
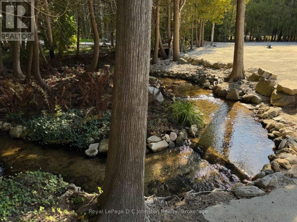
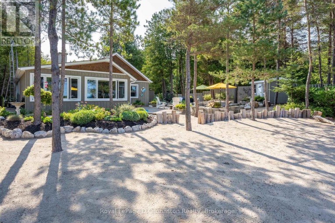
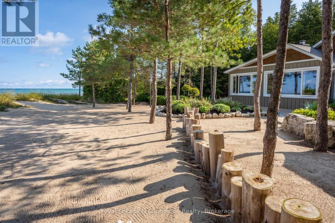
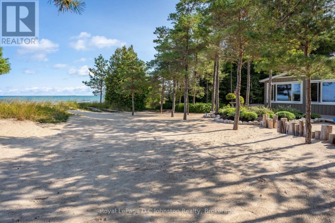
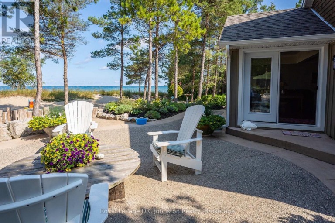
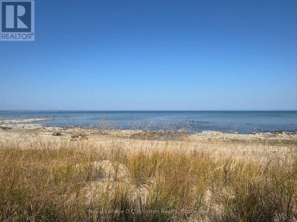
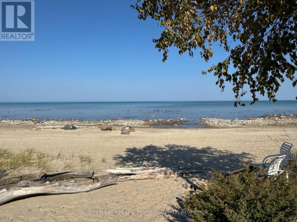
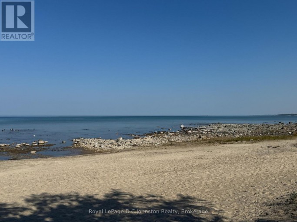
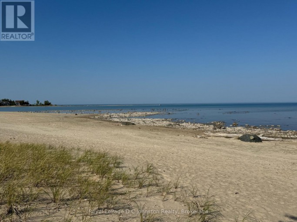
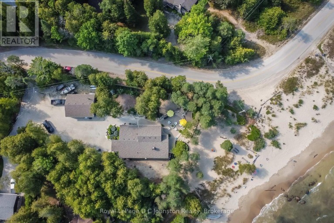
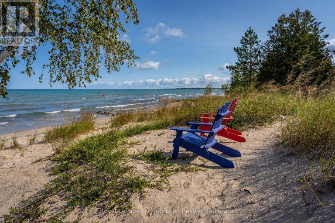
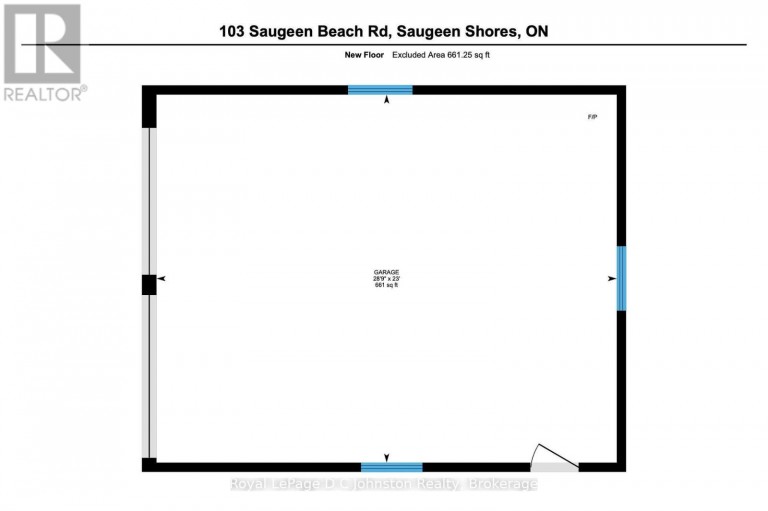
Dream Beachfront Retreat in Port Elgin. This is an unparalleled opportunity to own a rare, coveted piece of Saugeen Beach Road's shoreline, nestled among the trees in the private enclave known locally as Eidt's Grove. Positioned directly on a pristine stretch of white sand, this exceptional property boasts a generous 111 feet of prime Lake Huron frontage with spectacular panoramic views and sunset vistas. The expansive, private lot serves as a natural oasis, complete with a charming babbling stream meandering through the grounds.While the owners are motivated and ready for their next project, opportunities to secure a rare sandy waterfront lot of this caliber do not come along often. The fully renovated, year-round 1,800 sq ft home (updated top-to-bottom in 2010) seamlessly combines rustic character with modern comfort. Inside, you'll find engineered hickory wood floors, a cozy stone fireplace, and a bright, functional kitchen equipped with whitewashed poplar cabinetry, a large island, and stainless steel appliances. Featuring three comfortable bedrooms, a spacious entrance foyer, and main-floor laundry, the residence is as practical as it is inviting.Outdoors, exposed aggregate concrete walkways and patios flow effortlessly toward the water's edge. The property comes fully equipped for shoreline living with an oversized, detached 24' x 30' insulated garage/workshop, a woodshed, a 7' x 11' bunkie, and a convenient outdoor shower. Realize your dream of owning a truly special Lake Huron sanctuary-offered now at a compelling new price. (id:2471)

BALL Real Estate Inc., Brokerage - Norwood
- 705-772-1064
- 705-660-2255
- gvtherrien@gmail.com
- Property Address: 103 SAUGEEN BEACH ROAD, Saugeen Shores, Ontario, N0H2C5
- Community Name: Saugeen Shores
- Property Type: Single Family
- Zoning Description: R1-2 EH
- Title: Freehold
- Lot Size: 106 x 155 FT ; 106' X 155' X 111.38' wtrfrt X 236\"
- Acreage: 106 x 155 FT ; 106' X 155' X 111.38' wtrfrt X 236\"|under 1/2 acre
- Sewage Type: Septic System
- Water Type: Municipal water
- Access: Year-round access
- Driveway: Detached Garage, Garage
- Total Parking Spaces: 8
- Waterfront Type: Waterfront on lake
- Waterfront: Lake Huron
- Amenities Nearby: Beach
- Structure Style: House
- Style: Detached
- Storeys: 1
- Floor Space: 1500 - 2000 sqft
- Building Age: 51 to 99 years
- Bedrooms: 3
- Bathrooms: 2-Total 1-Partial
- Basement Type: Crawl space
- Heating Type: Natural gas, Forced air
- Cooling: Central air conditioning
- Exterior Type: Wood
- Fireplace Present: True
- Flooring: Tile, Hardwood
- Foundation Type: Concrete, Wood/Piers, Poured Concrete
- Appliances Included: Garage door opener remote(s), Water Heater, Dishwasher, Freezer, Range, Window Coverings, Refrigerator
- Structures: Patio(s), Shed, Workshop
- View: View, Lake view, View of water, Direct Water View
- Level lot
- Irregular lot size
- Carpet Free
- Landscaped
| Type | Level | Dimensions |
|---|---|---|
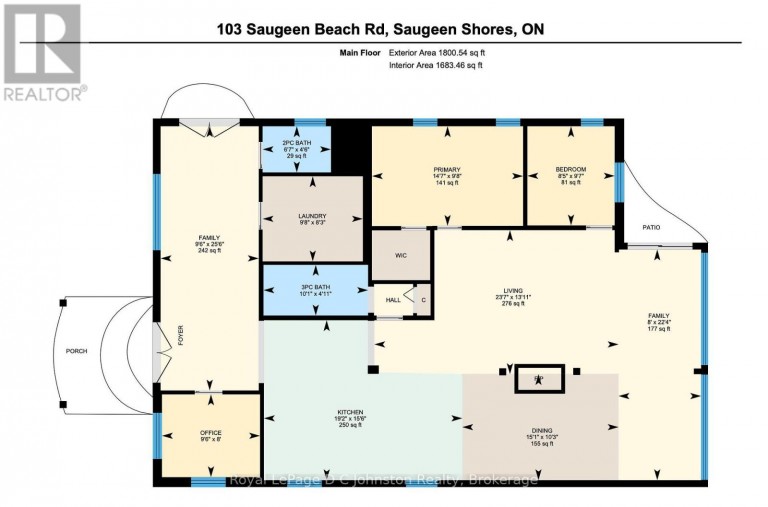
| Foyer | Main level | 7.87 m x 2.95 m |
| Kitchen | Main level | 4.62 m x 5.79 m |
| Dining room | Main level | 3.05 m x 3.71 m |
| Living room | Main level | 6.71 m x 3.66 m |
| Family room | Main level | 4.04 m x 4.57 m |
| Primary Bedroom | Main level | 4.42 m x 2.95 m |
| Bedroom 2 | Main level | 2.9 m x 2.59 m |
| Bedroom 3 | Main level | 2.95 m x 2.44 m |
| Laundry room | Main level | 3.05 m x 2.51 m |
Listing Office: Royal LePage D C Johnston Realty

This REALTOR.ca listing content is owned and licensed by REALTOR® members of The Canadian Real Estate Association. REALTOR®, MLS® and the associated logos are trademarks of the Canadian Real Estate Association. This website is operated by a brokerage or salesperson who is a member of The Canadian Real Estate Association and is licensed to trade residential and/or commercialreal estate. Any out of province listing content on this website is not intended to solicit a trade in real estate. Any consumers interested in out of province listings must contact a person who is licensed to trade in real estate in that province. All information displayed on this website is believed to be accurate but is not guaranteed and should be independently verified. No warranties or representations are made of any kind.


Looking for a family compound or a location for your...
- 4 Beds
- 6 Baths
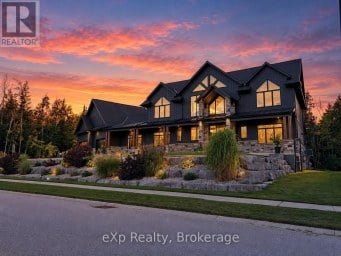
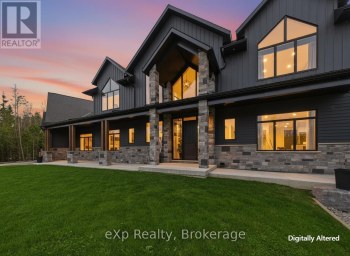
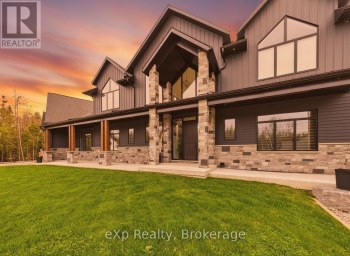
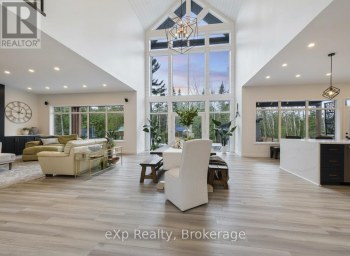
There are homes you tour. And then there are homes...
- 4 Beds
- 6 Baths
This website is operated by a member of The Canadian Real Estate Association (CREA). The content on this website is owned or controlled by CREA. By accessing this website, the user agrees to be bound by these terms of use as amended from time to time, and agrees that these terms of use constitute a binding contract between the user, and CREA.
The content on this website is protected by copyright and other laws, and is intended solely for the private, non-commercial use by individuals. Any other reproduction, distribution or use of the content, in whole or in part, is specifically prohibited. Prohibited uses include commercial use, "screen scraping", "database scraping", and any other activity intended to collect, store, reorganize or manipulate the content of this website.
REALTOR®, REALTORS®, and the REALTOR® logo are certification marks that are owned by REALTOR® Canada Inc. and licensed exclusively to The Canadian Real Estate Association (CREA). These certification marks identify real estate professionals who are members of CREA and who must abide by CREA's By-Laws, Rules, and the REALTOR® Code. The MLS® trademark and the MLS® logo are owned by CREA and identify the professional real estate services provided by members of CREA.
The information contained on this website is based in whole or in part on information that is provided by members of CREA, who are responsible for its accuracy. CREA reproduces and distributes this information as a service for its members, and assumes no responsibility for its completeness or accuracy.
We may at any time amend these Terms of Use by updating this posting. All users of this site are bound by these amendments should they wish to continue accessing the website, and should therefore periodically visit this page to review any and all such amendments.