

1204 CHARLIE THOMPSON ROAD, Lake of Bays (Franklin), Ontario, P0A1H0
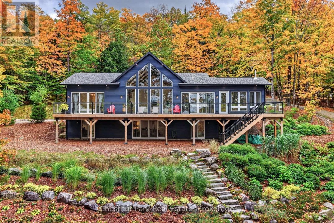
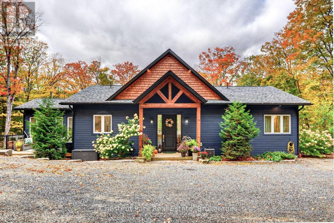
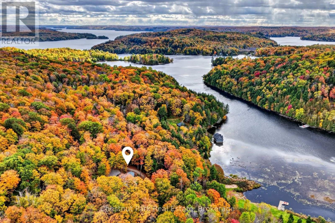
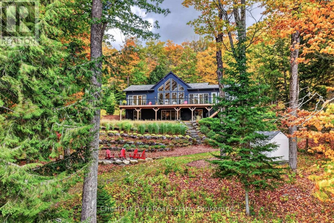
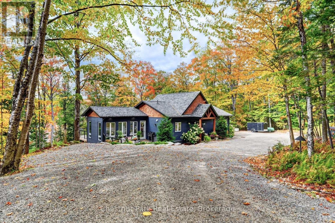
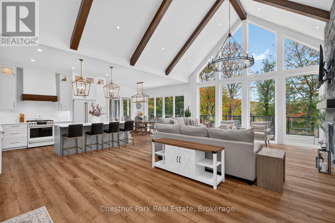
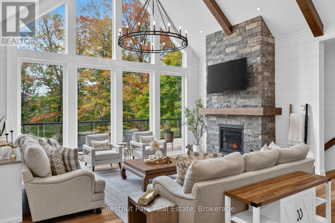
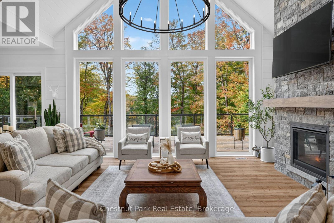
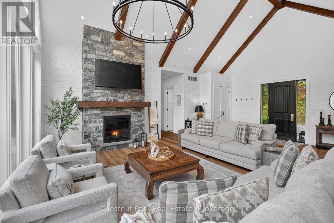
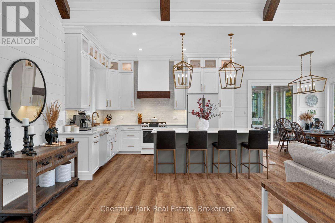
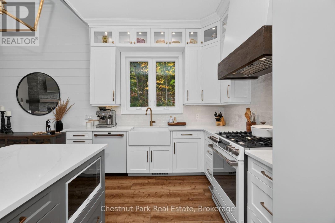
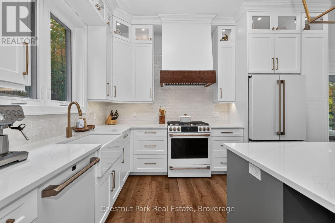
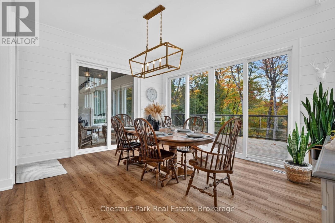
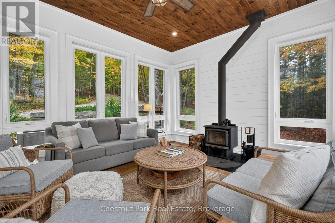
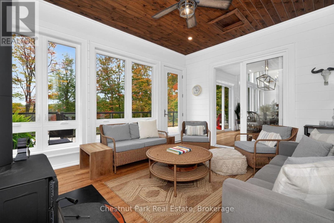
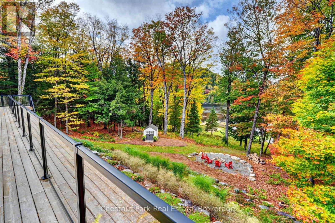
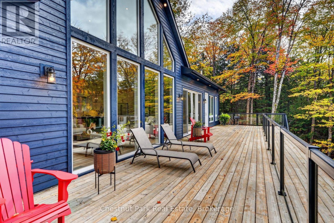
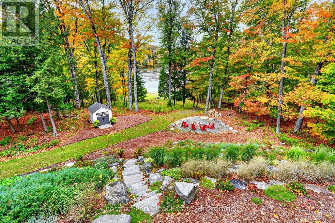
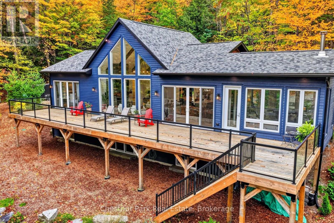
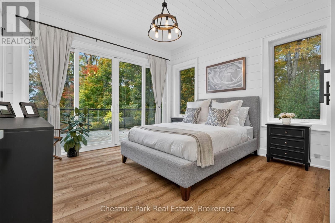
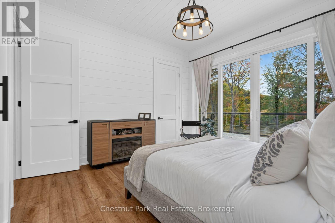
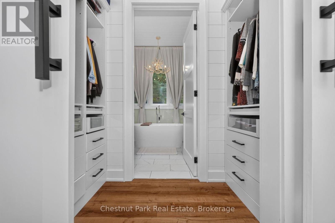
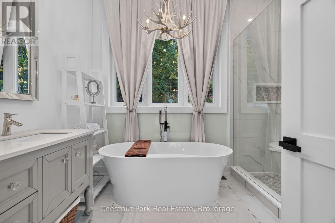
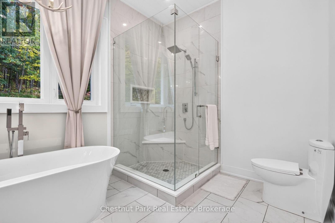
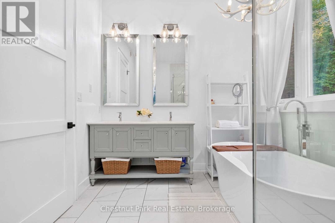
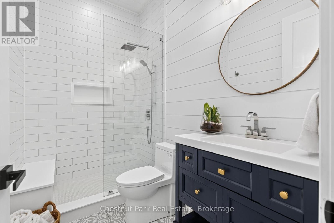
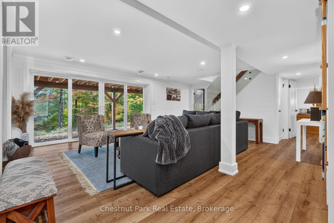
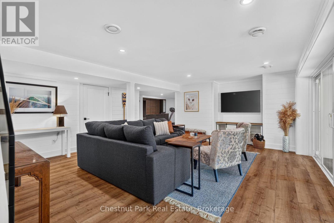
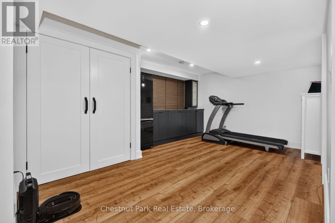
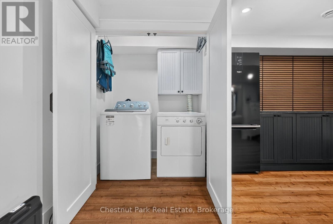
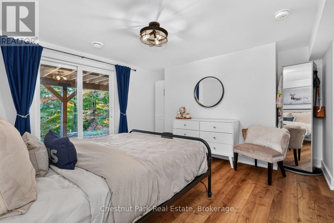
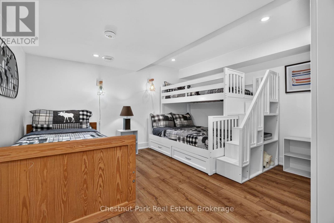
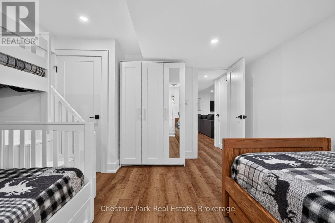
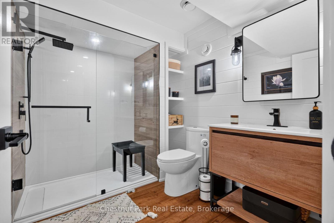
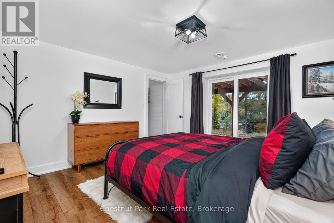
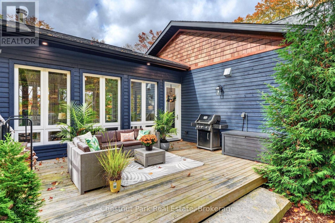
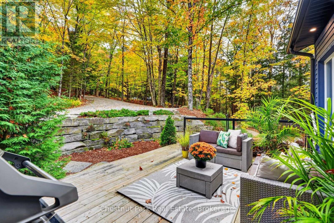
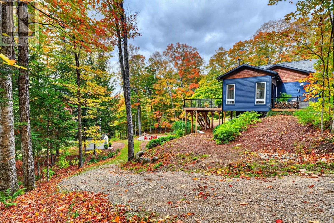
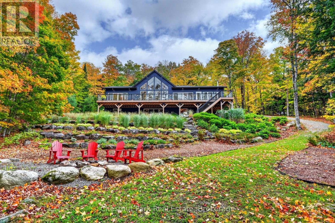
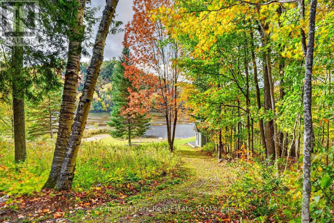
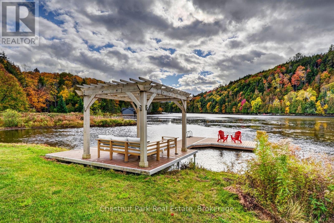
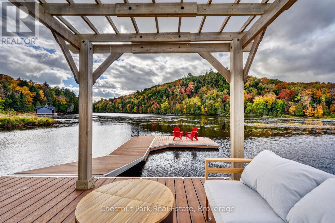
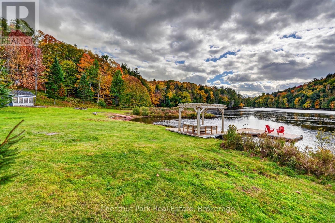
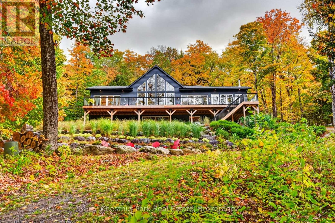
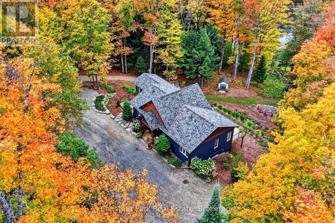
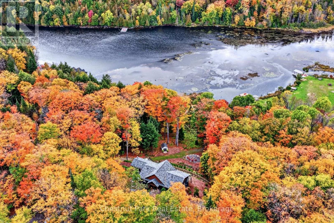
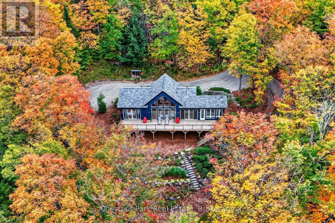
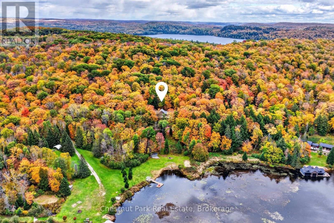
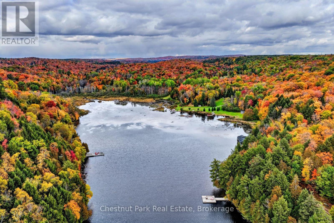
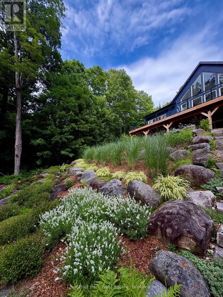
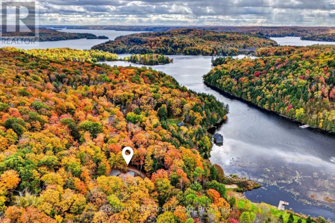
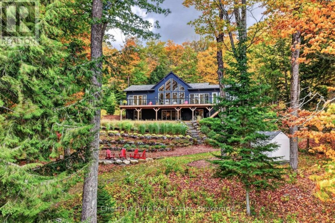
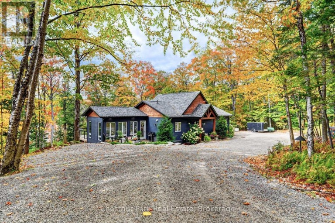
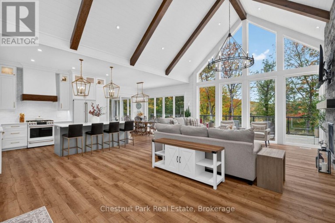
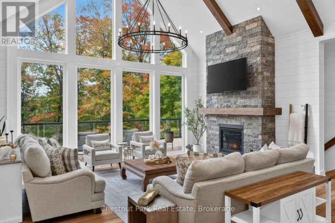
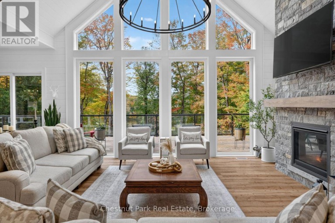
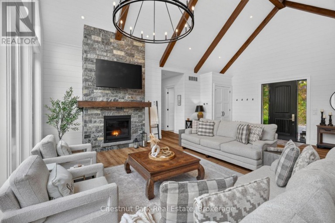
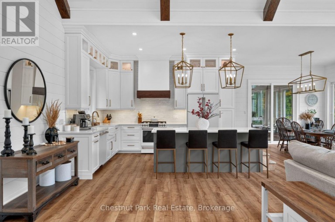
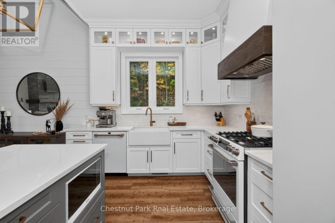
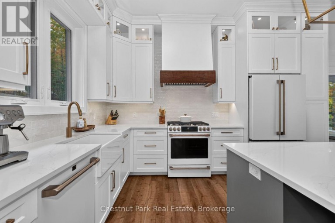
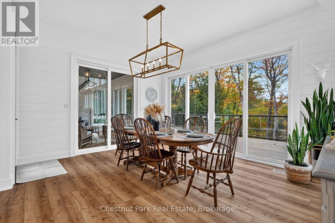
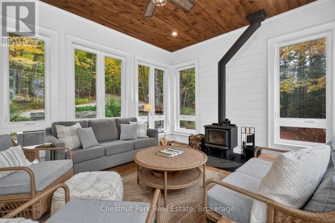
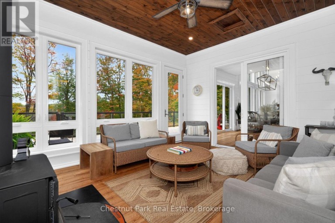
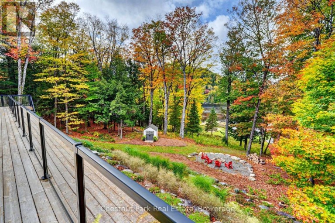
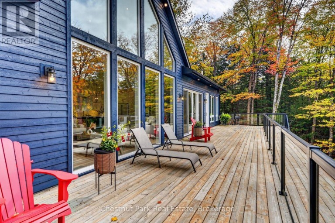
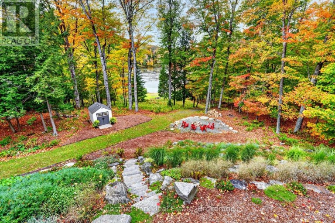
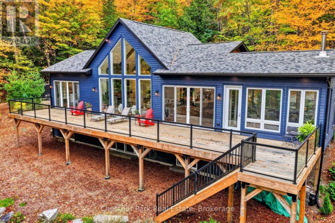
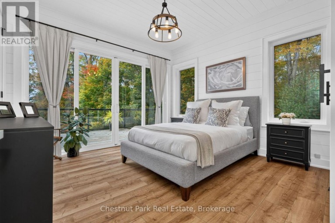
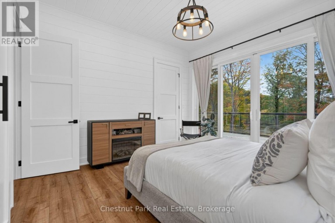
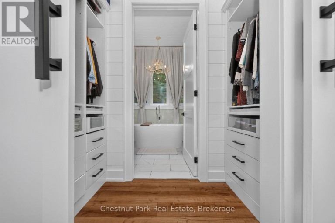
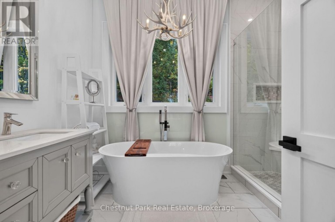
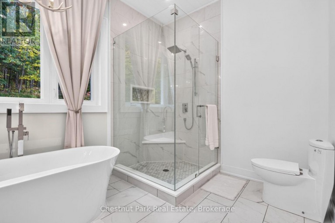
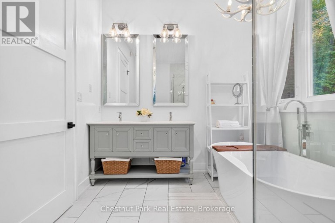
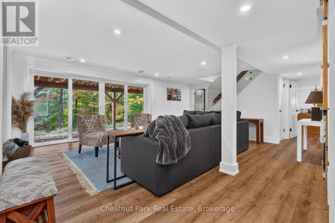
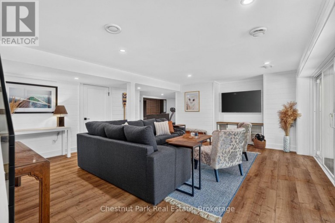
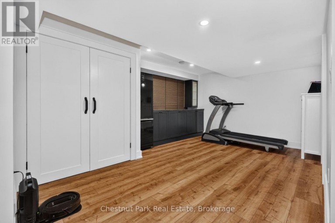
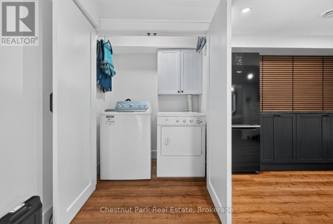
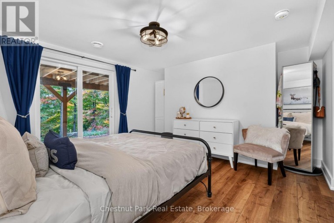
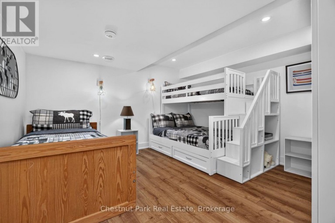
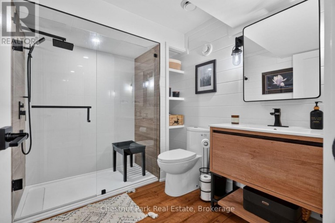
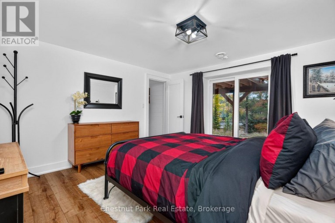
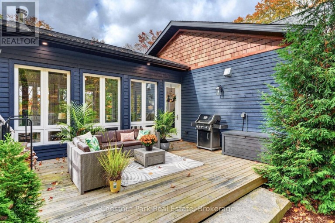
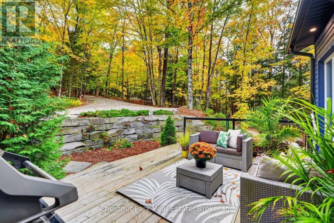
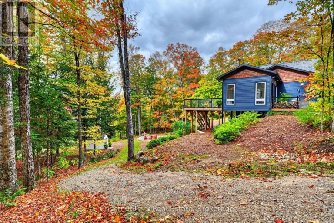
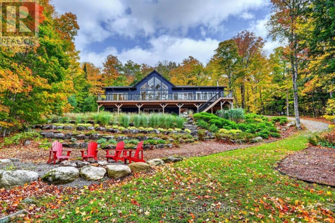
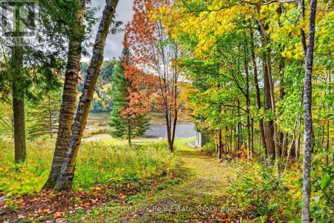
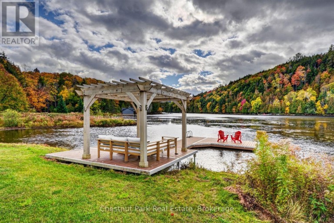
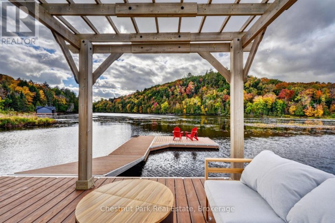
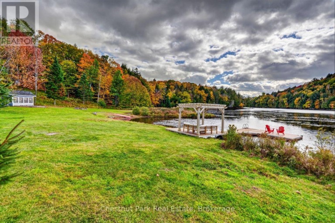
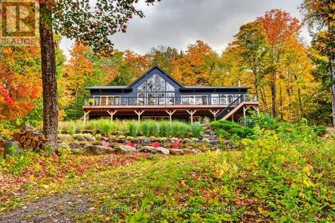
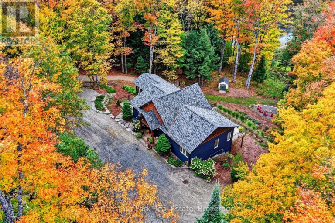
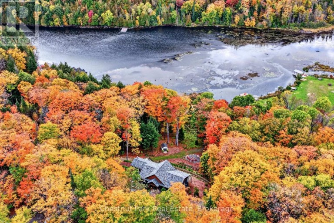
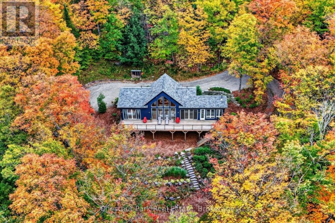
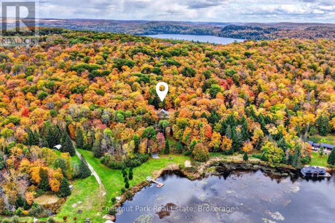
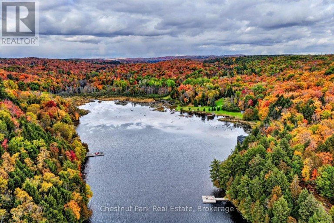
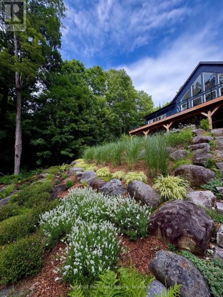
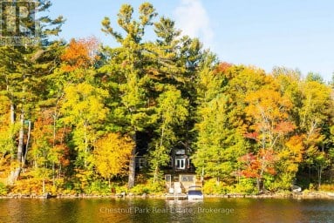
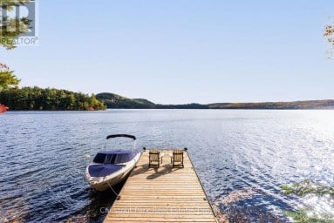
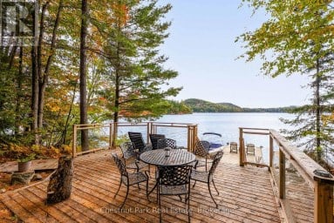
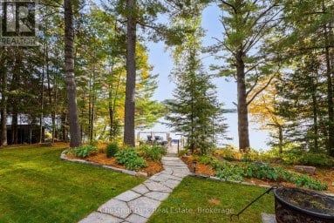
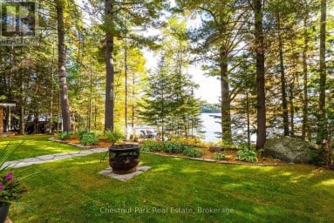
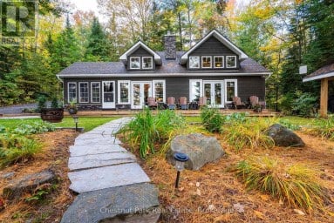
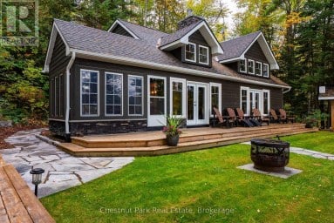
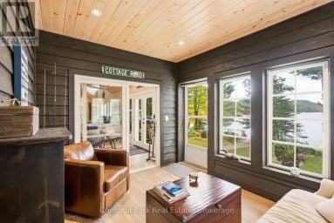
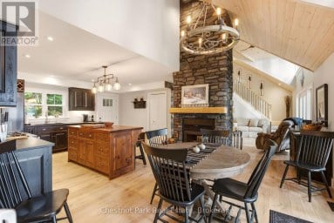
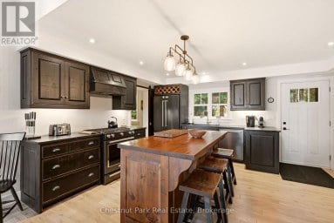
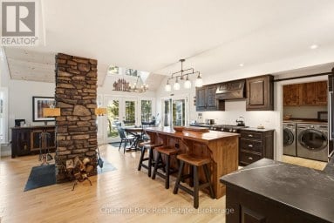
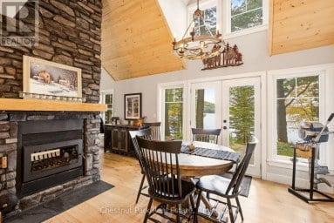
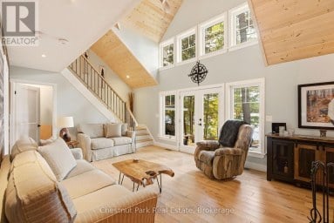
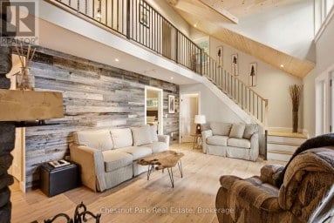
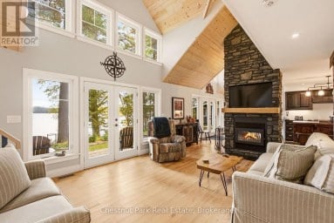
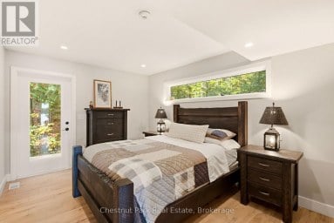
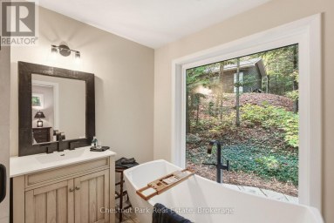
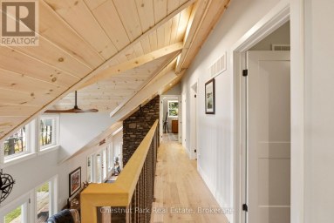
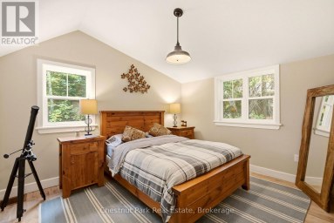
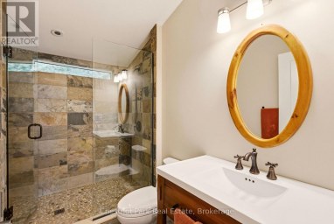
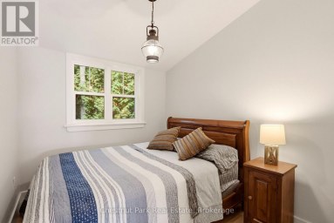
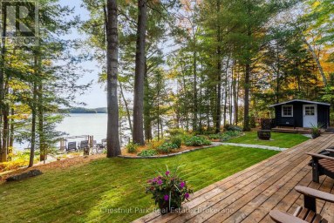
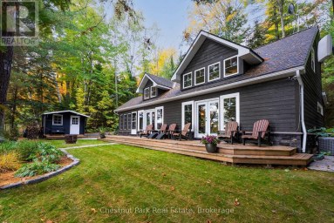
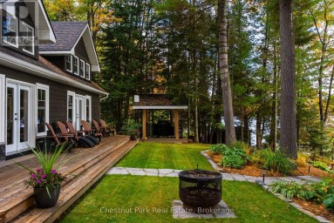
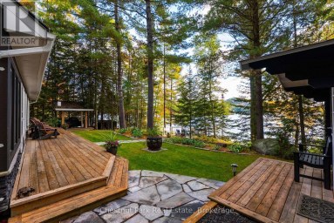
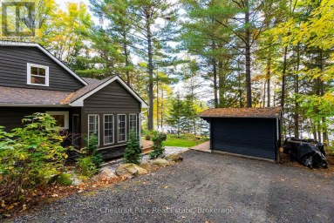
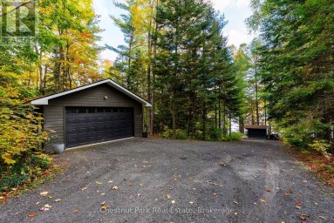
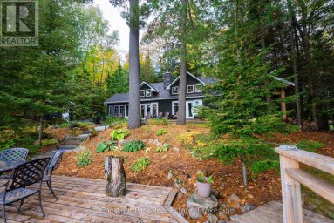
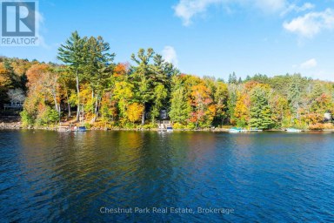
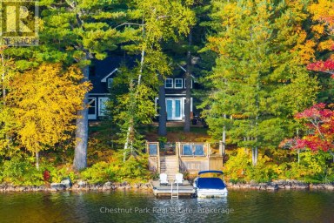
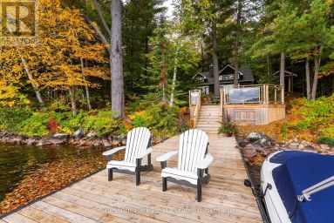
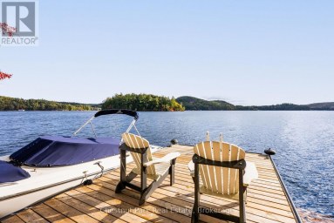
Welcome to your own private piece of Muskoka on Lake of Bays! Built in 2021 and set on 2.7 private acres along highly desirable Charlie Thompson Road. Municipally maintained year-round. This stunning waterfront property offers 220 feet of shoreline and excellent fishing, boating, and four-season recreation.Offering approximately 3,000 sq. ft. of living space, this beautifully finished three-bedroom bungalow features main floor living and a spacious walkout basement. The open-concept main living area features 10ft ceilings, while the living room features a 19ft vaulted ceiling, expansive lake facing windows, and a natural stone, floor to ceiling propane fireplace.The kitchen features Café appliances, a six-burner gas range, quartz countertops, and a 8ft island. The fully insulated Muskoka room offers a cozy retreat with a wood stove.The primary suite features a generous closet, pass through closet leading to the five piece ensuite, double vanity, soaker tub, and walk-in shower. The finished walkout basement includes a second family room for additional living and entertaining space.Enjoy a west facing exposure with full afternoon sun and beautiful lake sunsets. The lakeside deck spans the full length of the home, complemented by a new dock and deck with durable PVC decking.Fully winterized for year round comfort, the home includes central air conditioning, a whole home Generac generator, furnace mounted humidifier, UV water filtration system, and propane BBQ line.Professionally landscaped by Five Point, the grounds feature established perennial gardens, while the professionally graded driveway includes added drainage.Conveniently located in Dwight, with easy access to groceries, restaurants, and Dwight Public Beach, this exceptional property offers privacy, modern comfort, and the best of four-season Muskoka living. ** This is a linked property.** (id:2471)

BALL Real Estate Inc., Brokerage - Bobcaygeon
- 905-868-7796
- 705-880-2255
- bmcgill@ballrealestate.ca
- Property Address: 1204 CHARLIE THOMPSON ROAD, Lake of Bays (Franklin), Ontario, P0A1H0
- Community Name: Franklin
- Property Type: Single Family
- Title: Freehold
- Lot Size: 220 x 688 FT
- Acreage: 220 x 688 FT
- Sewage Type: Septic System
- Water Type: Dug Well
- Access: Year-round access, Private Docking
- Driveway: No Garage
- Total Parking Spaces: 10
- Waterfront Type: Waterfront
- Waterfront: Lake of Bays
- Amenities Nearby: Schools, Ski area
- Structure Style: House
- Style: Detached
- Storeys: 1
- Floor Space: 2500 - 3000 sqft
- Bedrooms: 3
- Bathrooms: 3-Total
- Basement Type: N/A (Finished)
- Heating Type: Propane, Forced air
- Cooling: Central air conditioning, Air exchanger
- Exterior Type: Wood
- Fireplace Present: True
- Foundation Type: Block
- Appliances Included: Water Heater, Furniture
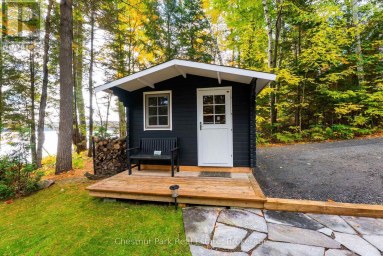
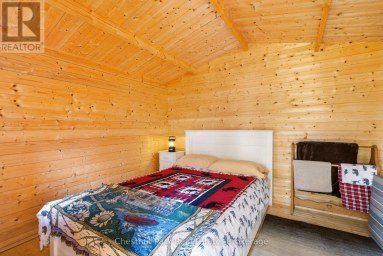
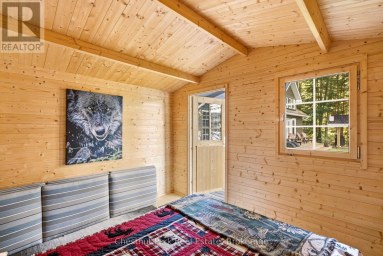
- Structures: Shed, Dock
- View: Lake view, Direct Water View
- Wooded area
- School Bus
| Type | Level | Dimensions |
|---|---|---|
| Kitchen | Main level | 3.29 m x 4.3 m |
| Dining room | Main level | 4 m x 3.99 m |
| Great room | Main level | 6.07 m x 4.76 m |
| Foyer | Main level | 3.44 m x 5.97 m |
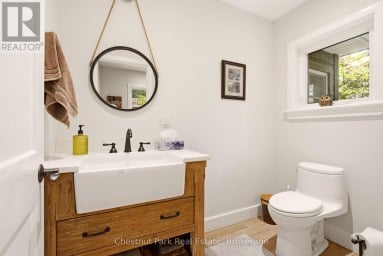
| Bathroom | Main level | 2.74 m x 1.52 m |
| Primary Bedroom | Main level | 3.96 m x 4.02 m |
| Bathroom | Main level | 3.96 m x 4.02 m |
| Sunroom | Main level | 4.82 m x 3.93 m |
| Bathroom | Ground level | 2.65 m x 2.01 m |
| Family room | Ground level | 5.43 m x 4.94 m |
| Games room | Ground level | 16.3 m x 3.66 m |
| Other | Ground level | 3.84 m x 3.66 m |
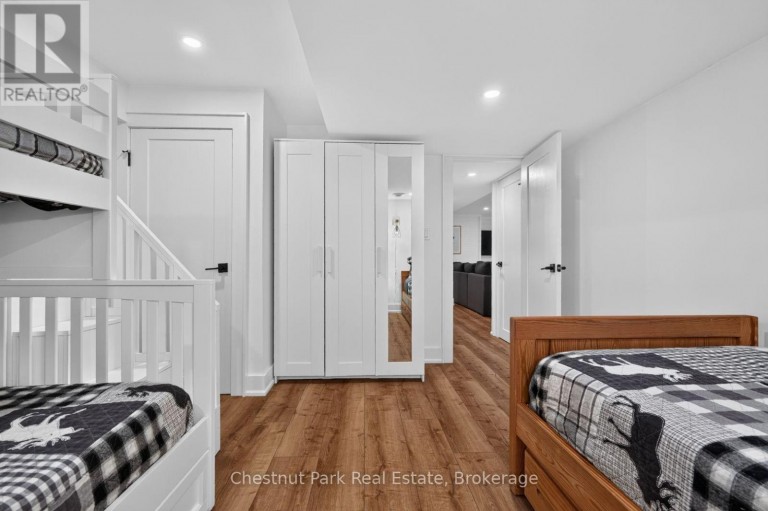
| Bedroom 2 | Ground level | 3.69 m x 3.75 m |
| Bedroom 3 | Ground level | 3.69 m x 4.39 m |
Listing Office: Chestnut Park Real Estate

This REALTOR.ca listing content is owned and licensed by REALTOR® members of The Canadian Real Estate Association. REALTOR®, MLS® and the associated logos are trademarks of the Canadian Real Estate Association. This website is operated by a brokerage or salesperson who is a member of The Canadian Real Estate Association and is licensed to trade residential and/or commercialreal estate. Any out of province listing content on this website is not intended to solicit a trade in real estate. Any consumers interested in out of province listings must contact a person who is licensed to trade in real estate in that province. All information displayed on this website is believed to be accurate but is not guaranteed and should be independently verified. No warranties or representations are made of any kind.


Fairy Lake is one of Muskoka's most sought-after lakes. Boat...
- 4 Beds
- 2 Baths
A captivating wide lake, uninterrupted sunrise vista, and a level...
- 4 Beds
- 4 Baths
This website is operated by a member of The Canadian Real Estate Association (CREA). The content on this website is owned or controlled by CREA. By accessing this website, the user agrees to be bound by these terms of use as amended from time to time, and agrees that these terms of use constitute a binding contract between the user, and CREA.
The content on this website is protected by copyright and other laws, and is intended solely for the private, non-commercial use by individuals. Any other reproduction, distribution or use of the content, in whole or in part, is specifically prohibited. Prohibited uses include commercial use, "screen scraping", "database scraping", and any other activity intended to collect, store, reorganize or manipulate the content of this website.
REALTOR®, REALTORS®, and the REALTOR® logo are certification marks that are owned by REALTOR® Canada Inc. and licensed exclusively to The Canadian Real Estate Association (CREA). These certification marks identify real estate professionals who are members of CREA and who must abide by CREA's By-Laws, Rules, and the REALTOR® Code. The MLS® trademark and the MLS® logo are owned by CREA and identify the professional real estate services provided by members of CREA.
The information contained on this website is based in whole or in part on information that is provided by members of CREA, who are responsible for its accuracy. CREA reproduces and distributes this information as a service for its members, and assumes no responsibility for its completeness or accuracy.
We may at any time amend these Terms of Use by updating this posting. All users of this site are bound by these amendments should they wish to continue accessing the website, and should therefore periodically visit this page to review any and all such amendments.