

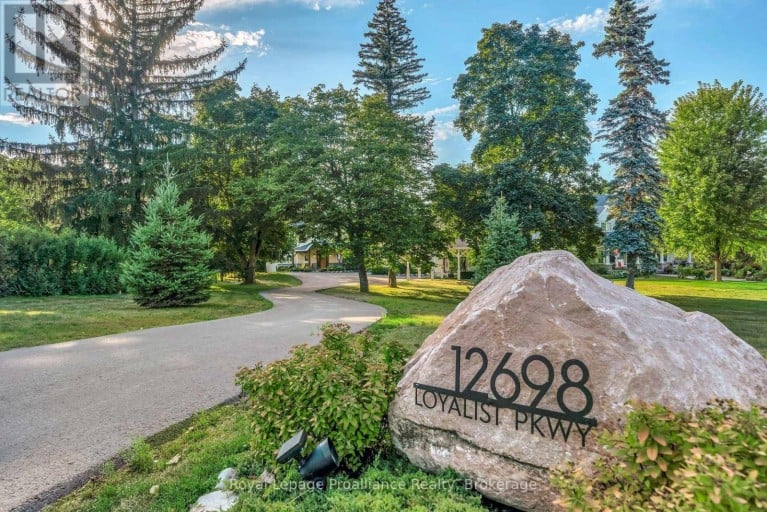
12698 LOYALIST PARKWAY, Prince Edward County (Picton Ward), Ontario, K0K2T0
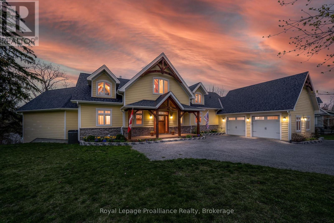
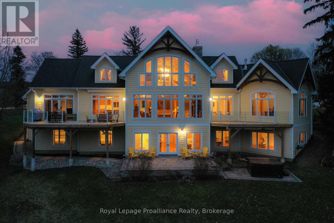
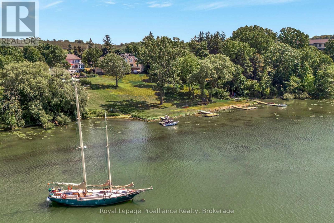
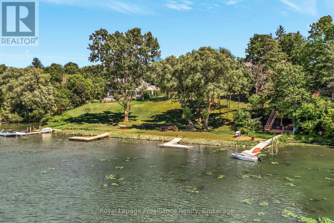
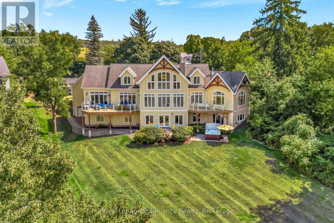
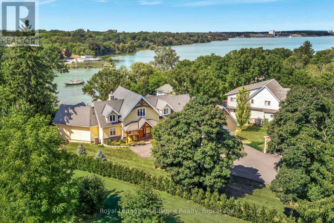
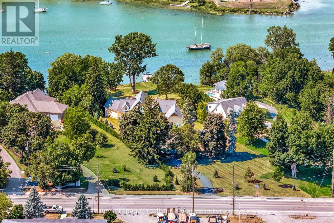
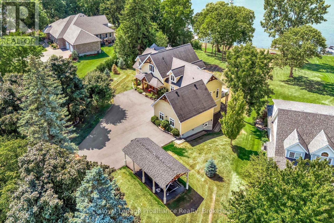
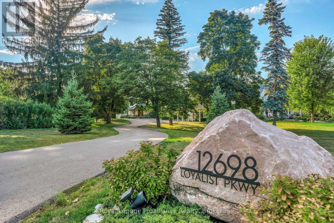
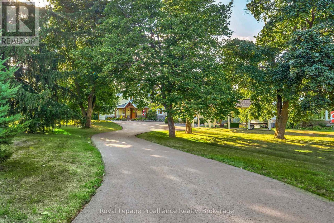
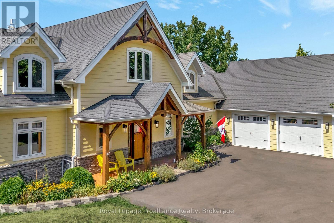
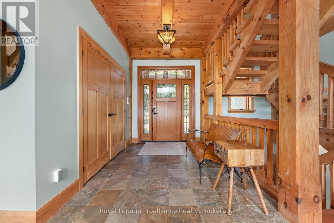
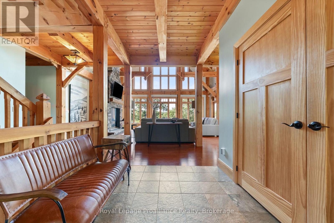
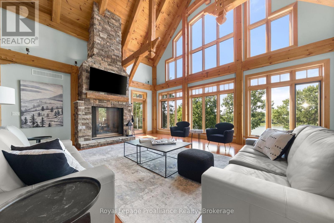
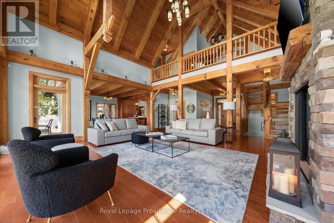
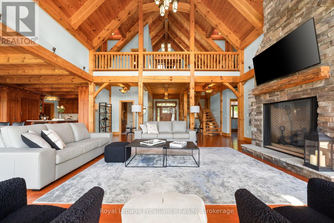
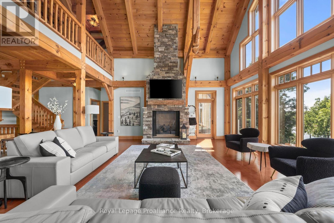
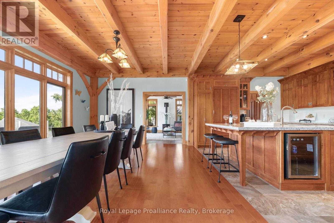
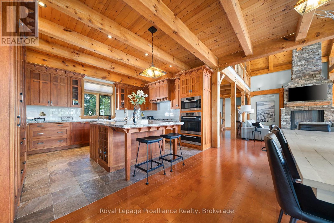
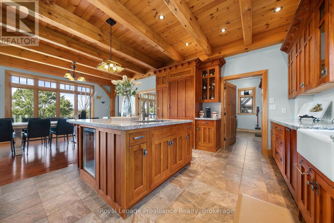
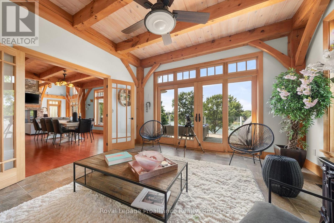
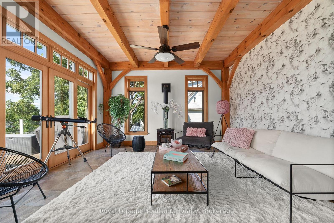
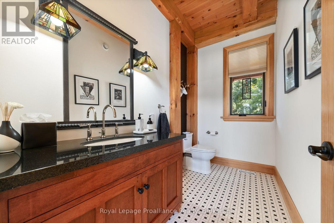
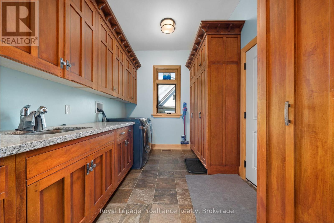
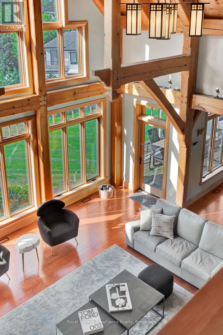
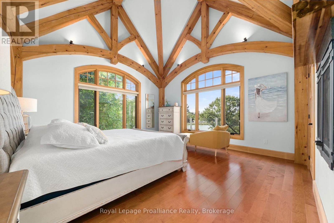
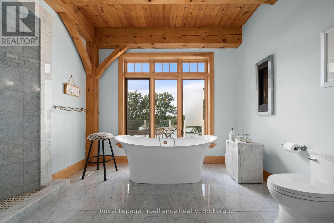
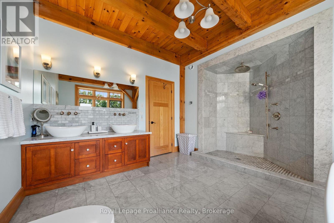
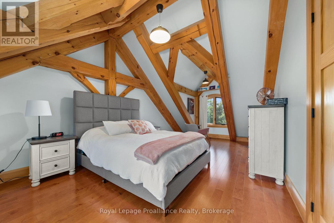
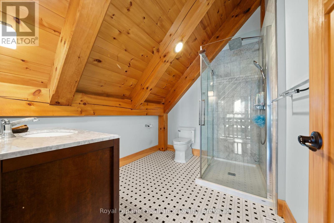
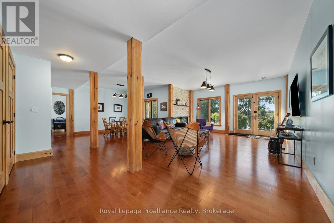
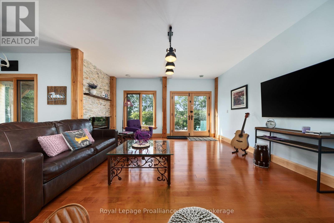
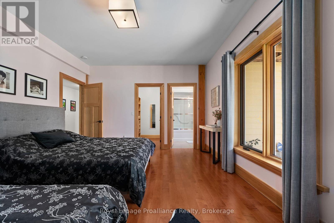
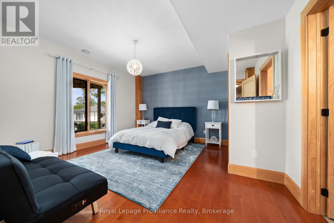
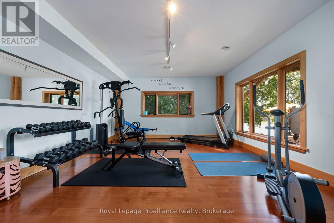
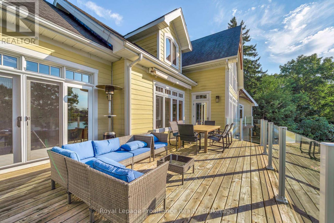
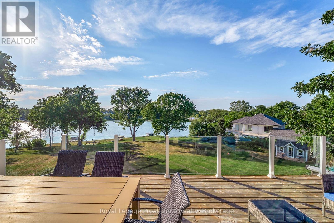
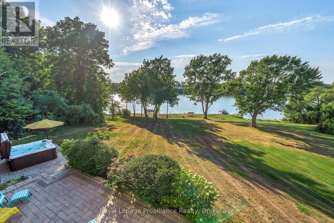
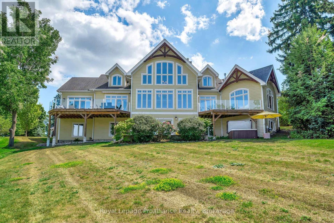
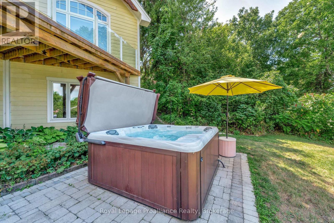
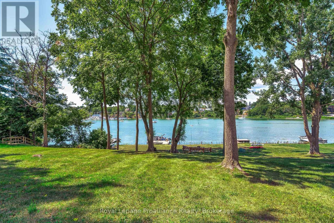
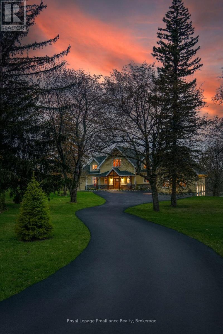
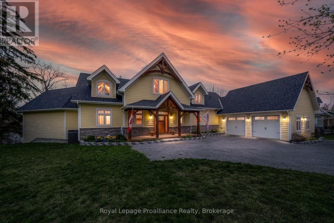
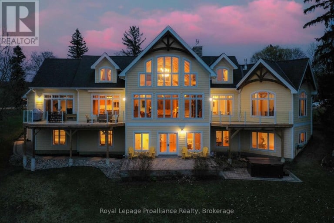
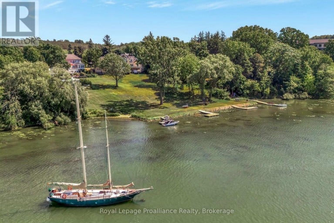
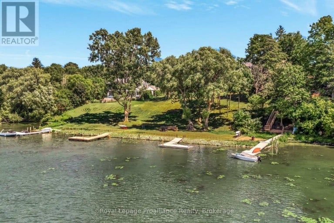
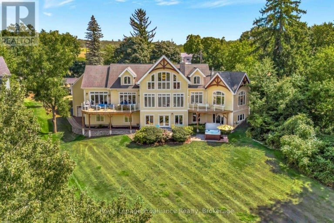
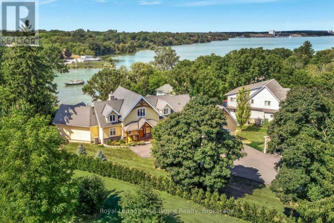
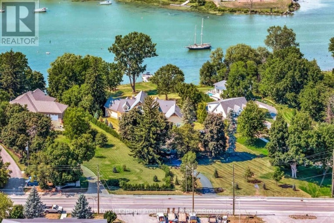
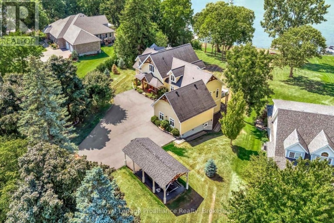
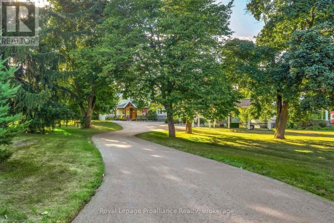
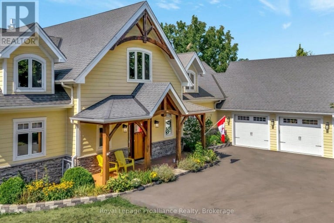
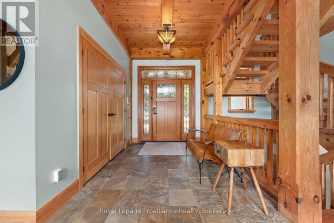
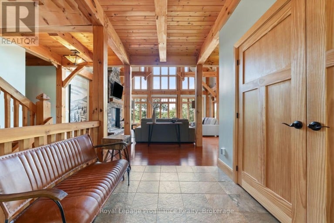
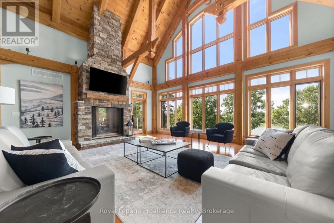
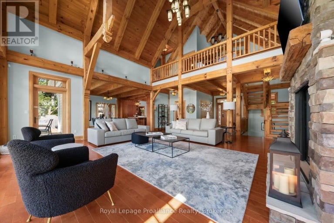
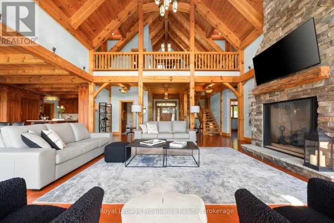
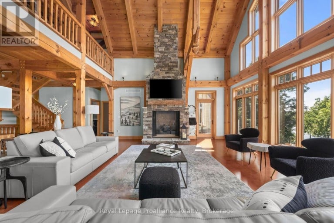
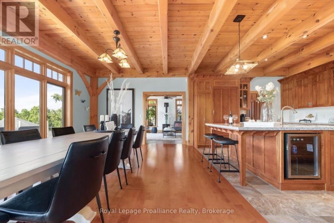
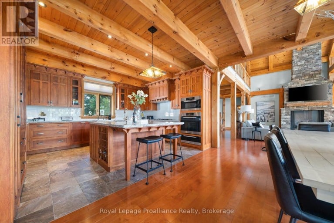
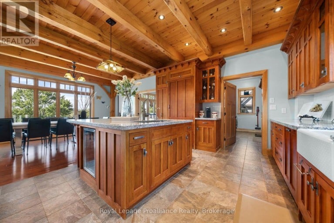
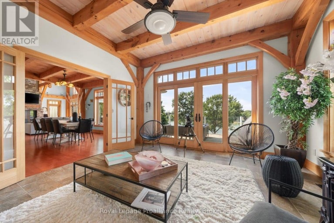
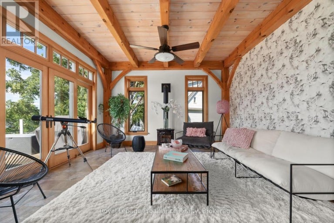
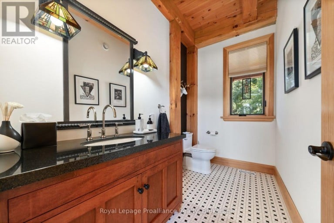
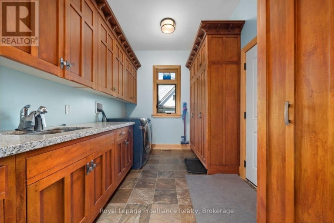
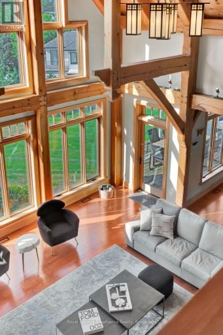
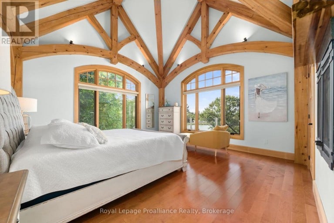
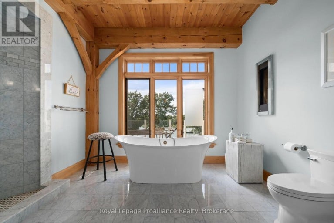
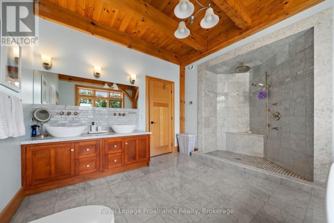
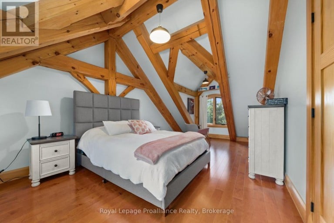
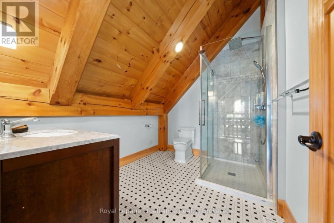
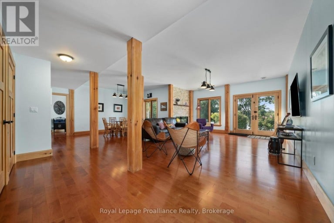
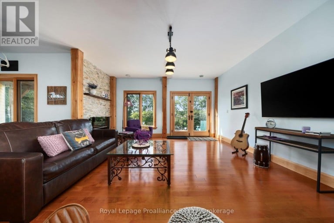
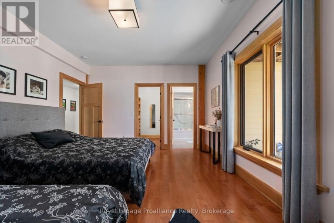
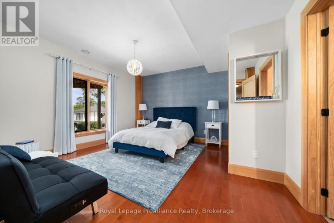
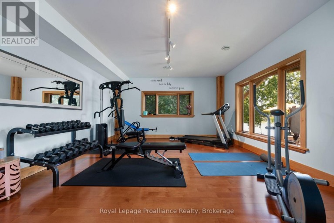
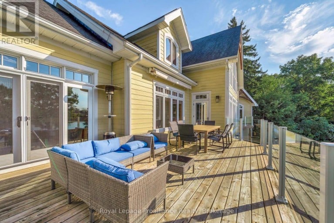
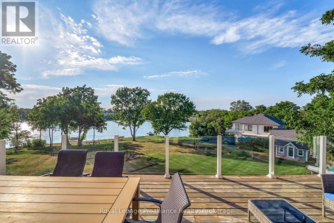
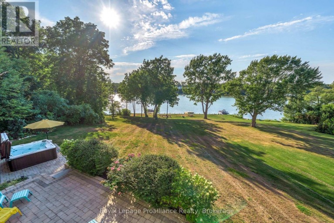
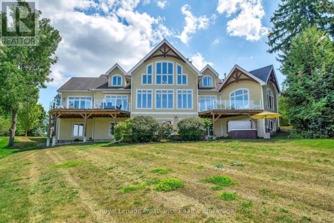
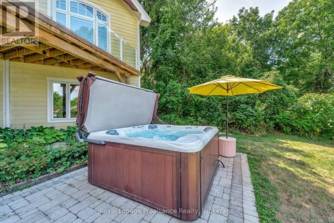
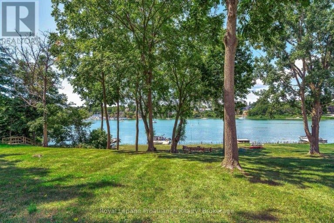
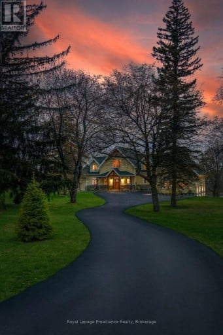
Welcome to an exceptional waterfront estate on Picton Bay-an executive custom post-and-beam residence where timeless craftsmanship, spectacular water views, & resort-style amenities come together in one extraordinary property. Set on 1.3 acres directly across the harbour from the Prince Edward Yacht Club, this is a true boater's paradise & an idyllic retreat for those who love to entertain, relax & gather w/ family & friends. Meticulously maintained & thoughtfully designed, this newer constructed home offers more than 5,000 sq ft across 3 levels. The residence features a sophisticated modern design with quality finishes. 5 spacious bedrooms & 4.5 bathrooms, custom beam w/ vaulted pine ceiling & maple flooring,.2 impressive main-floor decks provide the perfect setting for taking in the harbour views, while the lower level opens directly to a w/o patio. Step outside & discover your own private playground: a hot tub, custom waterfront seating, fire pit, basketball & pickleball area, & a substantial dock complete with a kayak launch. For those who value both wellness & convenience, the property also boasts a professional fitness room, while a rare 2+2-car garage provides exceptional space for vehicles, equipment & all the toys that come w/waterfront living. Despite its peaceful waterfront setting, the home is conveniently located within town limits, providing municipal water & sewer as well as being just mins from Picton shops, restaurants & amenities. Venture a little further & explore the celebrated beaches of Sandbanks Provincial Park, award-winning wineries & restaurants, art galleries, golf courses, local markets & boutique shops. Experience the County lifestyle while only 2.5 hrs fr Toronto. Prince Edward County has become one of Ontario's most sought-after communities. A rare opportunity to own an extraordinary piece of Picton Bay. The homeowners are pleased to offer the option of purchasing the home fully furnished, including all designer & custom furnishings. (id:2471)

BALL Real Estate Inc., Brokerage - Lakefield
- 705-927-7485
- 705-651-2255
- carlandgloria1947@gmail.com
- Property Address: 12698 LOYALIST PARKWAY, Prince Edward County (Picton Ward), Ontario, K0K2T0
- Community Name: Picton Ward
- Property Type: Single Family
- Zoning Description: R1
- Title: Freehold
- Lot Size: 100.1 x 545 FT ; Approx. 100 Feet of Waterfront
- Acreage: 100.1 x 545 FT ; Approx. 100 Feet of Waterfront|1/2 - 1.99 acres
- Sewage Type: Sanitary sewer
- Water Type: Municipal water
- Access: Year-round access, Private Docking
- Driveway: Attached Garage, Garage
- Total Parking Spaces: 10
- Waterfront Type: Waterfront
- Waterfront: Picton Bay
- Amenities Nearby: Beach, Golf Nearby, Hospital, Schools
- Structure Style: House
- Style: Detached
- Storeys: 2
- Floor Space: 3000 - 3500 sqft
- Building Age: 6 to 15 years
- Bedrooms: 3 + 2
- Bathrooms: 5-Total 1-Partial
- Basement Type: N/A (Finished)
- Heating Type: Natural gas, Forced air
- Cooling: Central air conditioning
- Exterior Type: Hardboard, Stone
- Fireplace Present: True
- Flooring: Laminate, Hardwood
- Foundation Type: Insulated Concrete Forms
- Appliances Included: Hot Tub, Garage door opener remote(s), Water Heater - Tankless, Water Heater, Water meter, Dryer, Garage door opener, Microwave, Oven, Range, Washer, Window Coverings, Refrigerator
- Structures: Deck, Patio(s), Shed, Dock
- View: View of water, Direct Water View
- Open space
- Lighting
- Level
- Carpet Free
- Landscaped
- Lawn sprinkler
| Type | Level | Dimensions |
|---|---|---|
| Loft | Second level | 7.37 m x 4.8 m |
| Bedroom 2 | Second level | 4.8 m x 7.77 m |
| Bedroom 3 | Second level | 3.56 m x 7.75 m |
| Bedroom 5 | Lower level | 4.42 m x 4.52 m |
| Exercise room | Lower level | 4.83 m x 7.82 m |
| Utility room | Lower level | 4.8 m x 2.95 m |
| Recreational, Games room | Lower level | 8.38 m x 7.87 m |
| Bedroom 4 | Lower level | 4.98 m x 3.96 m |
| Great room | Main level | 7.37 m x 7.9878 m |
| Kitchen | Main level | 4.93 m x 3.91 m |
| Dining room | Main level | 4.93 m x 4.11 m |
| Den | Main level | 4.37 m x 4.52 m |
| Primary Bedroom | Main level | 4.95 m x 4.95 m |
Listing Offices: Royal Lepage Proalliance Realty, ROYAL LEPAGE SIGNATURE REALTY

This REALTOR.ca listing content is owned and licensed by REALTOR® members of The Canadian Real Estate Association. REALTOR®, MLS® and the associated logos are trademarks of the Canadian Real Estate Association. This website is operated by a brokerage or salesperson who is a member of The Canadian Real Estate Association and is licensed to trade residential and/or commercialreal estate. Any out of province listing content on this website is not intended to solicit a trade in real estate. Any consumers interested in out of province listings must contact a person who is licensed to trade in real estate in that province. All information displayed on this website is believed to be accurate but is not guaranteed and should be independently verified. No warranties or representations are made of any kind.
This website is operated by a member of The Canadian Real Estate Association (CREA). The content on this website is owned or controlled by CREA. By accessing this website, the user agrees to be bound by these terms of use as amended from time to time, and agrees that these terms of use constitute a binding contract between the user, and CREA.
The content on this website is protected by copyright and other laws, and is intended solely for the private, non-commercial use by individuals. Any other reproduction, distribution or use of the content, in whole or in part, is specifically prohibited. Prohibited uses include commercial use, "screen scraping", "database scraping", and any other activity intended to collect, store, reorganize or manipulate the content of this website.
REALTOR®, REALTORS®, and the REALTOR® logo are certification marks that are owned by REALTOR® Canada Inc. and licensed exclusively to The Canadian Real Estate Association (CREA). These certification marks identify real estate professionals who are members of CREA and who must abide by CREA's By-Laws, Rules, and the REALTOR® Code. The MLS® trademark and the MLS® logo are owned by CREA and identify the professional real estate services provided by members of CREA.
The information contained on this website is based in whole or in part on information that is provided by members of CREA, who are responsible for its accuracy. CREA reproduces and distributes this information as a service for its members, and assumes no responsibility for its completeness or accuracy.
We may at any time amend these Terms of Use by updating this posting. All users of this site are bound by these amendments should they wish to continue accessing the website, and should therefore periodically visit this page to review any and all such amendments.