

16 FREDRICK AVENUE, Tiny, Ontario, L0L1P0
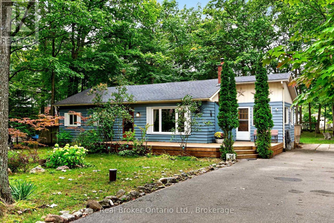
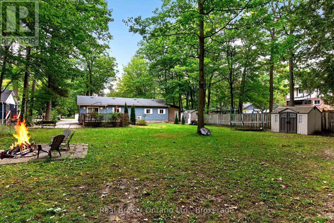
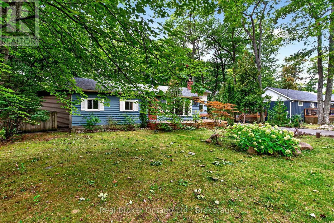
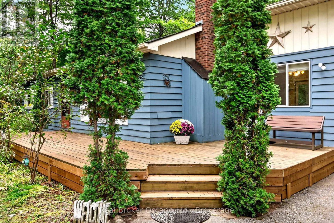
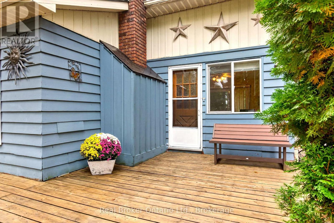
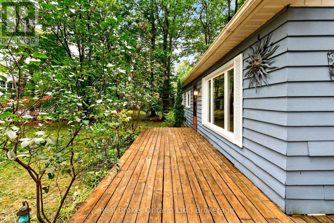
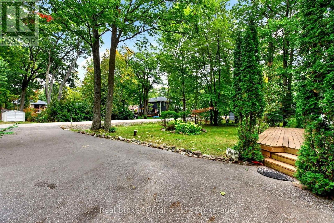
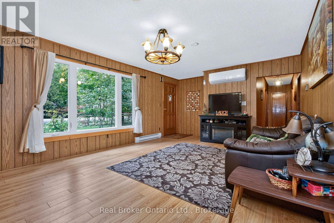
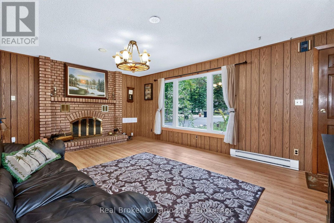
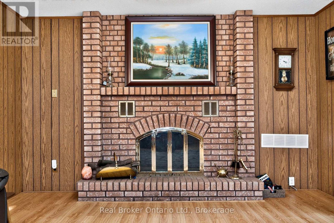
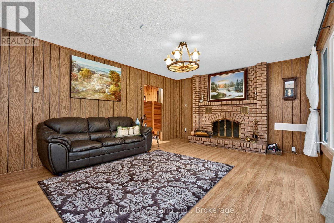
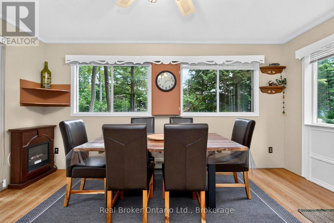
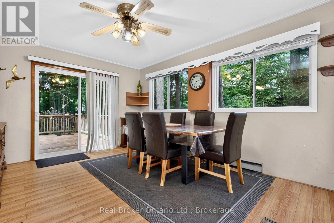
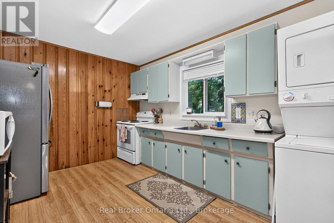
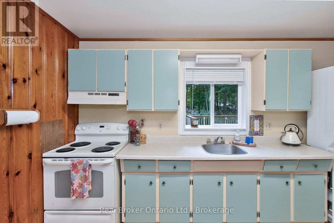
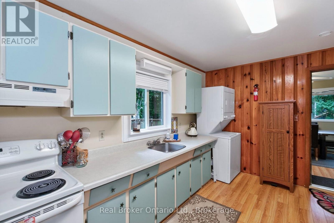
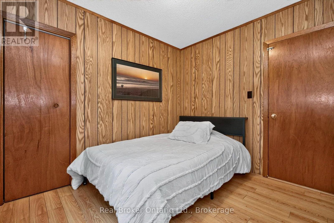
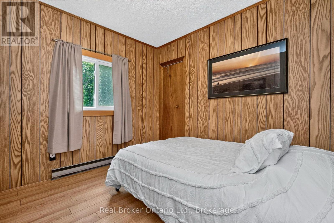
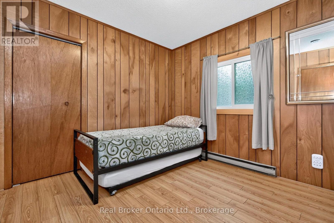
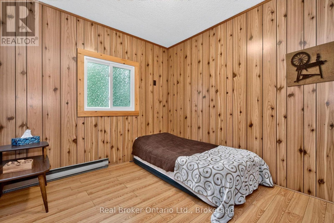
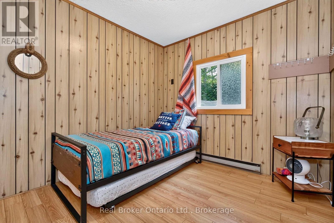
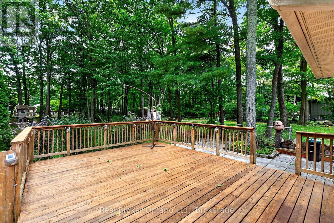
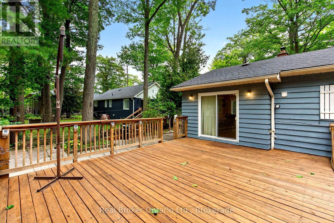
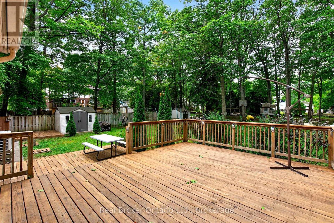
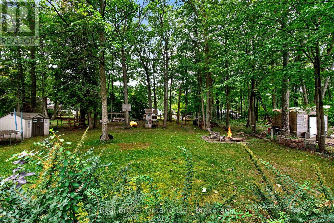
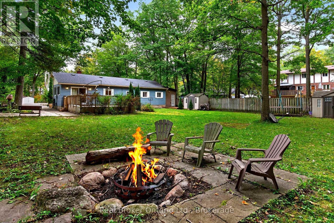
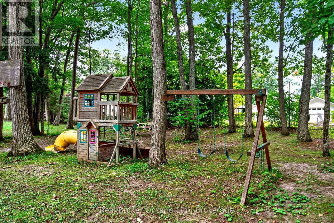
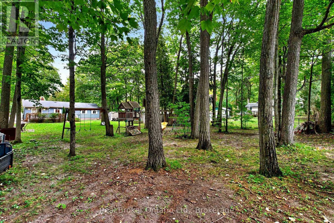
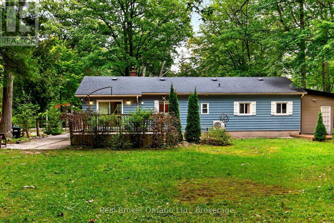
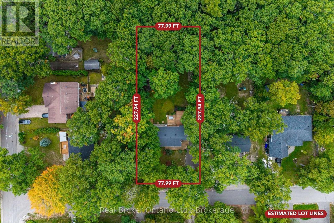
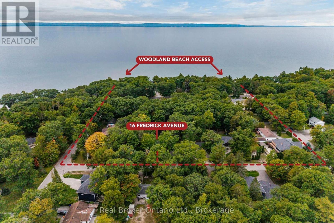
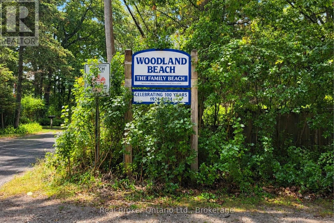
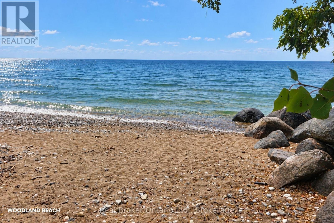
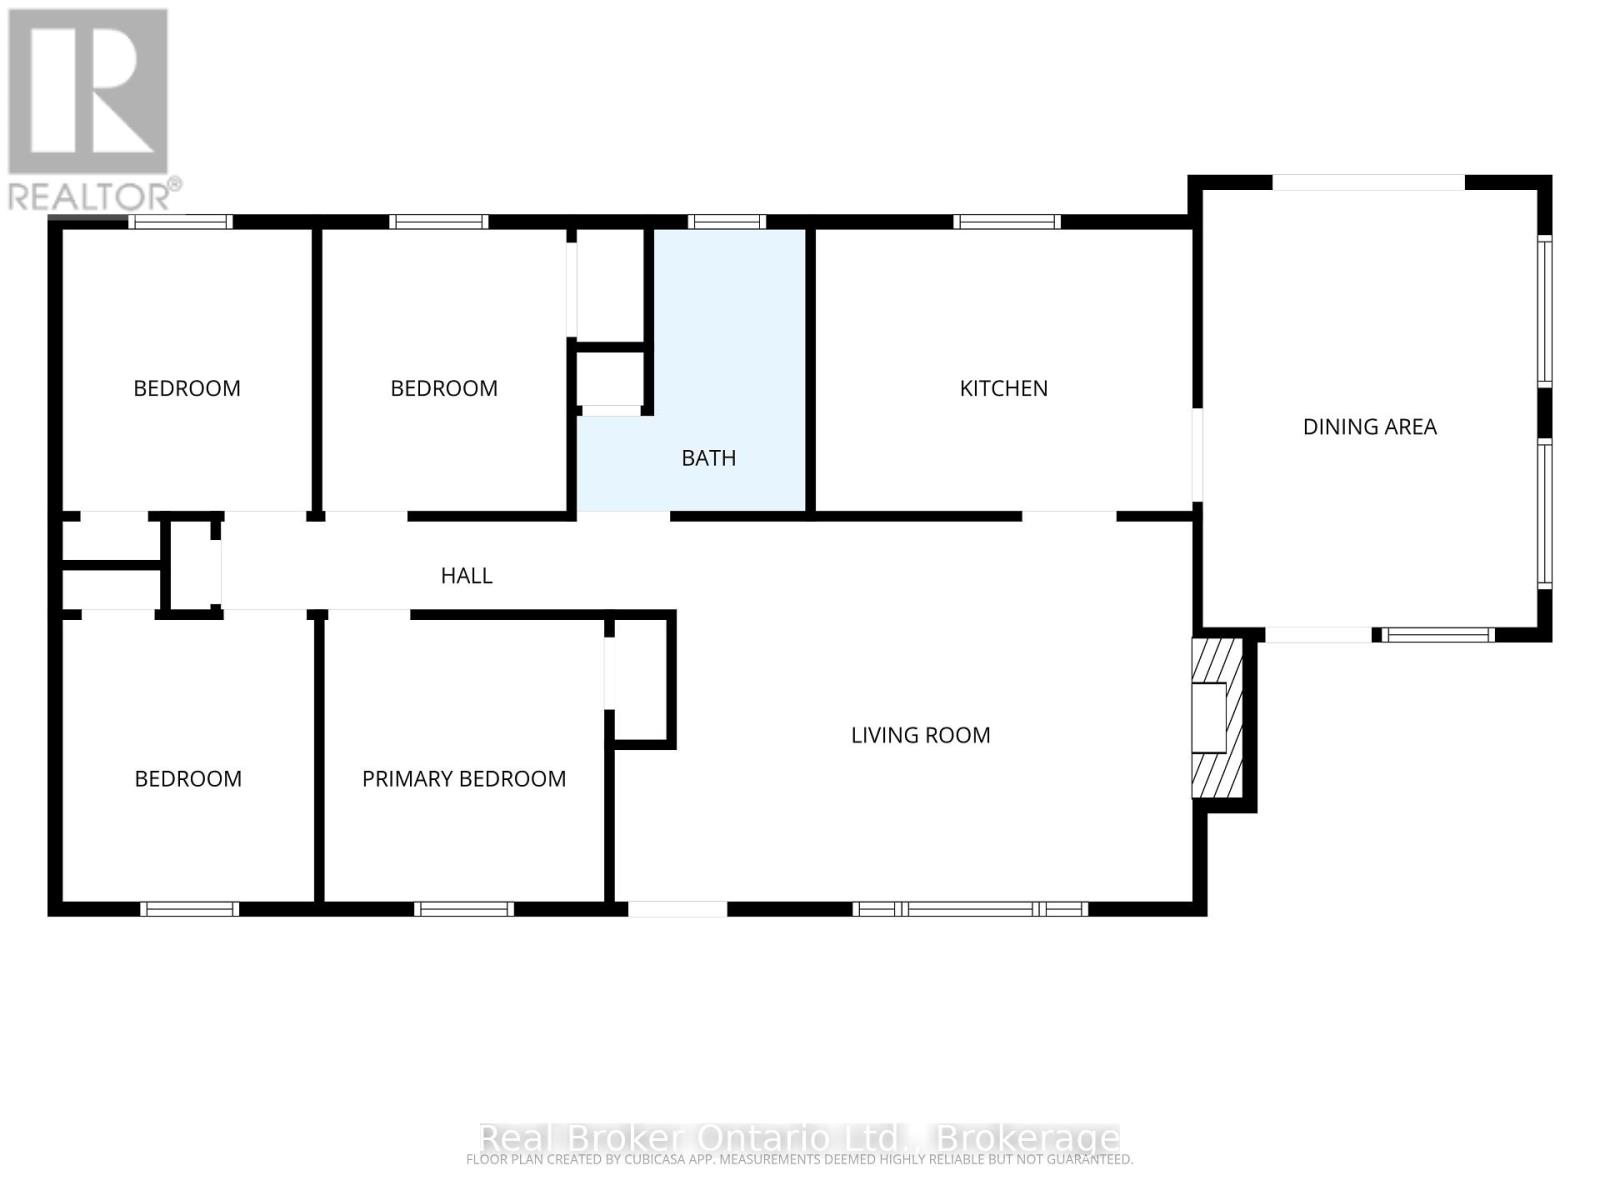
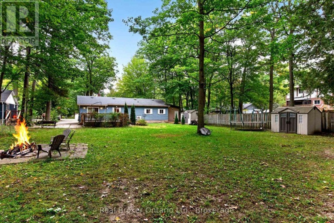
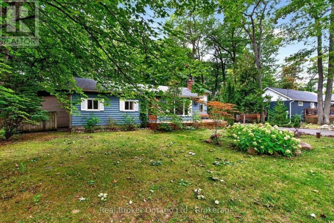
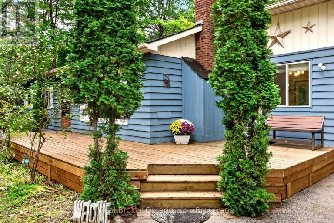
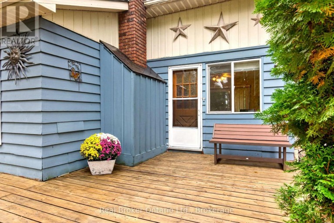
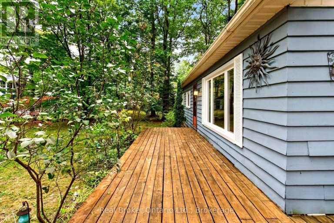
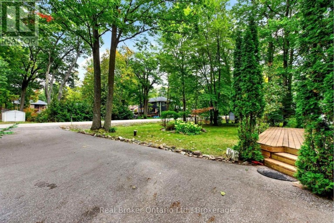
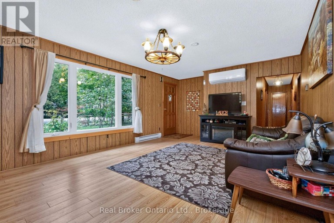
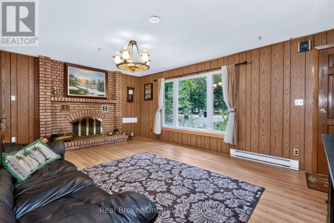
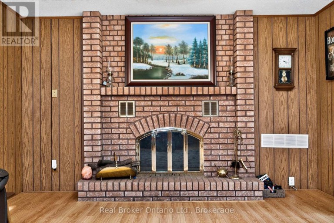
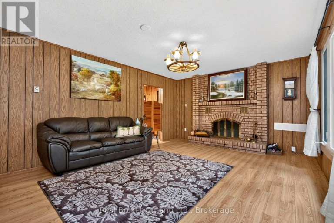
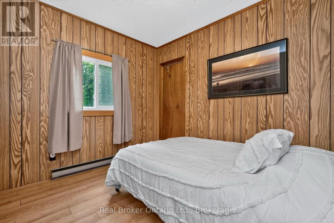
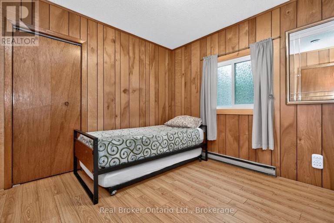
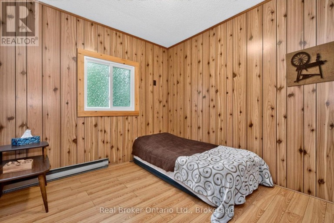
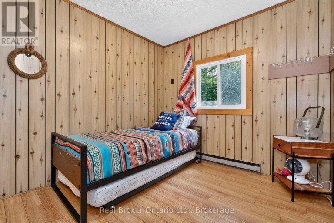
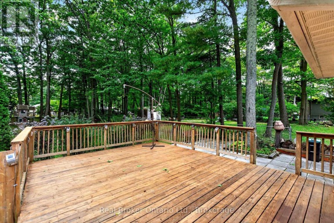
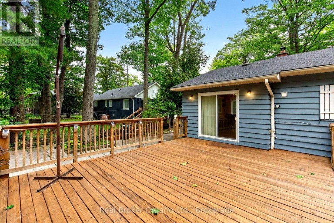
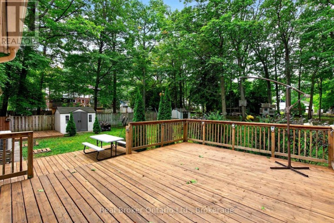
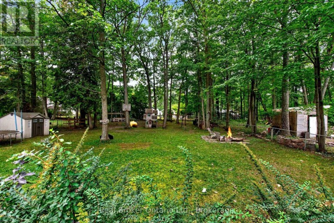
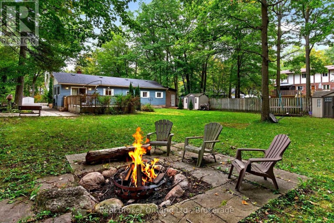
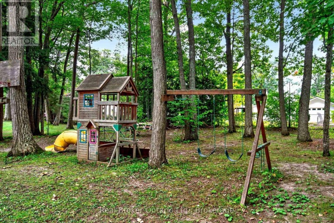
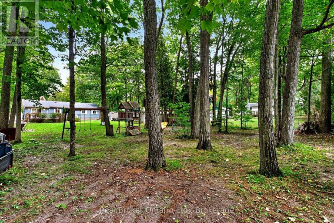
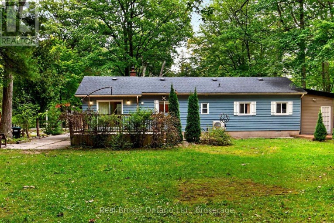
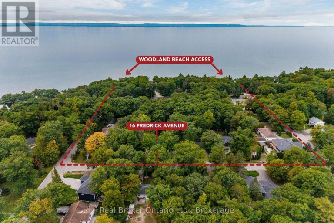
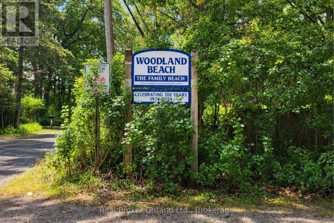
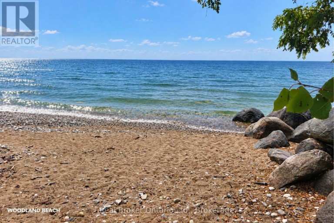
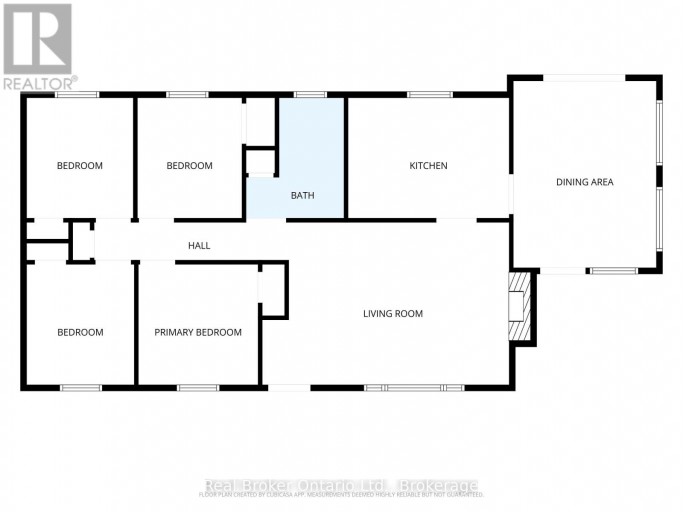
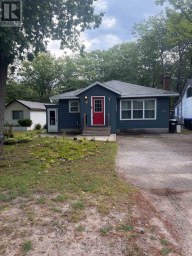
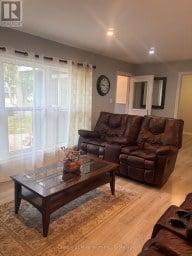
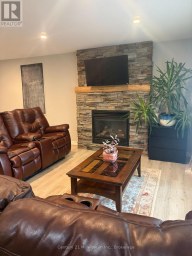
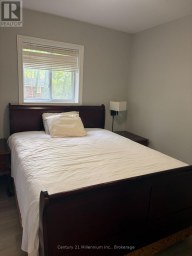
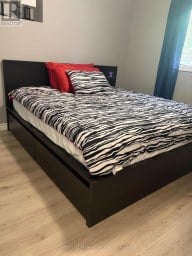
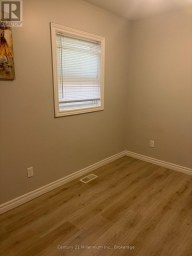
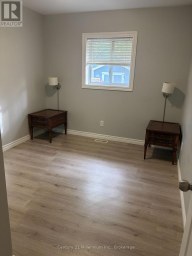
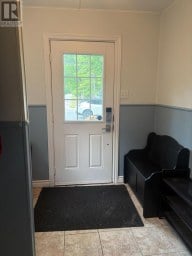
Space, Privacy & Easy Beach Access - This property is walking distance to Woodland Beach with 2 access points, offering the relaxed lifestyle Tiny Township's known for. Spend your summer days by the water, take an evening stroll to the beach, or gather in your large, private back yard to enjoy a camp fire, entertain family and friends on the large deck and patio space or simply relaxing in the fresh air. Inside, the home has a warm and cozy cottage feel, with a spacious living room offering a comfortable place for everyone to enjoy in front of the stone fireplace which adds warmth and atmosphere on rainy days and cooler evenings. Four bedrooms provide plenty of room for family and overnight guests. The large driveway provides ample parking for all your visitors, along with extra room for your boat or camper. Whether you're searching for a full-time home, family cottage or weekend retreat, this property offers quiet, calm surroundings and abundance of nature while still being only about 15 minutes from stores and everyday conveniences. A place to slow down, spend time together and enjoy everything the Tiny Township lifestyle has to offer - don't miss this one! (id:2471)

BALL Real Estate Inc., Brokerage - Lakefield
- 705-741-8581
- 705-651-2255
- 705-651-0212
- joanne@joannegraham.ca
- Property Address: 16 FREDRICK AVENUE, Tiny, Ontario, L0L1P0
- Community Name: Rural Tiny
- Property Type: Single Family
- Zoning Description: SR
- Title: Freehold
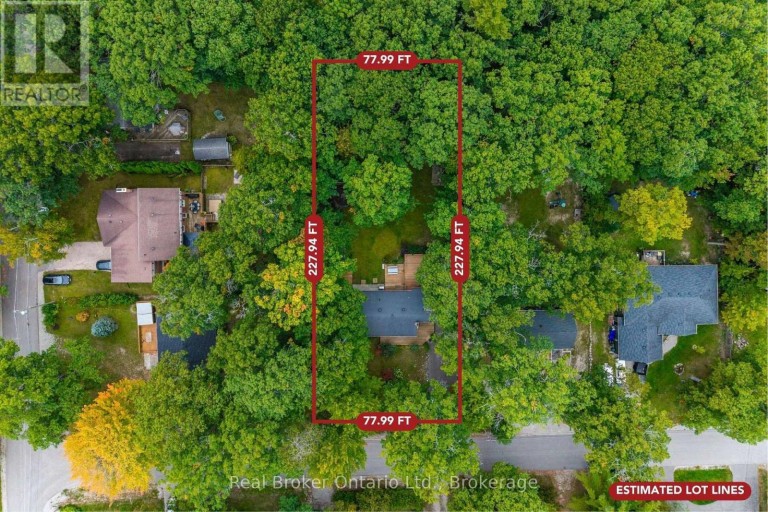
- Lot Size: 78 x 228 FT
- Acreage: 78 x 228 FT
- Sewage Type: Septic System
- Water Type: Drilled Well
- Driveway: No Garage
- Total Parking Spaces: 5
- Amenities Nearby: Beach, Golf Nearby, Marina
- Structure Style: House
- Style: Detached
- Storeys: 1
- Floor Space: 1100 - 1500 sqft
- Building Age: 51 to 99 years
- Bedrooms: 4
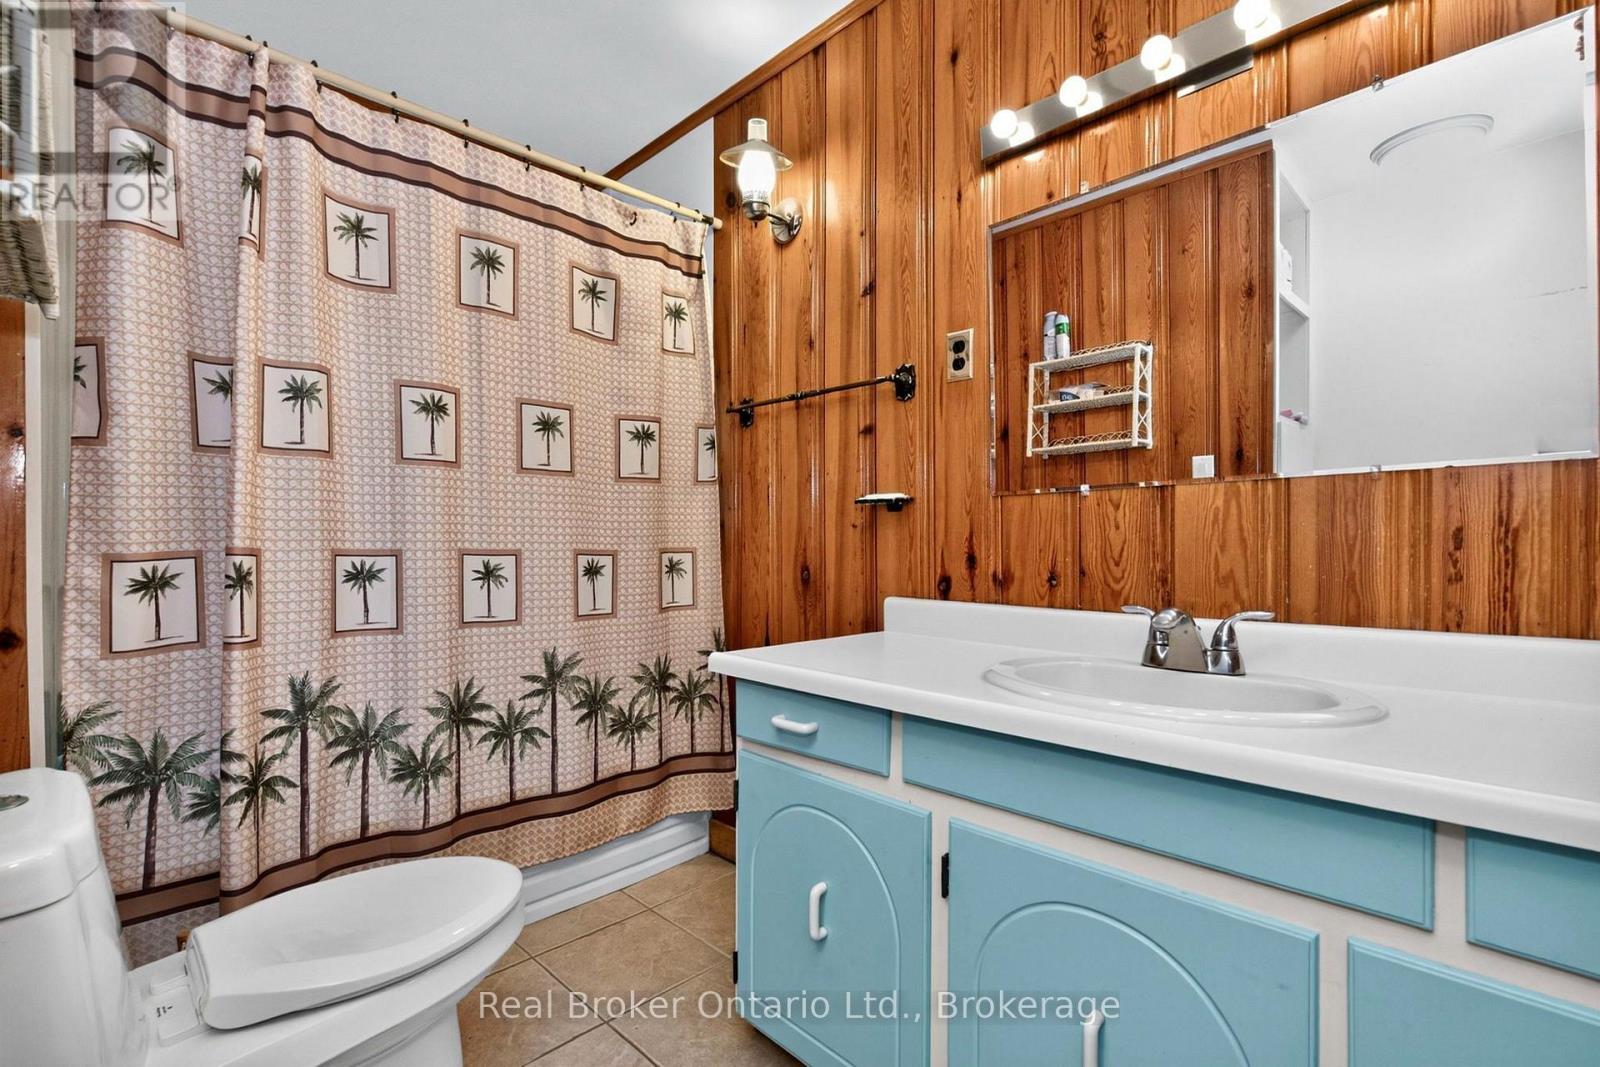
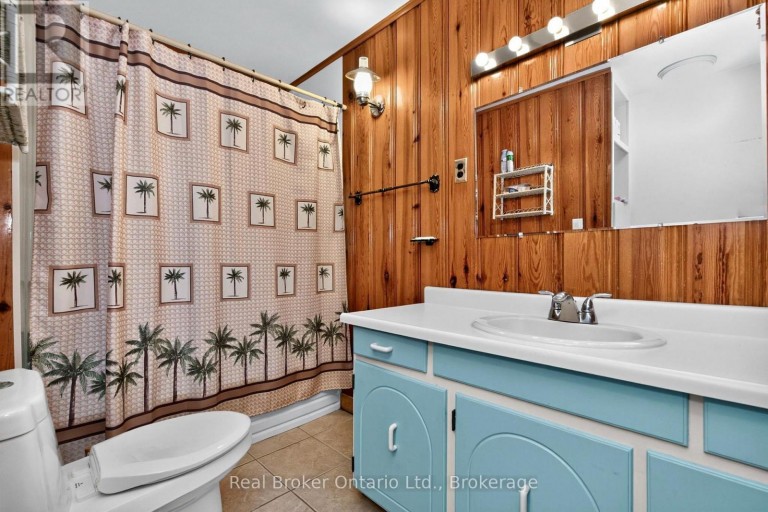
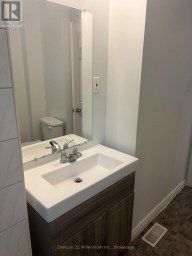
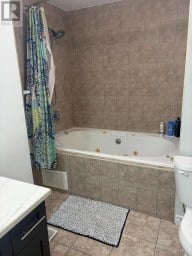
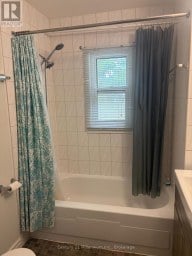
- Bathrooms: 1-Total
- Basement Type: Crawl space
- Heating Type: Electric, Other, Wood, Baseboard heaters, Heat Pump
- Cooling: Wall unit
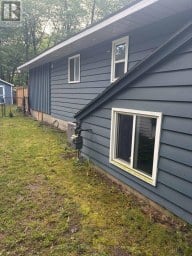
- Exterior Type: Wood
- Fireplace Present: True
- Foundation Type: Block
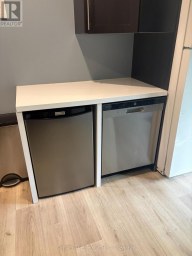
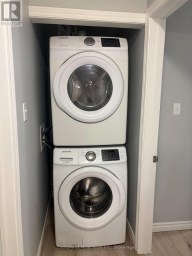
- Appliances Included: Water Heater, Dryer, Stove, Washer, Refrigerator
- Structures: Deck, Patio(s), Shed
- Wooded area
- Flat site
- Carpet Free
- Landscaped
- School Bus
| Type | Level | Dimensions |
|---|---|---|
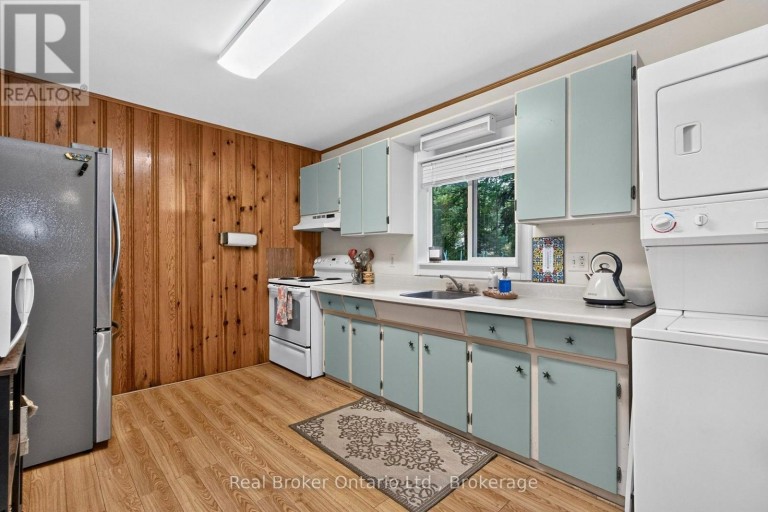
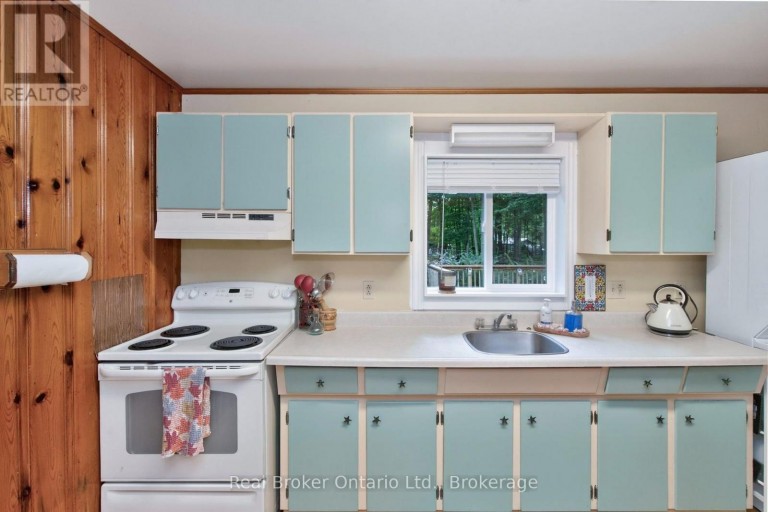
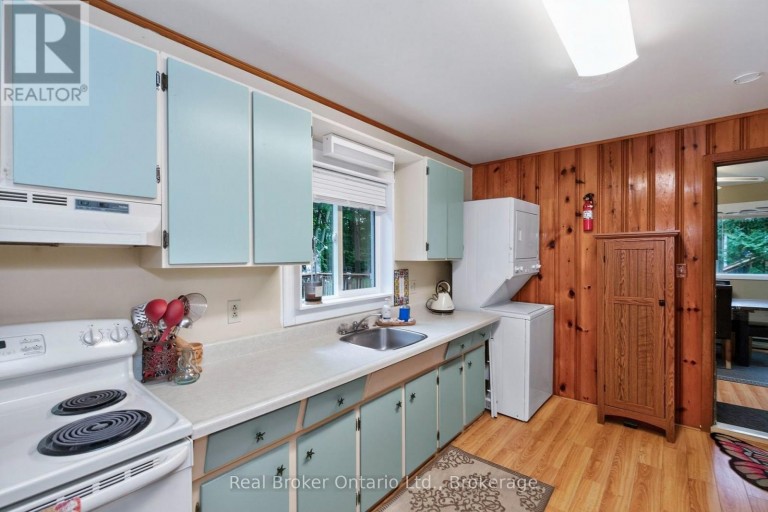
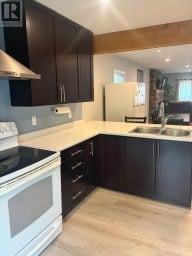
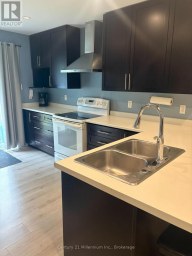
| Kitchen | Main level | 3 m x 4.01 m |
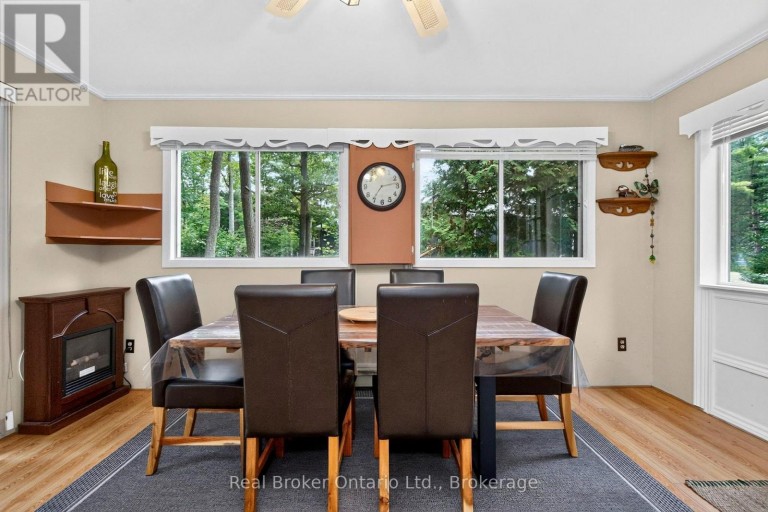
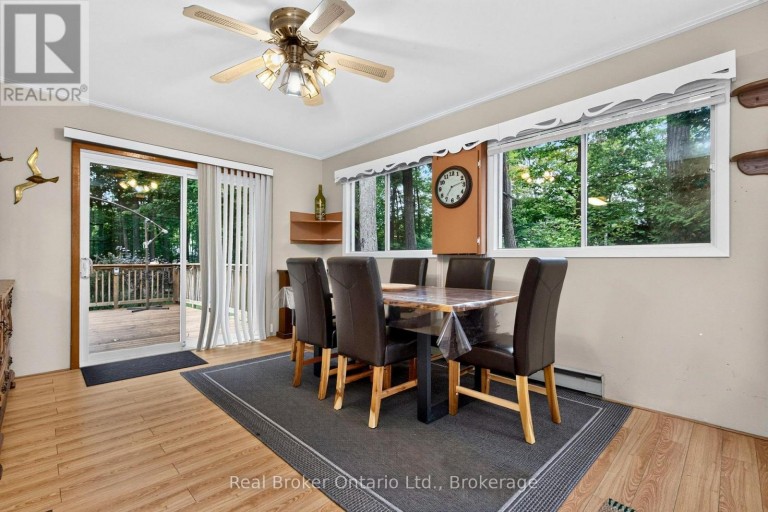
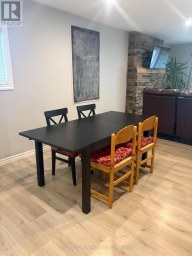
| Dining room | Main level | 4.64 m x 3.56 m |
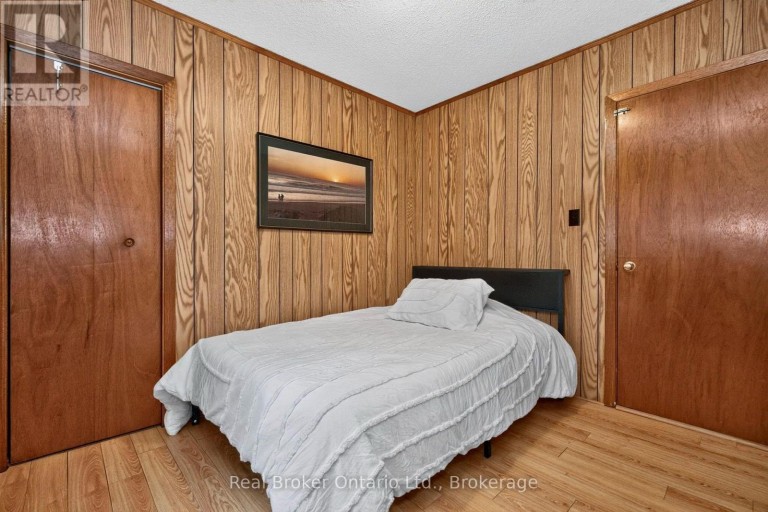
| Primary Bedroom | Main level | 3 m x 2.98 m |
| Bedroom 2 | Main level | 3 m x 2.68 m |
| Bedroom 3 | Main level | 3 m x 2.6 m |
| Bedroom 4 | Main level | 3 m x 2.65 m |
Listing Office: Real Broker Ontario Ltd.

This REALTOR.ca listing content is owned and licensed by REALTOR® members of The Canadian Real Estate Association. REALTOR®, MLS® and the associated logos are trademarks of the Canadian Real Estate Association. This website is operated by a brokerage or salesperson who is a member of The Canadian Real Estate Association and is licensed to trade residential and/or commercialreal estate. Any out of province listing content on this website is not intended to solicit a trade in real estate. Any consumers interested in out of province listings must contact a person who is licensed to trade in real estate in that province. All information displayed on this website is believed to be accurate but is not guaranteed and should be independently verified. No warranties or representations are made of any kind.
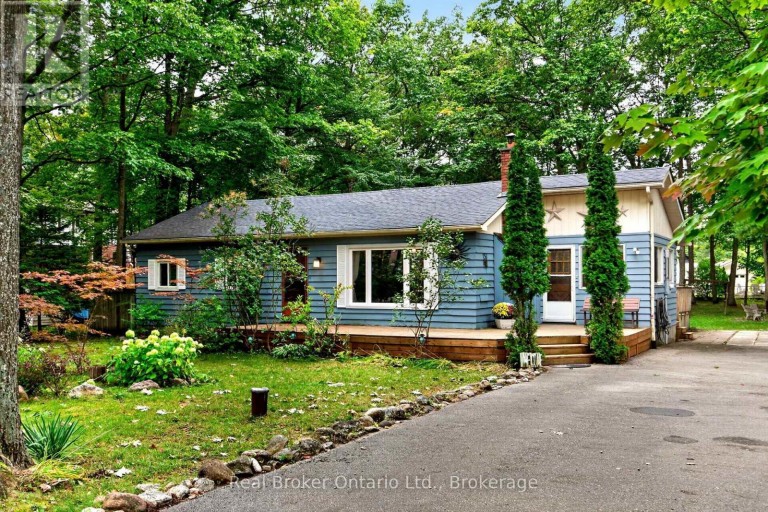


A pride-of-ownership, original-owner home with BIG potential! Set on quiet,...
- 4 Beds
- 3 Baths
STEPS TO THE BEACH! WELL MAINTAINED BUNGALOW, 4 BEDS, 2...
- 4 Beds
- 2 Baths


New HST Rebate Pricing! To Be Built (Fall 2027) -...
- 4 Beds
- 4 Baths
This website is operated by a member of The Canadian Real Estate Association (CREA). The content on this website is owned or controlled by CREA. By accessing this website, the user agrees to be bound by these terms of use as amended from time to time, and agrees that these terms of use constitute a binding contract between the user, and CREA.
The content on this website is protected by copyright and other laws, and is intended solely for the private, non-commercial use by individuals. Any other reproduction, distribution or use of the content, in whole or in part, is specifically prohibited. Prohibited uses include commercial use, "screen scraping", "database scraping", and any other activity intended to collect, store, reorganize or manipulate the content of this website.
REALTOR®, REALTORS®, and the REALTOR® logo are certification marks that are owned by REALTOR® Canada Inc. and licensed exclusively to The Canadian Real Estate Association (CREA). These certification marks identify real estate professionals who are members of CREA and who must abide by CREA's By-Laws, Rules, and the REALTOR® Code. The MLS® trademark and the MLS® logo are owned by CREA and identify the professional real estate services provided by members of CREA.
The information contained on this website is based in whole or in part on information that is provided by members of CREA, who are responsible for its accuracy. CREA reproduces and distributes this information as a service for its members, and assumes no responsibility for its completeness or accuracy.
We may at any time amend these Terms of Use by updating this posting. All users of this site are bound by these amendments should they wish to continue accessing the website, and should therefore periodically visit this page to review any and all such amendments.