

20 EVERETT ROAD, South Bruce Peninsula, Ontario, N0H2T0
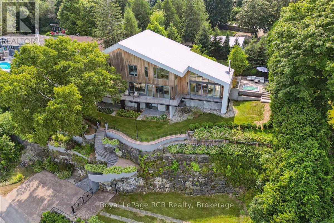
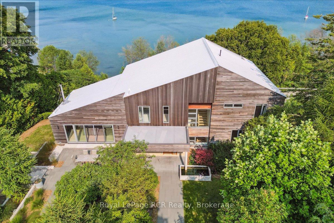
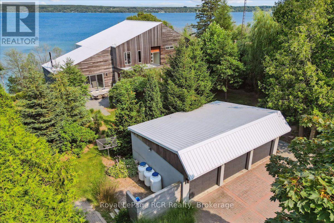
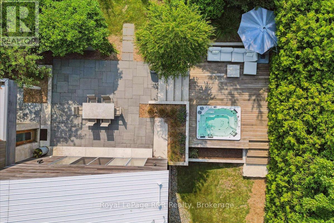
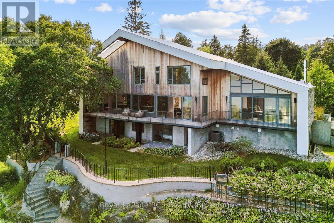
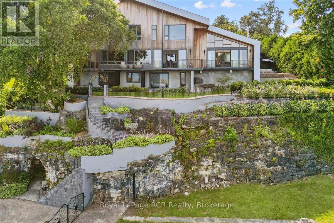
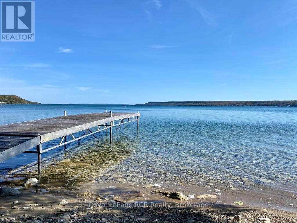
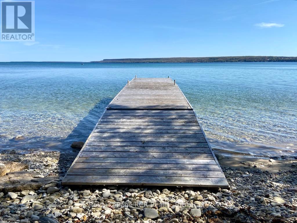
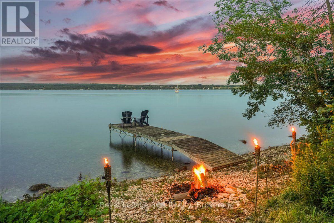
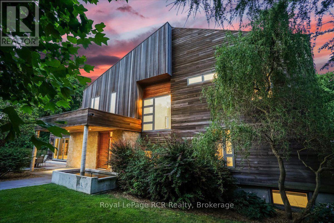
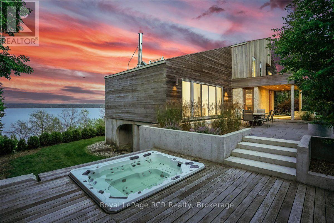
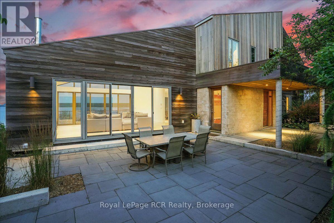
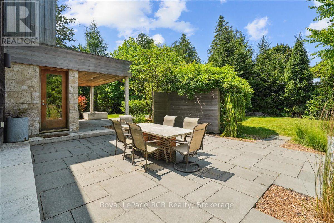
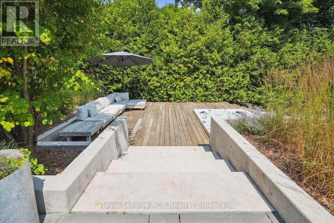
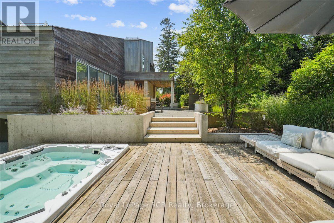
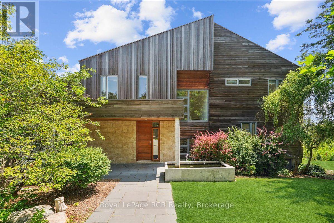
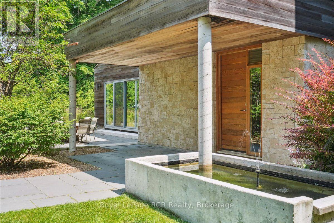
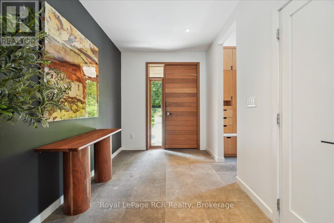
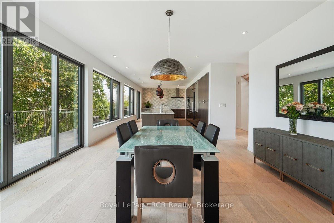
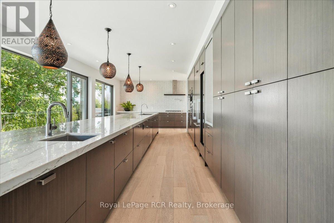
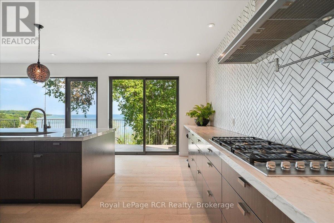
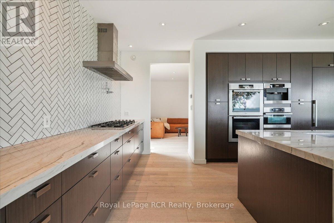
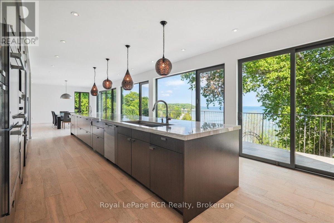
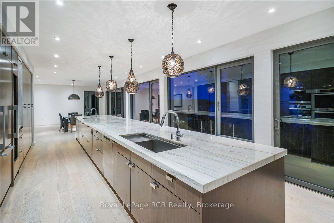
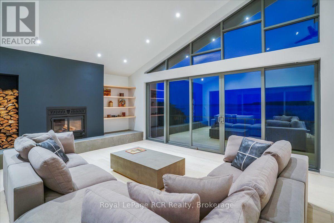
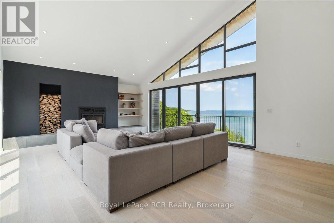
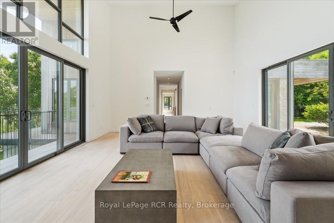
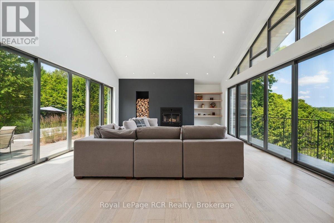
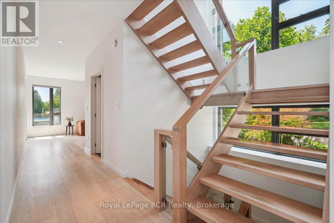
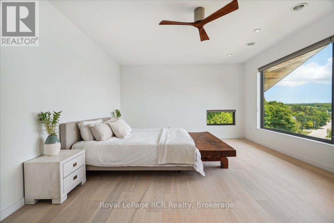
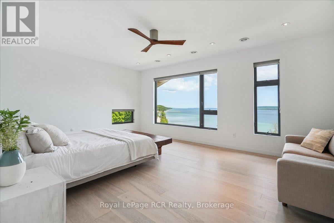
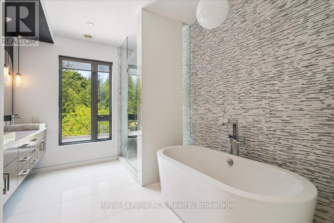
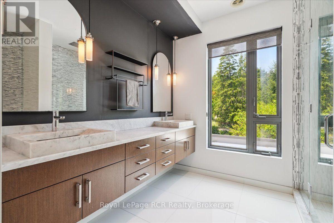
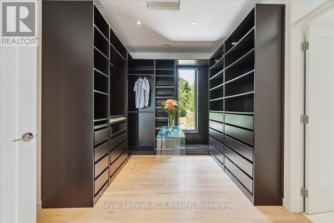
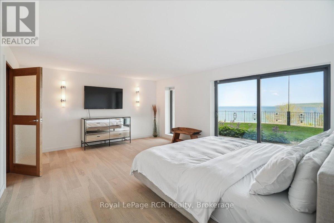
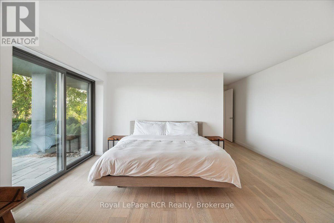
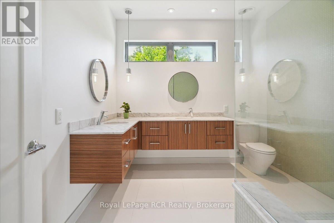
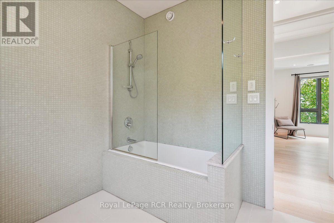
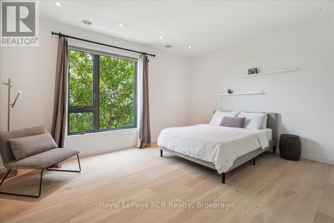
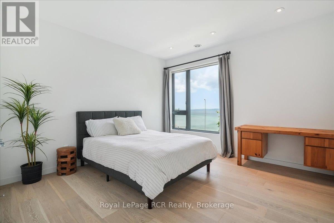
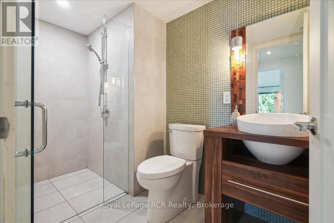
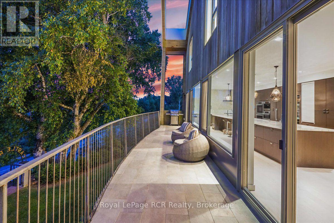
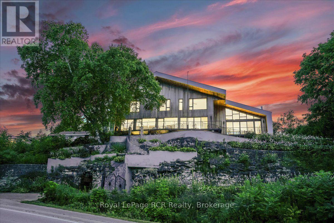
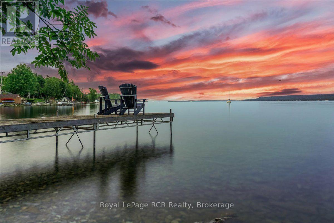
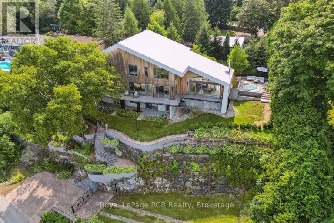
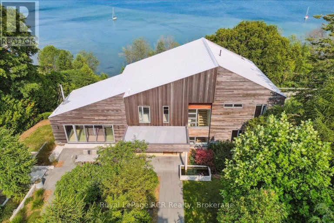
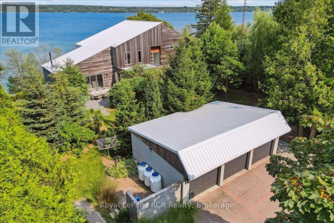
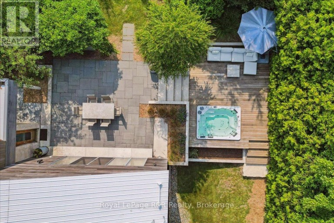
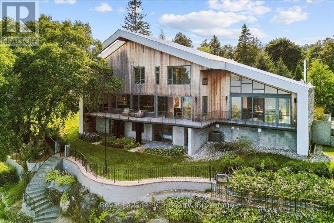
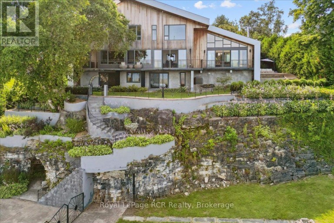
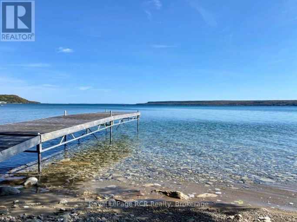
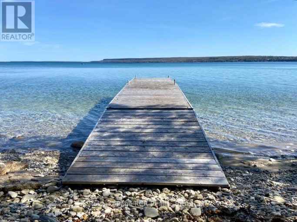
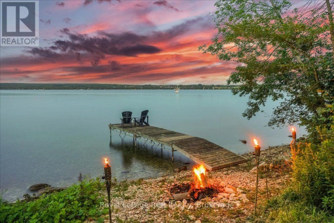
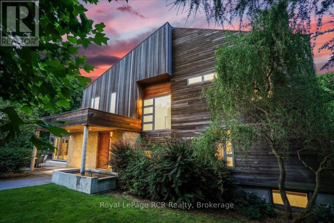
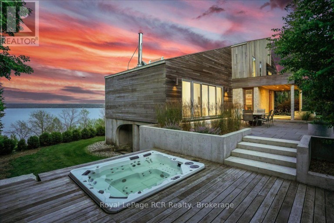
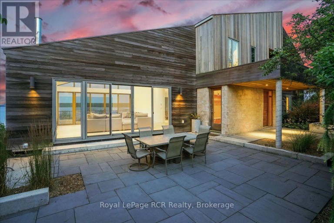
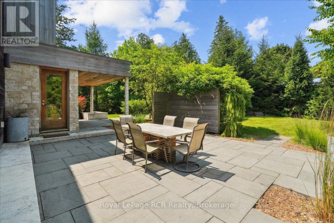
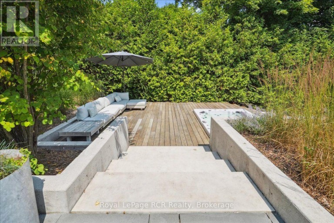
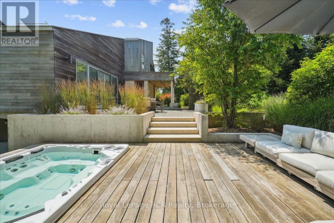
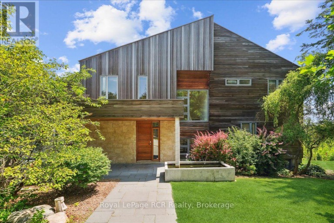
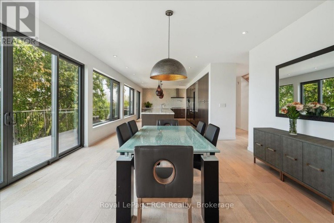
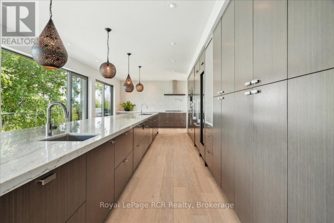
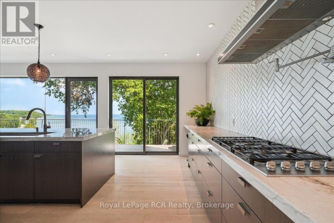
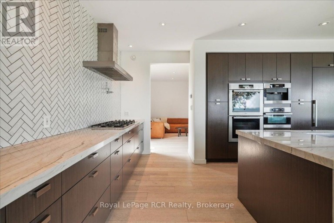
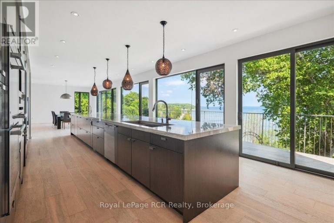
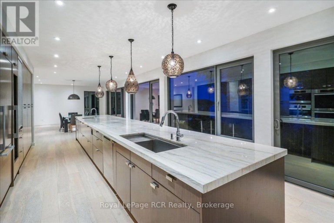
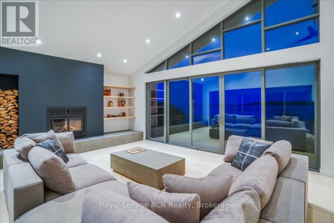
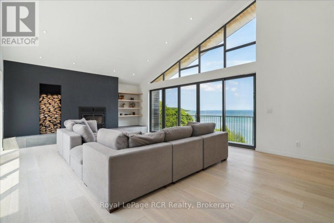
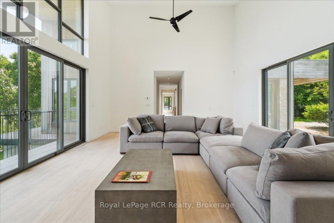
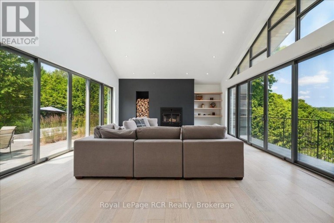
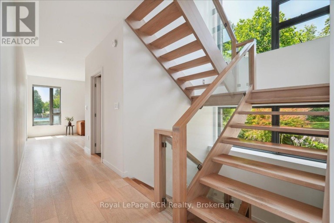
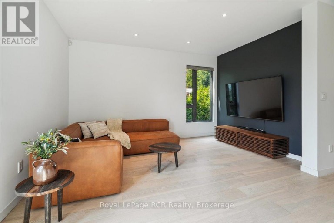
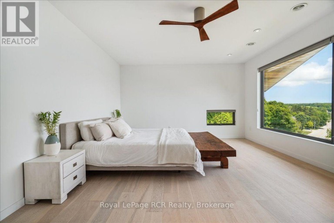
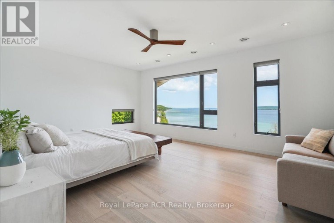
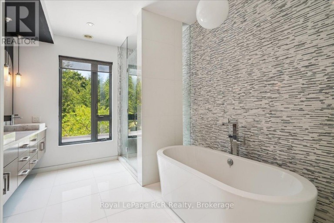
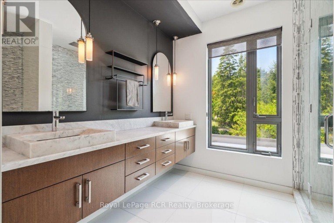
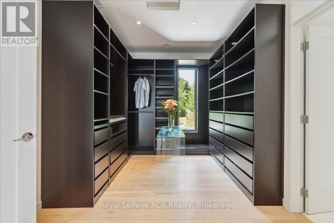
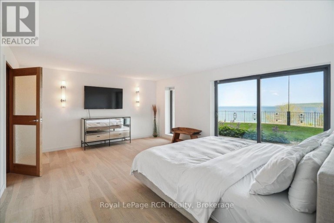
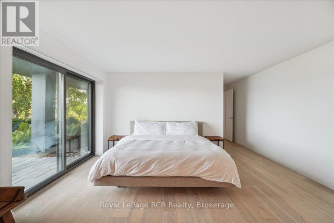
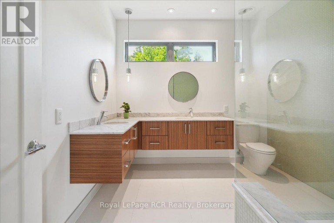
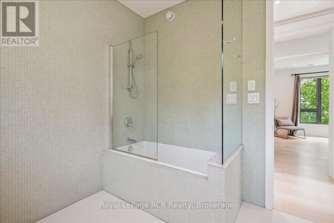
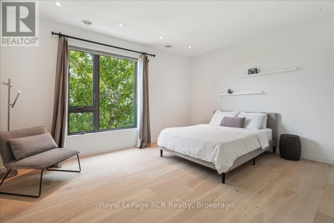
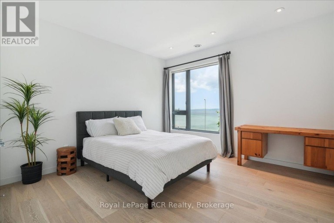
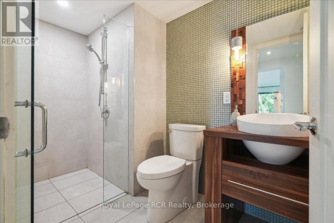
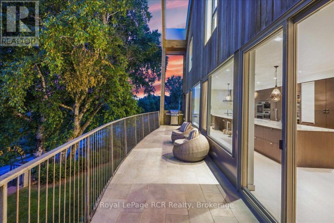
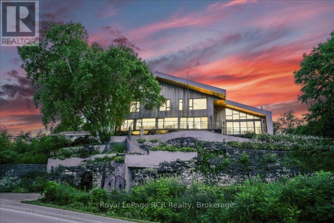
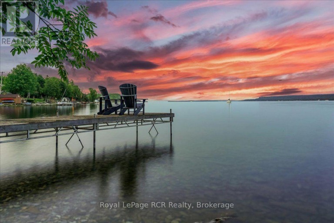
Situated above the pristine waters of Colpoy's Bay, this striking modern residence offers sweeping bay views right from your first step inside. The home sits just minutes from downtown Wiarton and a scenic forty minute drive to Bruce Peninsula National Park. The great room features floor to ceiling windows that showcase continuous water views, alongside a classic wood burning fireplace for cool Georgian Bay evenings. Home cooks will love the custom gourmet kitchen, complete with a massive twenty one foot island, gas stove top, wine cooler, built in espresso machine, and high end Miele appliances including two full ovens and a quick heat mini oven. The kitchen flows right into the dining area, creating a practical space for family meals and weekend hosting. Six well proportioned bedrooms provide plenty of space for family and guests, with each bedroom carefully designed so you can enjoy direct views of the bay right from your bed. The primary suite features a spa style ensuite bathroom and a large walk in closet. Downstairs, a bright walk out lower level works exceptionally well for guest accommodations or extended family living. Set on a spacious point seven acre lot with green roof ready construction, the property features a private hot tub overlooking the water and a detached three car garage with abundant storage. A short walk across the quiet coastal road brings you directly to your private dock at the water, ideal for swimming, paddling, or boating. This exceptional property offers the ultimate waterfront lifestyle in the heart of the Bruce Peninsula. (id:2471)

BALL Real Estate Inc., Brokerage - Norwood
- 705-927-1619
- 705-660-2255
- Katie@ballrealestate.ca
- Property Address: 20 EVERETT ROAD, South Bruce Peninsula, Ontario, N0H2T0
- Community Name: South Bruce Peninsula
- Property Type: Single Family
- Zoning Description: R1A, EH
- Title: Freehold
- Lot Size: 125.2 x 255.5 FT
- Acreage: 125.2 x 255.5 FT
- Sewage Type: Septic System
- Water Type: Cistern, Lake/River Water Intake
- Access: Year-round access, Private Docking
- Driveway: Detached Garage, Garage
- Total Parking Spaces: 11
- Waterfront Type: Waterfront
- Waterfront: Georgian Bay
- Amenities Nearby: Marina
- Structure Style: House
- Style: Detached
- Storeys: 2
- Floor Space: 3500 - 5000 sqft
- Bedrooms: 6
- Bathrooms: 5-Total 1-Partial
- Basement Type: Full (Finished)
- Heating Type: Propane, Radiant heat
- Cooling: Central air conditioning
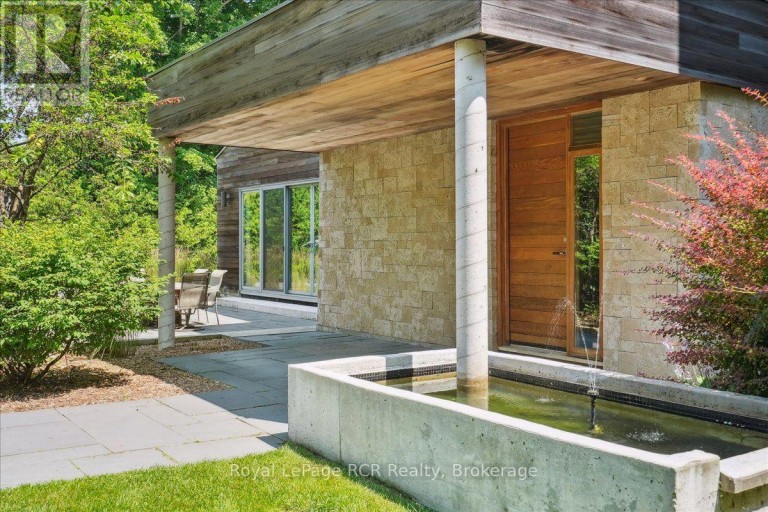
- Exterior Type: Cedar Siding, Stone
- Fireplace Present: True
- Foundation Type: Poured Concrete
- Appliances Included: Hot Tub, Garage door opener remote(s), Oven - Built-In, Range, Garburator, Central Vacuum, Dishwasher, Dryer, Garage door opener, Oven, Gas stove(s), Washer, Window Coverings, Wine Fridge, Refrigerator
- Structures: Deck, Patio(s)
- View: View, View of water, Direct Water View
- Cul-de-sac
- Lighting
- Carpet Free
- Landscaped
| Type | Level | Dimensions |
|---|---|---|
| Bedroom 5 | Lower level | 5.38 m x 4.31 m |
| Bedroom | Lower level | 3.32 m x 3.02 m |
| Recreational, Games room | Lower level | 5.46 m x 5.15 m |
| Other | Lower level | 2.76 m x 2.18 m |
| Living room | Main level | 8.2 m x 5.46 m |
| Dining room | Main level | 5.94 m x 4.62 m |
| Kitchen | Main level | 9.04 m x 4.62 m |
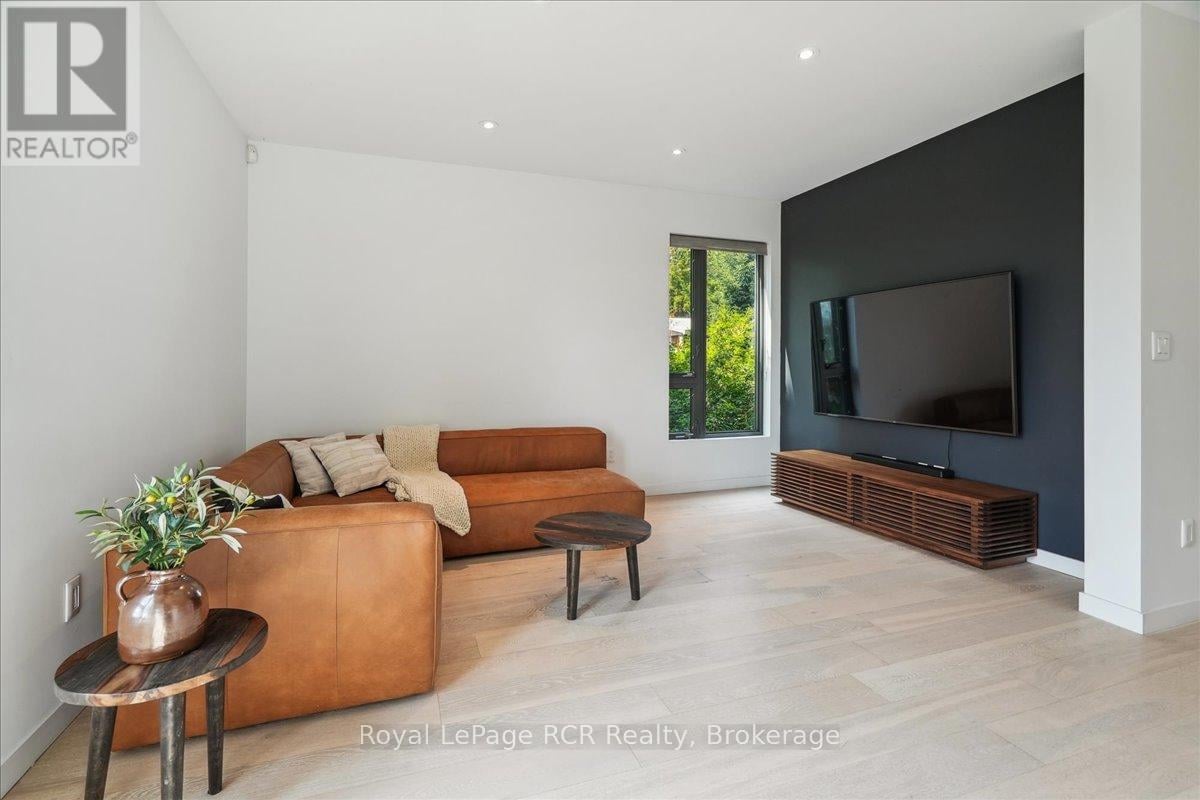
| Family room | Main level | 4.49 m x 4.39 m |
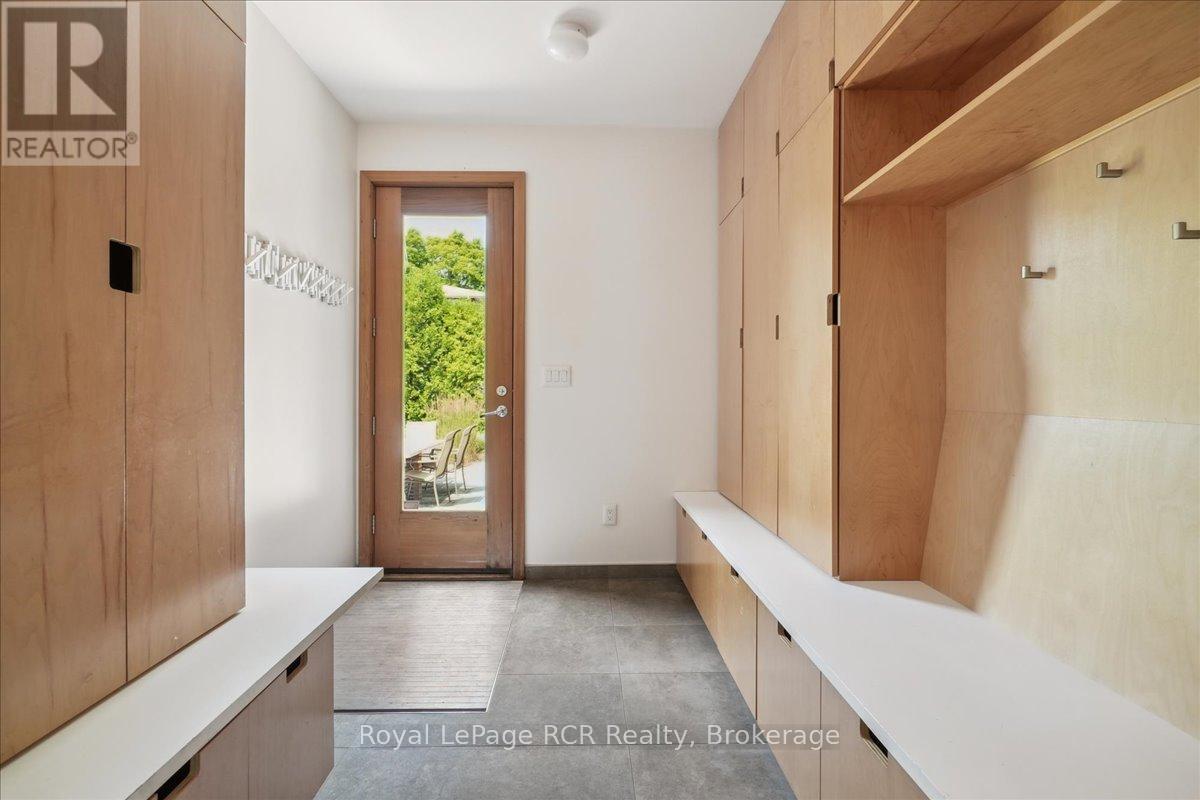
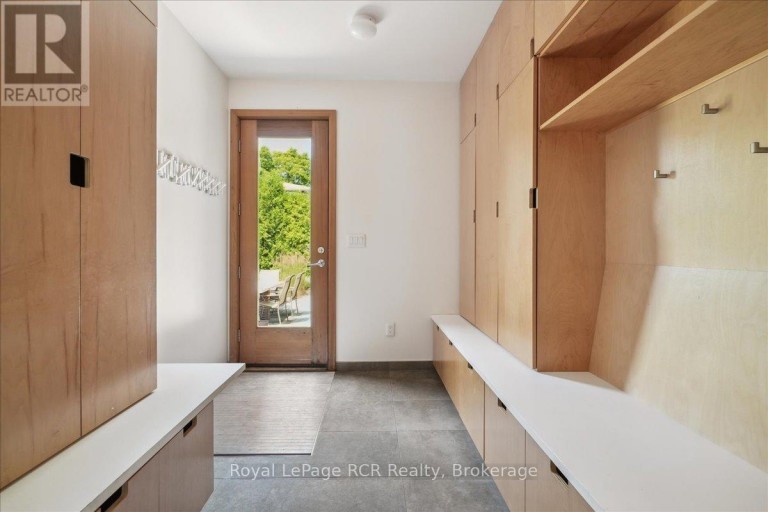
| Mud room | Main level | 3.02 m x 2.51 m |
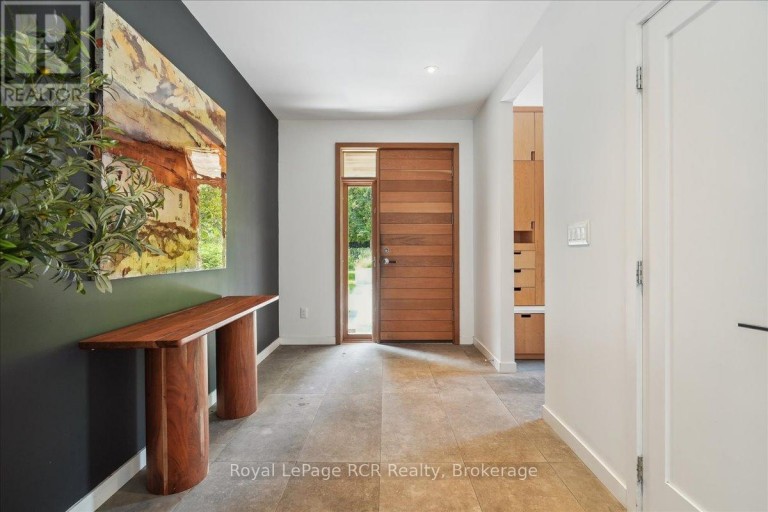
| Foyer | Main level | 4.08 m x 2.36 m |
| Laundry room | Main level | 2.89 m x 1.82 m |
| Bedroom 4 | Upper Level | 4.59 m x 3.42 m |
| Primary Bedroom | Upper Level | 6.12 m x 4.54 m |
| Bedroom 2 | Upper Level | 4.54 m x 3.91 m |
| Bedroom 3 | Upper Level | 4.69 m x 4.54 m |
Listing Office: Royal LePage RCR Realty

This REALTOR.ca listing content is owned and licensed by REALTOR® members of The Canadian Real Estate Association. REALTOR®, MLS® and the associated logos are trademarks of the Canadian Real Estate Association. This website is operated by a brokerage or salesperson who is a member of The Canadian Real Estate Association and is licensed to trade residential and/or commercialreal estate. Any out of province listing content on this website is not intended to solicit a trade in real estate. Any consumers interested in out of province listings must contact a person who is licensed to trade in real estate in that province. All information displayed on this website is believed to be accurate but is not guaranteed and should be independently verified. No warranties or representations are made of any kind.
This website is operated by a member of The Canadian Real Estate Association (CREA). The content on this website is owned or controlled by CREA. By accessing this website, the user agrees to be bound by these terms of use as amended from time to time, and agrees that these terms of use constitute a binding contract between the user, and CREA.
The content on this website is protected by copyright and other laws, and is intended solely for the private, non-commercial use by individuals. Any other reproduction, distribution or use of the content, in whole or in part, is specifically prohibited. Prohibited uses include commercial use, "screen scraping", "database scraping", and any other activity intended to collect, store, reorganize or manipulate the content of this website.
REALTOR®, REALTORS®, and the REALTOR® logo are certification marks that are owned by REALTOR® Canada Inc. and licensed exclusively to The Canadian Real Estate Association (CREA). These certification marks identify real estate professionals who are members of CREA and who must abide by CREA's By-Laws, Rules, and the REALTOR® Code. The MLS® trademark and the MLS® logo are owned by CREA and identify the professional real estate services provided by members of CREA.
The information contained on this website is based in whole or in part on information that is provided by members of CREA, who are responsible for its accuracy. CREA reproduces and distributes this information as a service for its members, and assumes no responsibility for its completeness or accuracy.
We may at any time amend these Terms of Use by updating this posting. All users of this site are bound by these amendments should they wish to continue accessing the website, and should therefore periodically visit this page to review any and all such amendments.