

23B MOTHER'S ROAD, Tweed (Elzevir (Twp)), Ontario, K0K3J0

Next Open House: October 10


October 10
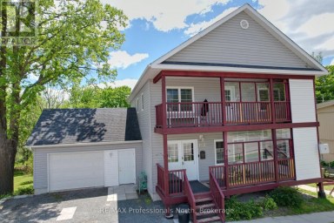
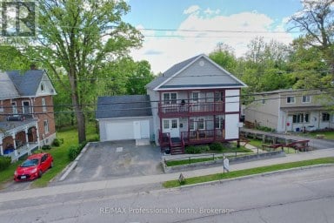
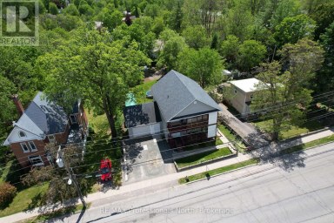
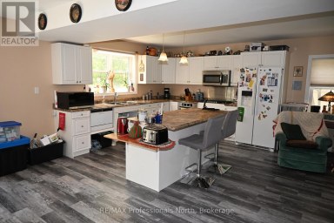
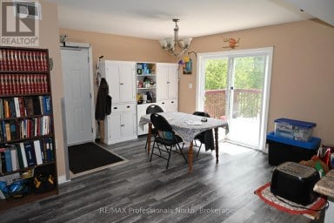
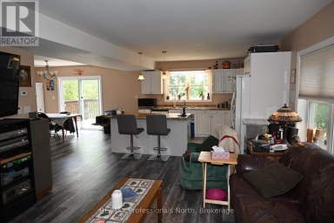
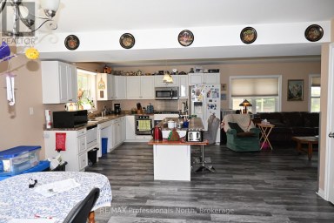
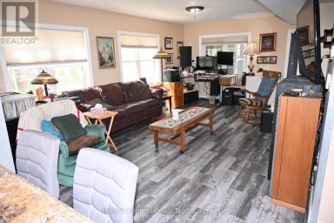
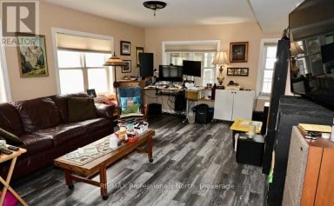
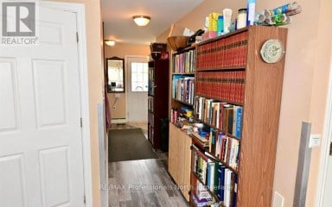
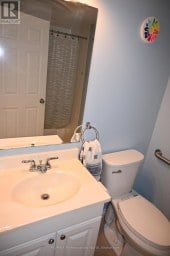
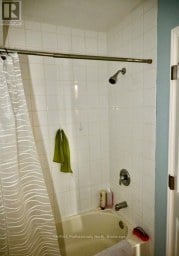
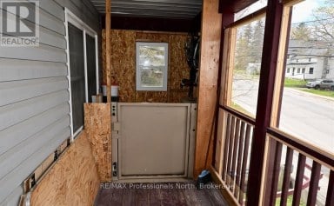
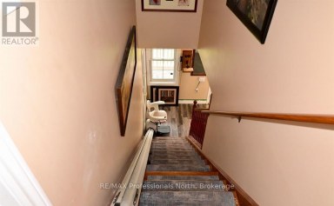
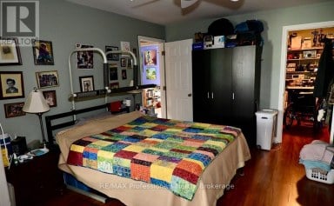
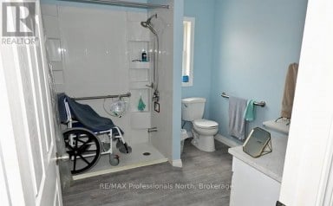
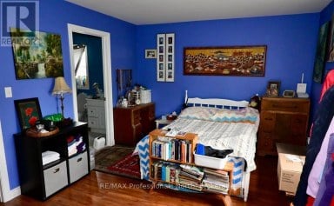
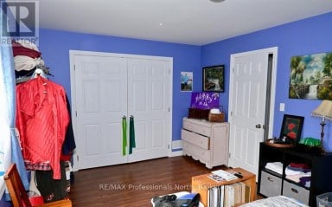
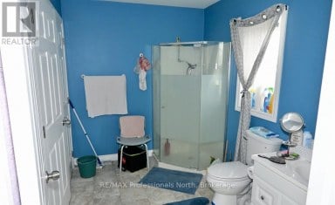
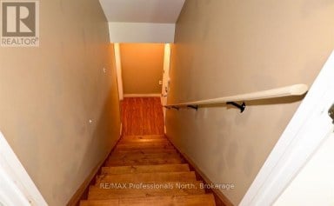
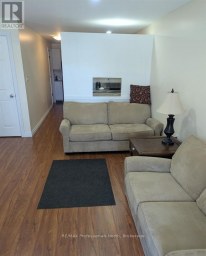
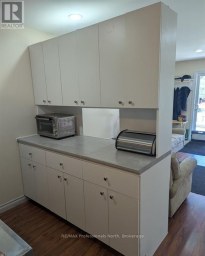
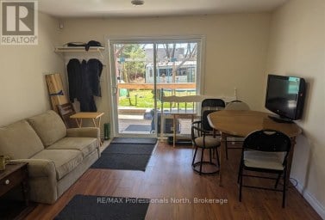
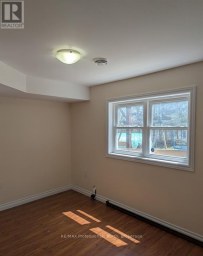
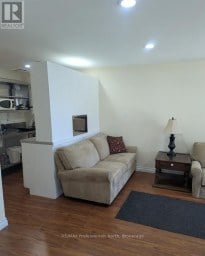
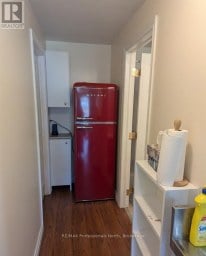
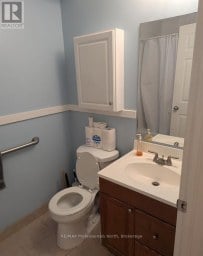
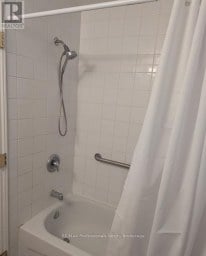
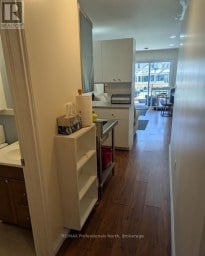
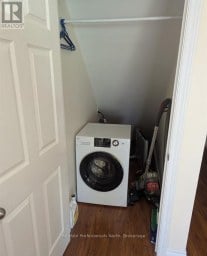
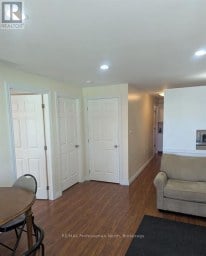
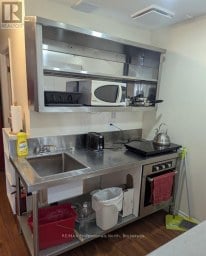
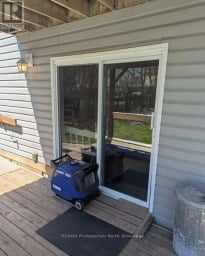
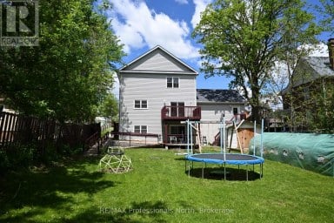
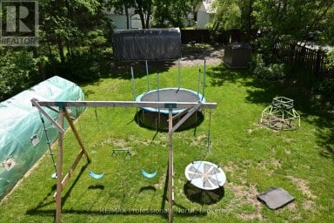
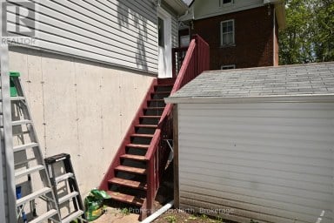
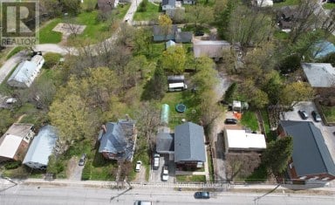
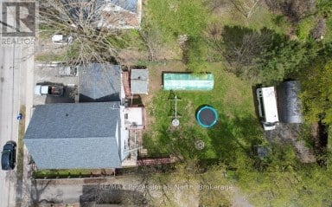
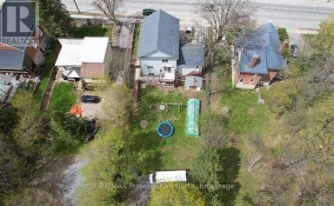
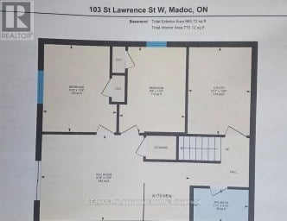
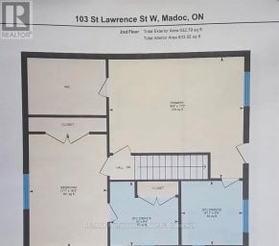
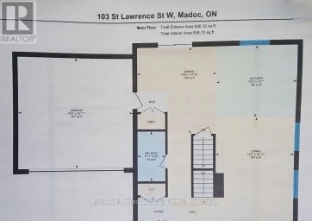
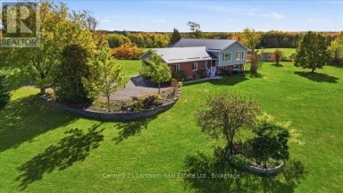
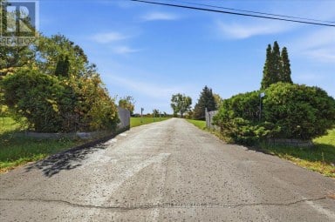
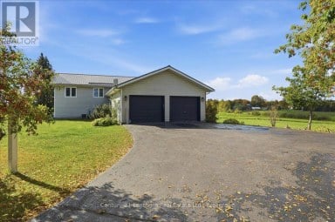
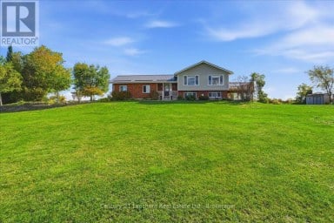
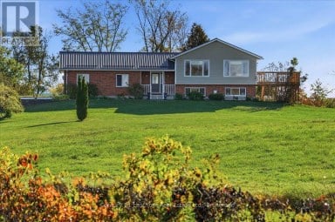
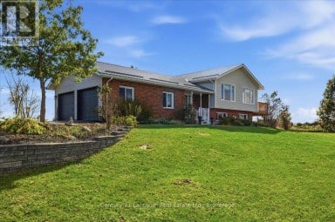
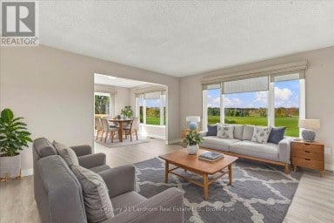
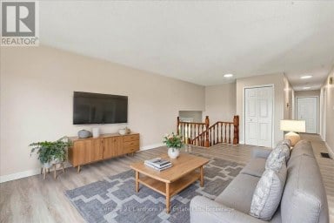
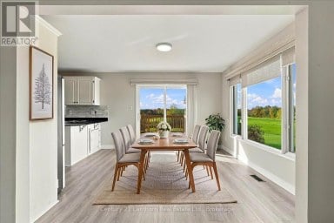
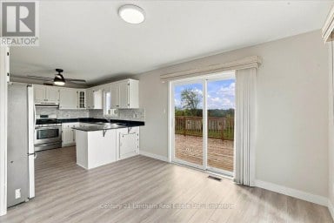
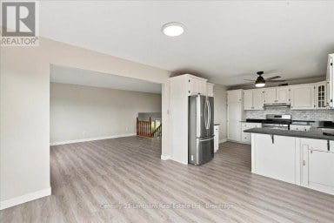
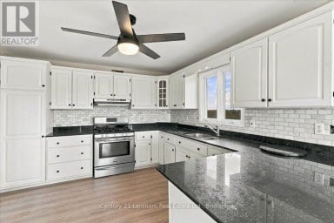
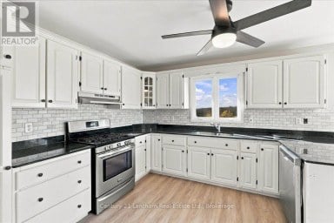
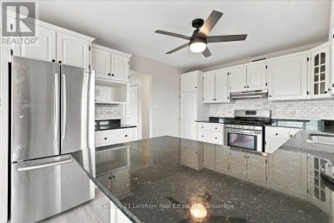
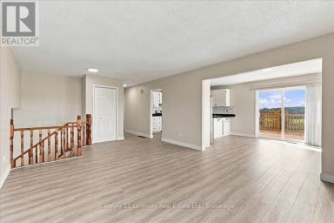
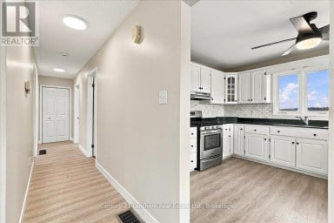
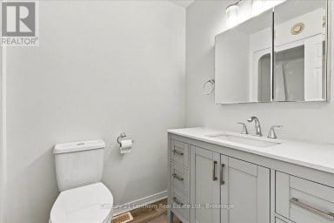
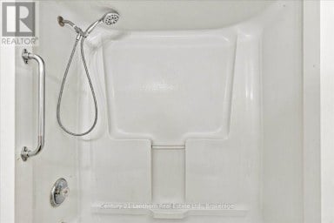
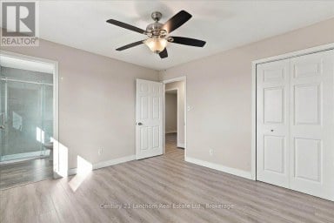
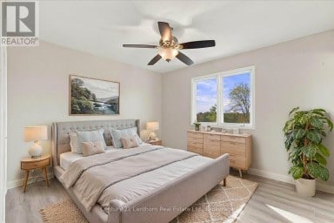
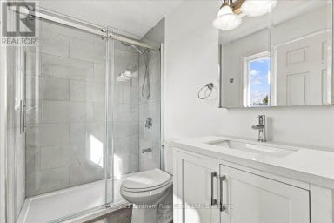
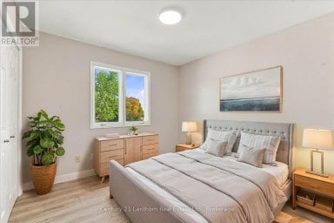
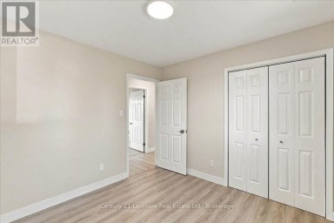
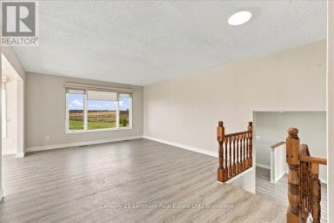
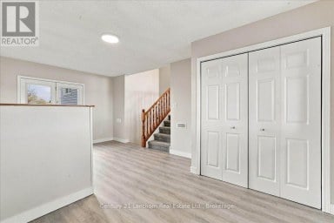
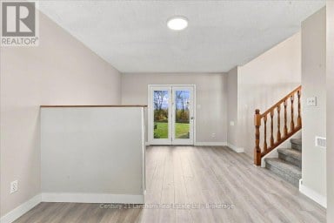
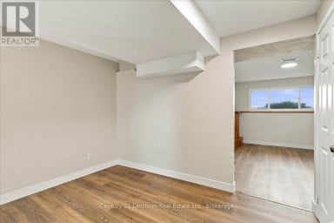
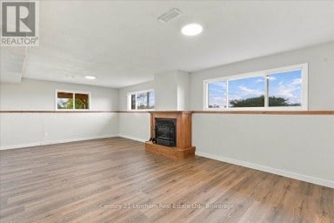
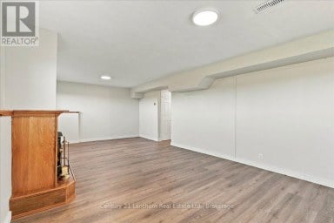
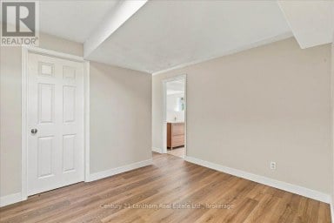
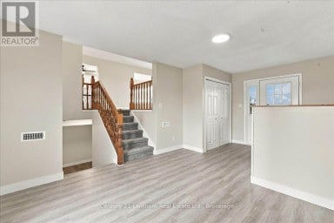
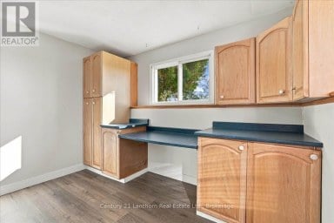
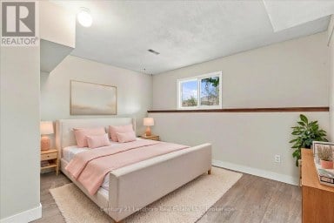
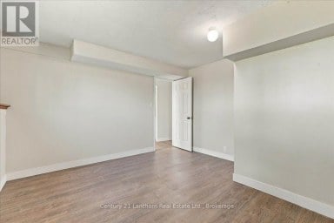
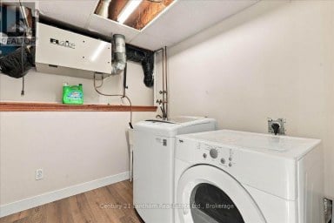
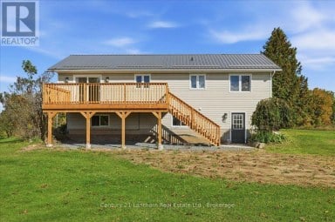
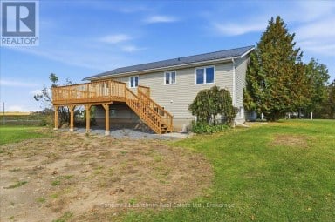
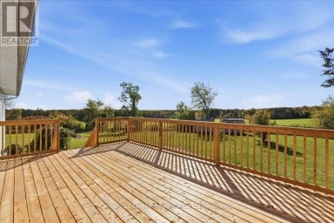
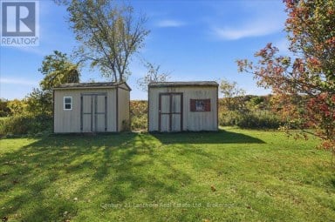
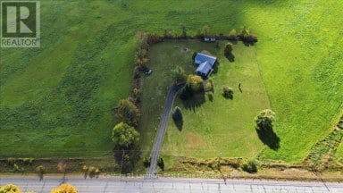
**LIVE IN ONE, RENT THE OTHER. One unit is now vacant and ready for immediate occupancy.** Set on a private 1.5-acre lot at the end of a quiet cul-de-sac between Tweed and Madoc, just minutes to Hwy 7, this extensively renovated property offers a rare combination of move-in-ready living, rental income and room to grow. Currently configured as a Legal duplex with two self-contained 2-bedroom, 1-bathroom units, the property offers flexibility for owner-occupants, multi-generational living, investors or those looking to create a larger single-family home. Each unit features its own kitchen, furnace and in-unit laundry. One of the property's biggest advantages is the thousands of square feet of additional unfinished space, ready for your vision. Expand the existing living areas with additional bedrooms, bathrooms, family rooms or recreation space without the need for a major addition. Infrastructure for additional bathrooms is already in place (see floor plans). Extensive improvements include updated kitchens, electrical, plumbing, insulation and drywall, along with major 2023 upgrades including a metal roof, windows, exterior doors, furnace and owned hot water tank. The property has proper fire separation and is pre-wired for future hydro separation (service connection required).A recent well and septic inspection is available, and the septic tank was pumped August 1st. **Move into the vacant unit, benefit from existing rental income and unlock the potential of the remaining space.** **VTB / Seller financing may be available for qualified buyers. Terms to be negotiated.** Buyer Opportunity Package available in attachments, including existing floor plans, conceptual layouts illustrating the potential use of unfinished space, rental information and property improvements. (id:2471)

BALL Real Estate Inc., Brokerage - Lakefield
- 705-651-2255 (Ball)
- Dianne@CallABall.com
- Property Address: 23B MOTHER'S ROAD, Tweed (Elzevir (Twp)), Ontario, K0K3J0
- Community Name: Elzevir (Twp)
- Property Type: Single Family
- Zoning Description: RR-44
- Title: Freehold
- Lot Size: 183 x 420 FT
- Acreage: 183 x 420 FT
- Sewage Type: Septic System
- Water Type: Unknown
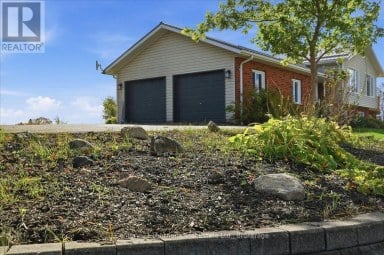
- Driveway: No Garage
- Total Parking Spaces: 4
- Maintenance Fee: 0.00
- Structure Style: House
- Style: Detached
- Storeys: 1.5
- Floor Space: 3000 - 3500 sqft
- Bedrooms: 4
- Bathrooms: 5-Total 1-Partial
- Basement Type: N/A (Partially finished), N/A, N/A
- Heating Type: Propane, Forced air
- Cooling: Central air conditioning
- Exterior Type: Vinyl siding
- Foundation Type: Block
- Appliances Included: Water Heater - Tankless, Water Heater, Water softener
- Cul-de-sac
- Carpet Free
- Sump Pump
- School Bus
| Type | Level | Dimensions |
|---|---|---|
| Utility room | Lower level | 2.99 m x 2.21 m |
| Other | Lower level | 2.81 m x 5.49 m |
| Recreational, Games room | Lower level | 7.8 m x 9.56 m |
| Bathroom | Lower level | 2.54 m x 1.88 m |
| Other | Lower level | 2.54 m x 1.55 m |
| Other | Lower level | 5.18 m x 9.56 m |
| Office | Lower level | 1.71 m x 5.93 m |
| Living room | Main level | 5 m x 4.72 m |
| Living room | Main level | 4.73 m x 9.56 m |
| Primary Bedroom | Main level | 2.98 m x 4.45 m |
| Bedroom | Main level | 2.98 m x 4.4 m |
| Bathroom | Main level | 2.68 m x 1.81 m |
| Primary Bedroom | Main level | 2.92 m x 4.84 m |
| Kitchen | Main level | 4.73 m x 4.9 m |
| Bathroom | Main level | 2.69 m x 2.78 m |
| Laundry room | Main level | 1.76 m x 0.79 m |
| Bedroom | Main level | 2.76 m x 4.45 m |
| Kitchen | Main level | 4.83 m x 6.03 m |
| Other | Upper Level | 2 m x 4.92 m |
| Other | Upper Level | 2.01 m x 5.12 m |
| Other | Upper Level | 3.8 m x 9.56 m |
| Bathroom | Upper Level | 2.44 m x 3.35 m |
Listing Offices: eXp Realty

This REALTOR.ca listing content is owned and licensed by REALTOR® members of The Canadian Real Estate Association. REALTOR®, MLS® and the associated logos are trademarks of the Canadian Real Estate Association. This website is operated by a brokerage or salesperson who is a member of The Canadian Real Estate Association and is licensed to trade residential and/or commercialreal estate. Any out of province listing content on this website is not intended to solicit a trade in real estate. Any consumers interested in out of province listings must contact a person who is licensed to trade in real estate in that province. All information displayed on this website is believed to be accurate but is not guaranteed and should be independently verified. No warranties or representations are made of any kind.


Spacious 4 bedroom 4 bathroom family home walking distance to...
- 4 Beds
- 4 Baths


A FAMILY RETREAT! This warm and inviting home is thoughtfully...
- 4 Beds
- 2 Baths
This is the one you need to see in person!...
- 4 Beds
- 3 Baths
This website is operated by a member of The Canadian Real Estate Association (CREA). The content on this website is owned or controlled by CREA. By accessing this website, the user agrees to be bound by these terms of use as amended from time to time, and agrees that these terms of use constitute a binding contract between the user, and CREA.
The content on this website is protected by copyright and other laws, and is intended solely for the private, non-commercial use by individuals. Any other reproduction, distribution or use of the content, in whole or in part, is specifically prohibited. Prohibited uses include commercial use, "screen scraping", "database scraping", and any other activity intended to collect, store, reorganize or manipulate the content of this website.
REALTOR®, REALTORS®, and the REALTOR® logo are certification marks that are owned by REALTOR® Canada Inc. and licensed exclusively to The Canadian Real Estate Association (CREA). These certification marks identify real estate professionals who are members of CREA and who must abide by CREA's By-Laws, Rules, and the REALTOR® Code. The MLS® trademark and the MLS® logo are owned by CREA and identify the professional real estate services provided by members of CREA.
The information contained on this website is based in whole or in part on information that is provided by members of CREA, who are responsible for its accuracy. CREA reproduces and distributes this information as a service for its members, and assumes no responsibility for its completeness or accuracy.
We may at any time amend these Terms of Use by updating this posting. All users of this site are bound by these amendments should they wish to continue accessing the website, and should therefore periodically visit this page to review any and all such amendments.