

2828 LINE 34, Perth East (North Easthope), Ontario, N5A6S5
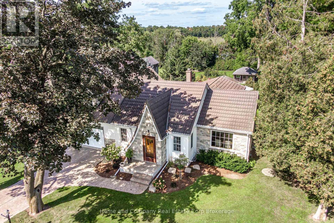
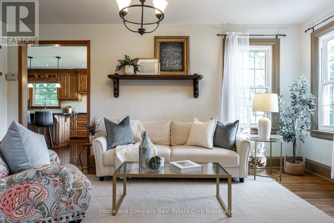
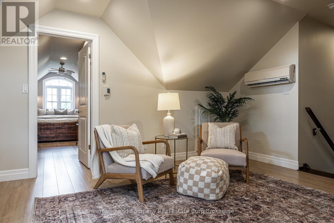
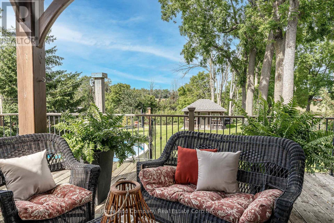
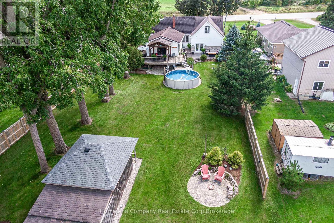
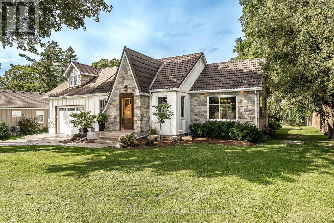
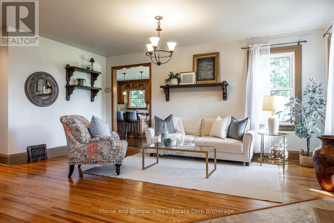
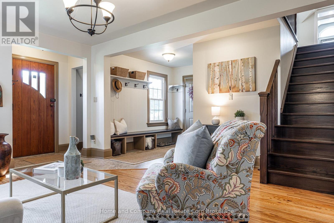
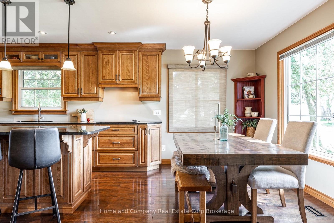
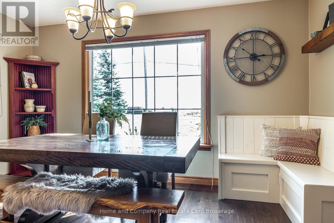
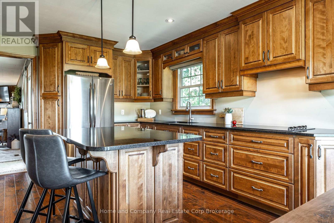
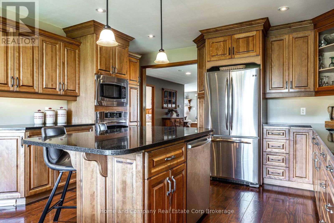
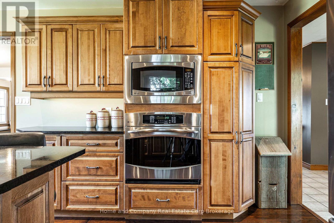
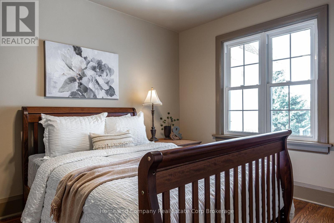
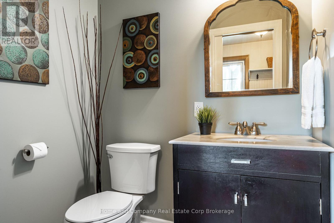
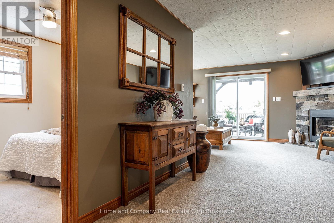
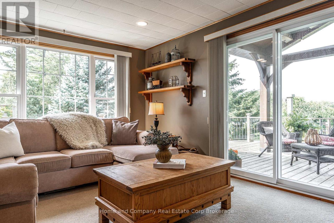
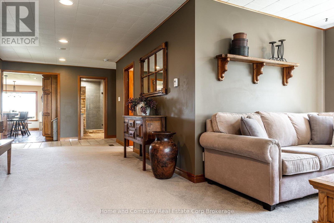
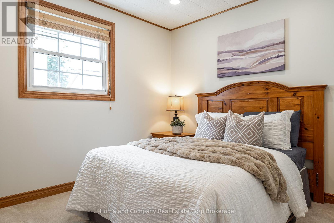
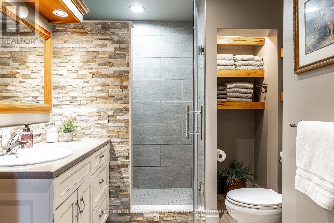
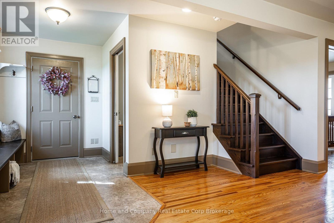
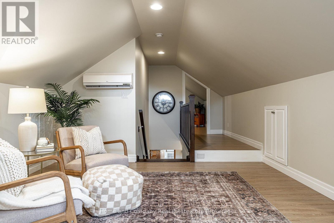
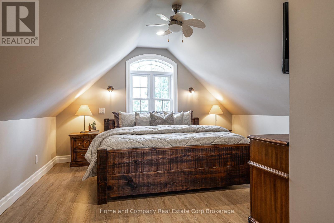
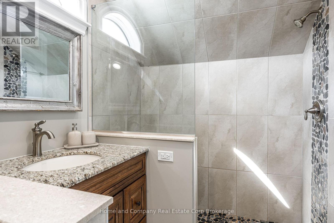
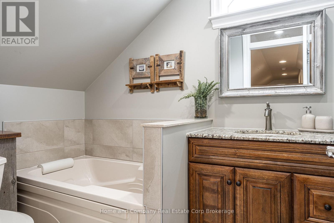
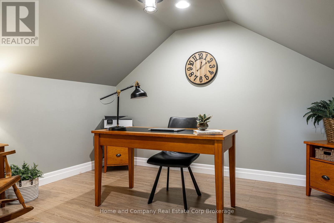
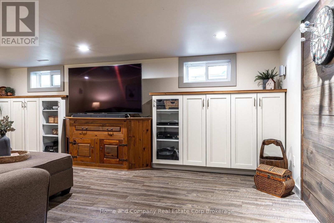
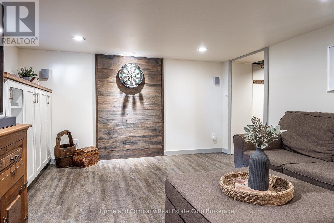
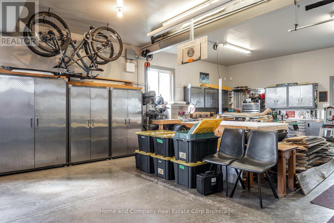
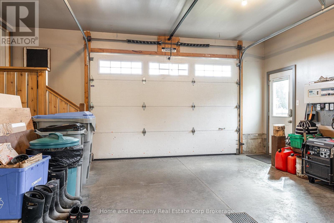
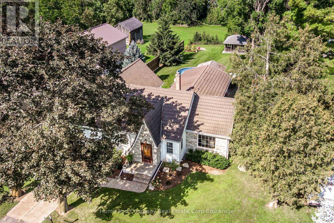
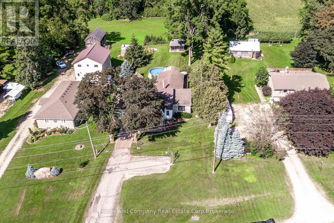
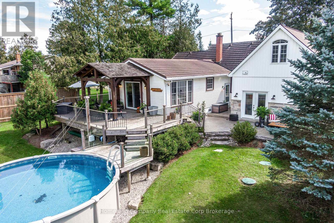
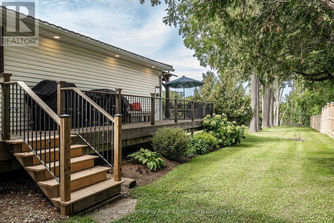
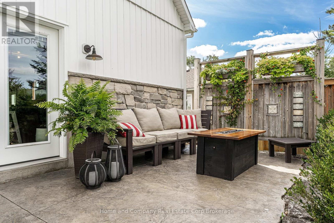
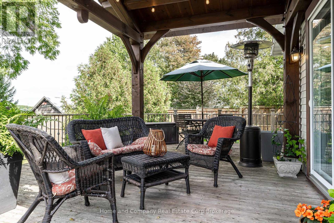
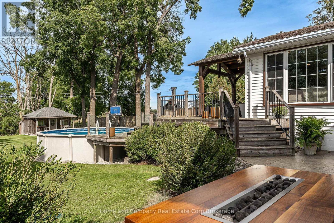
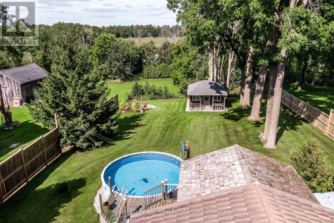
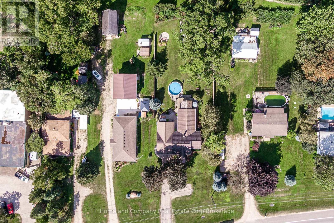
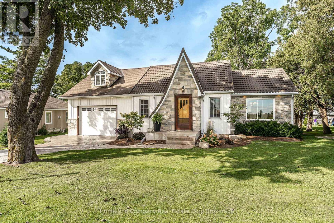
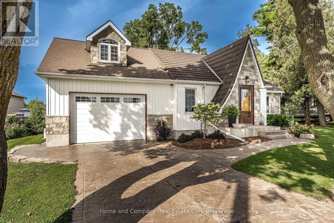
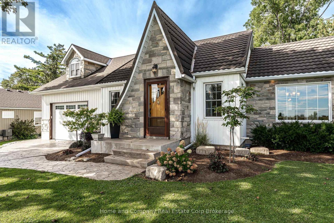
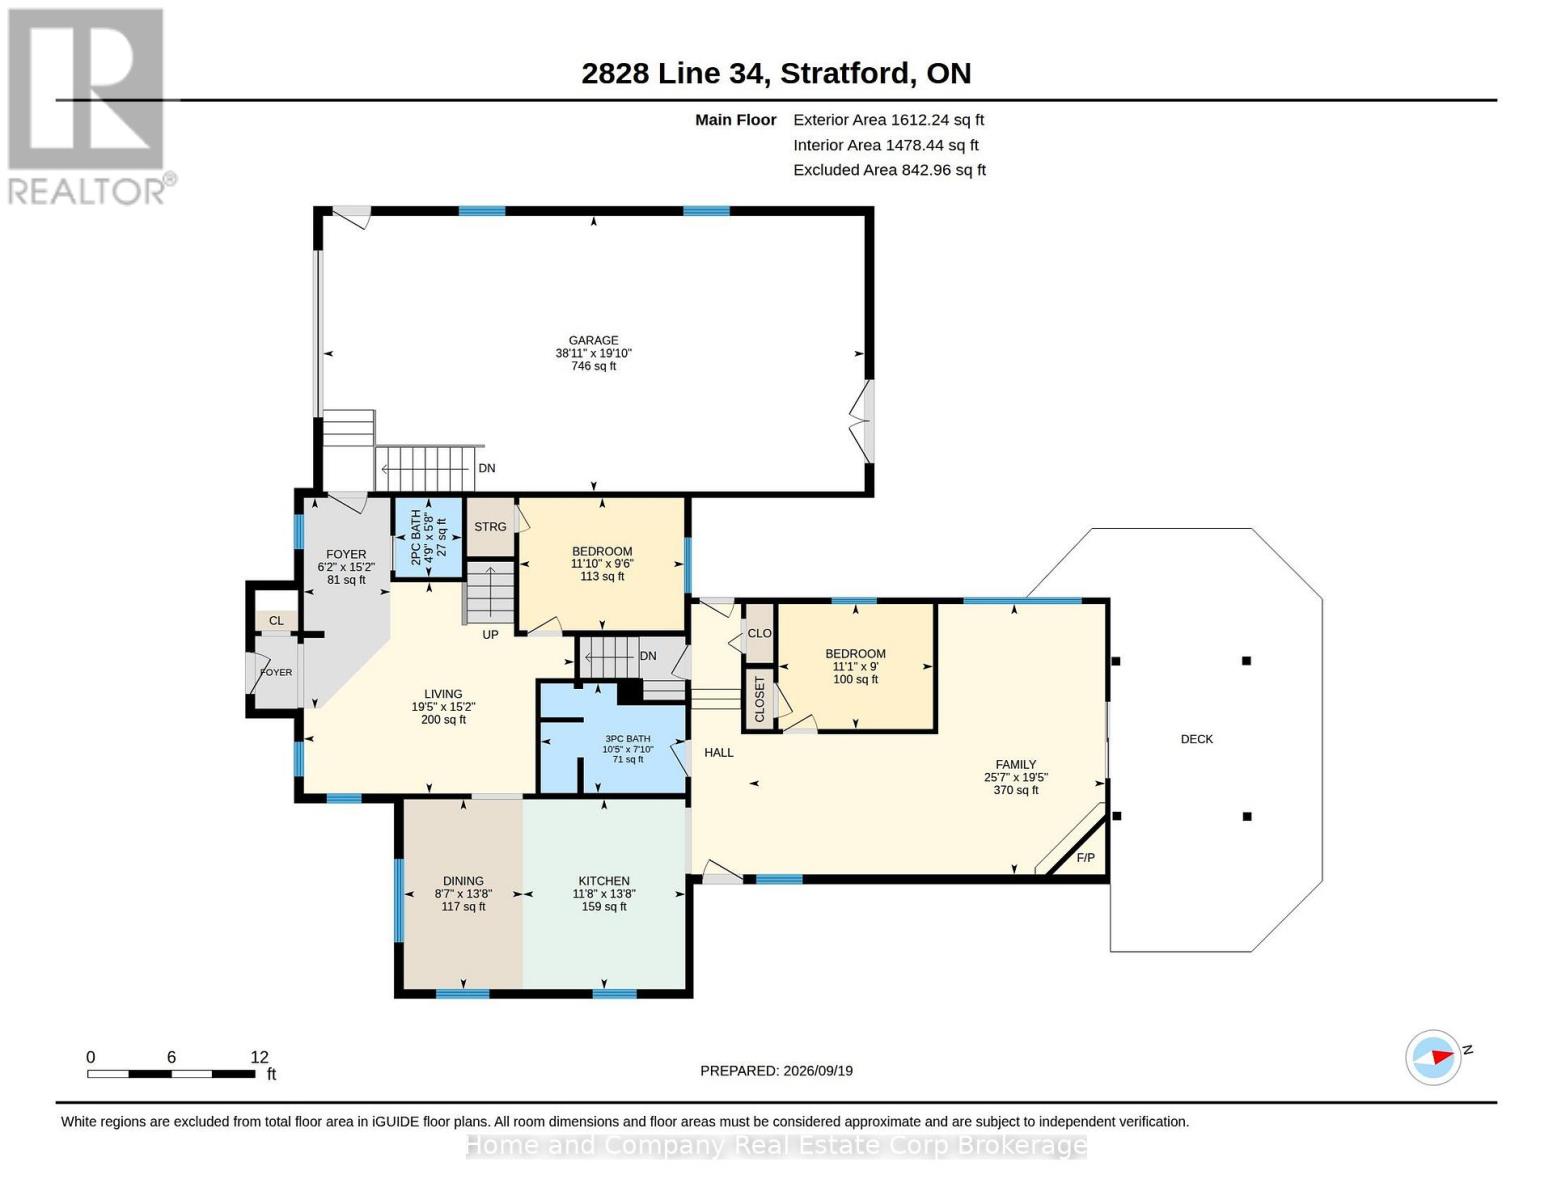
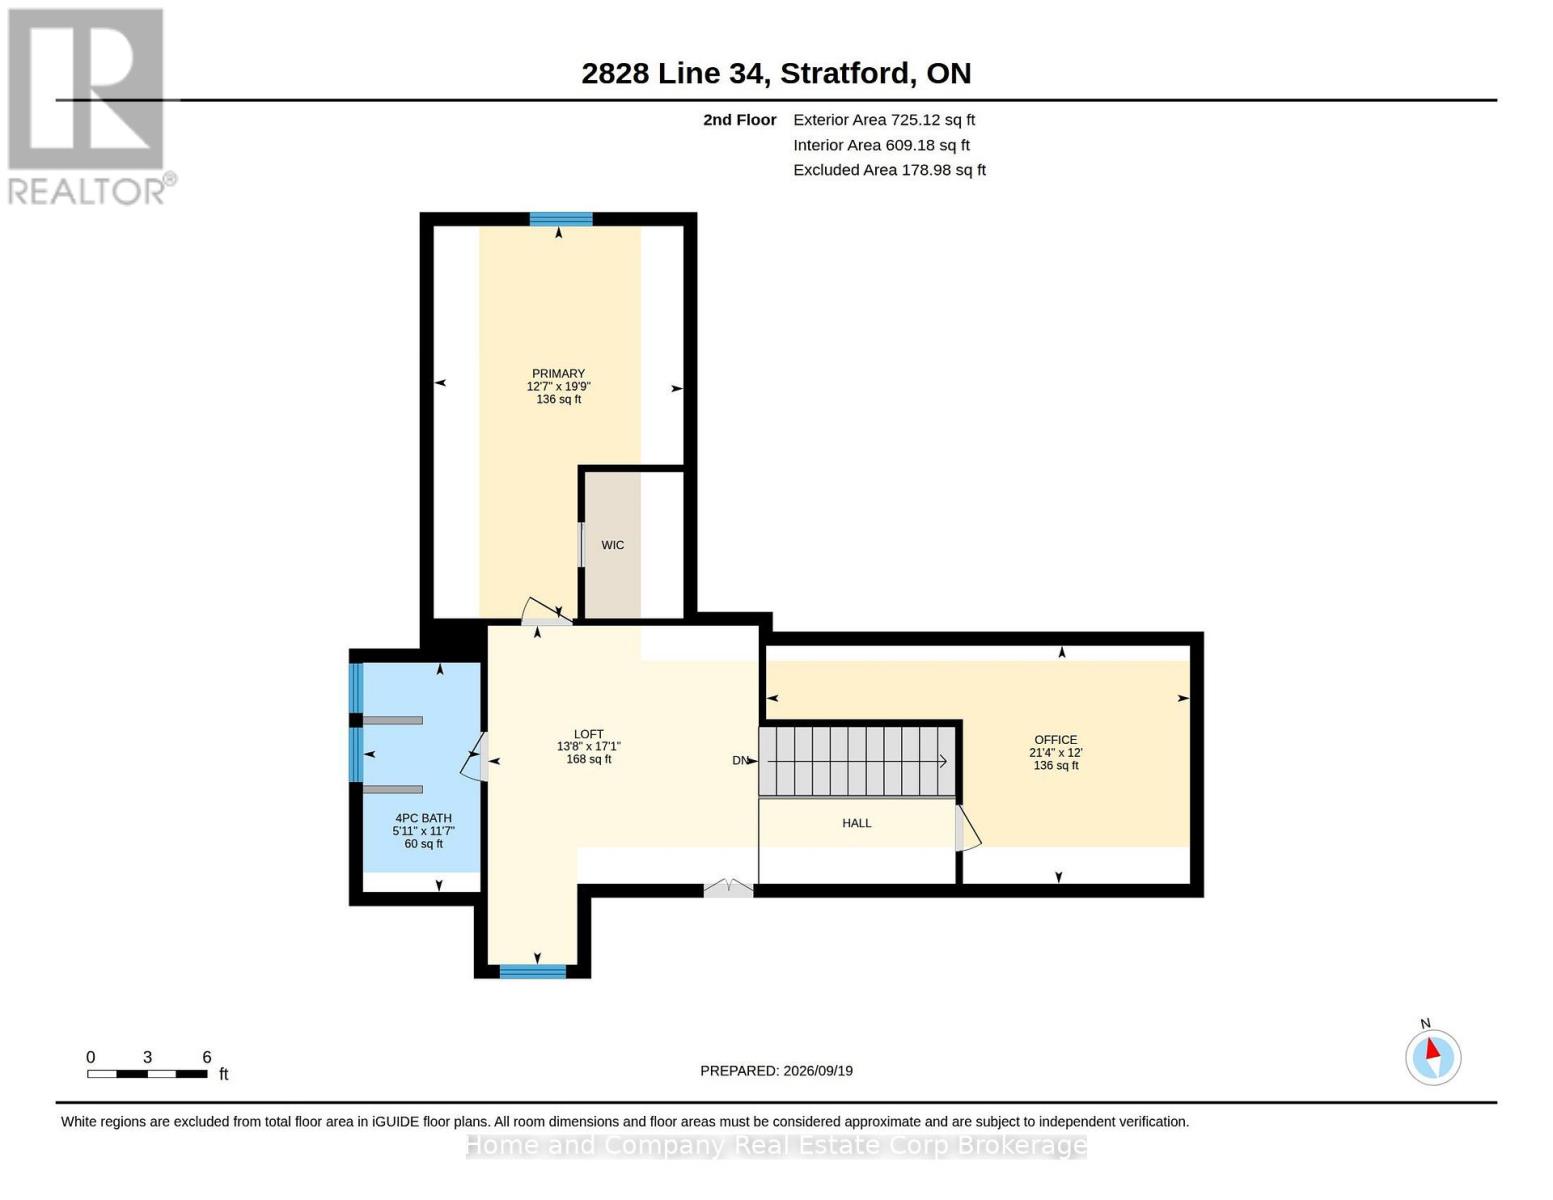
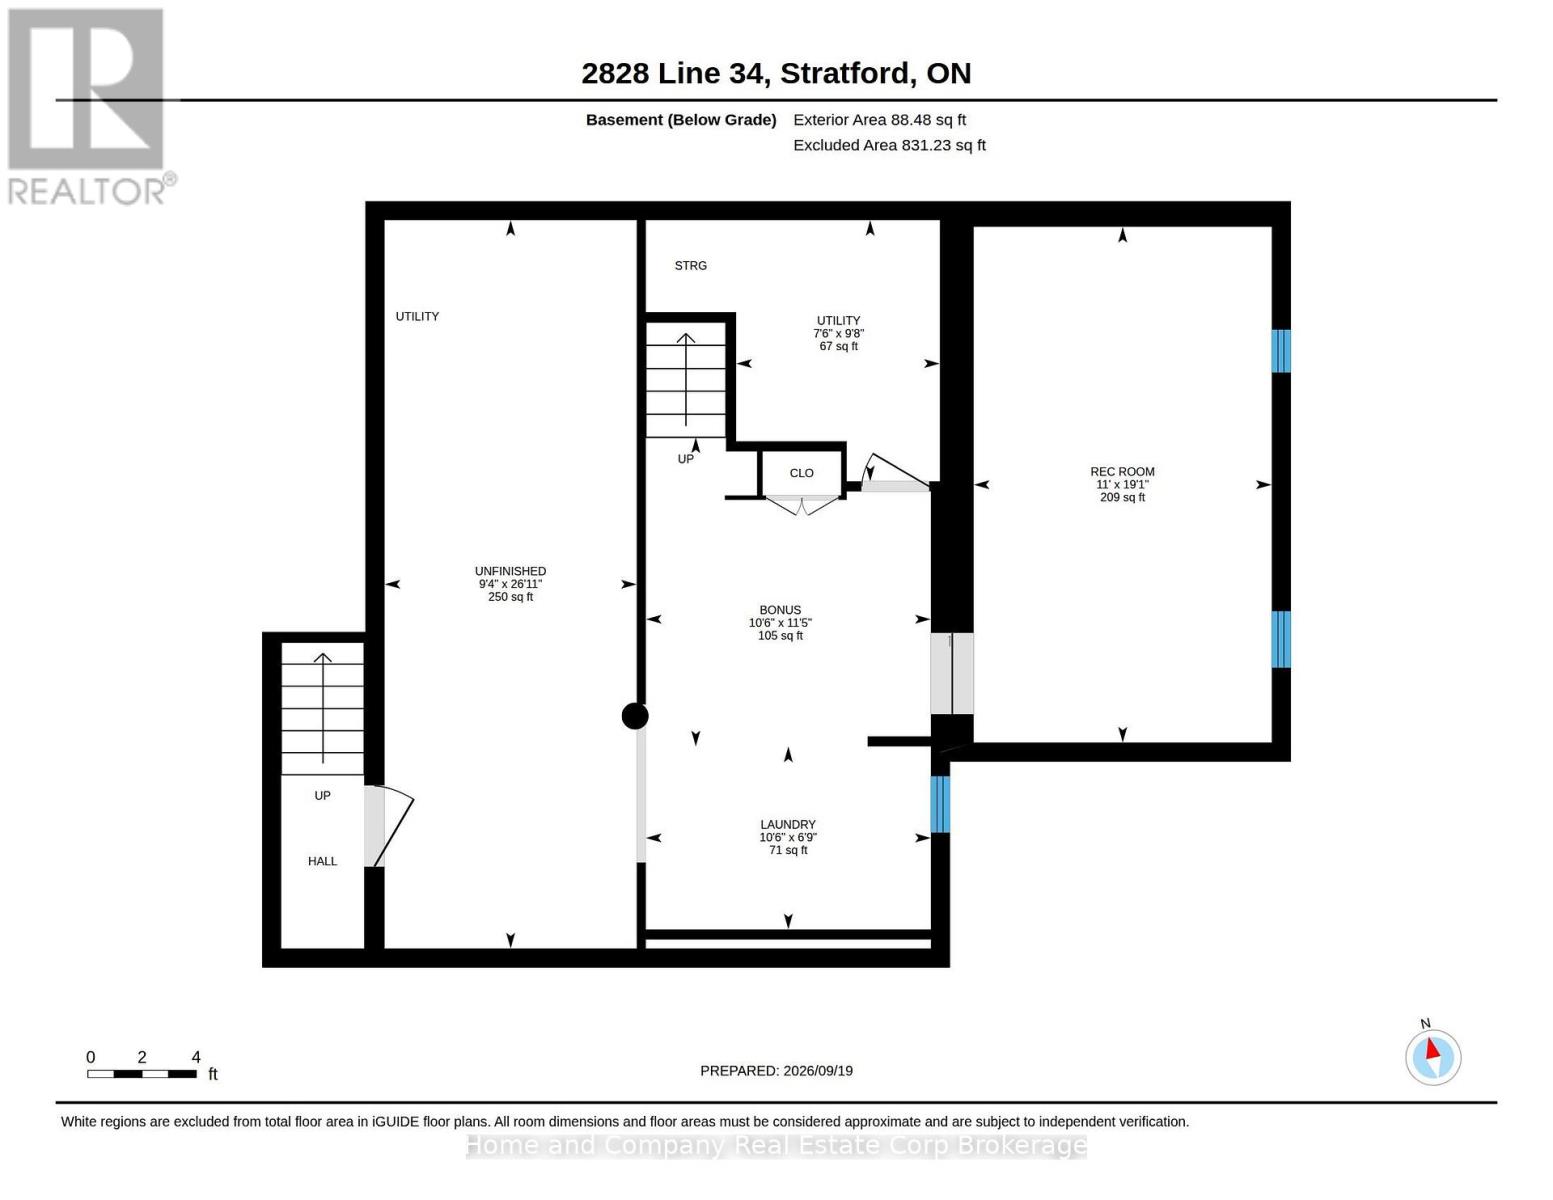
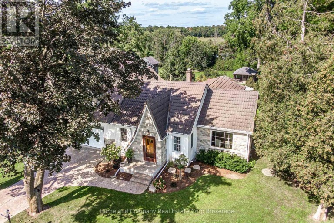
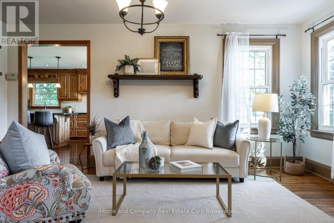
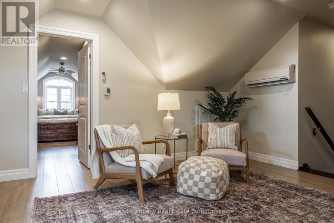
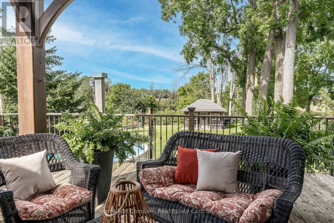
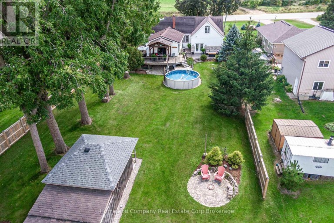
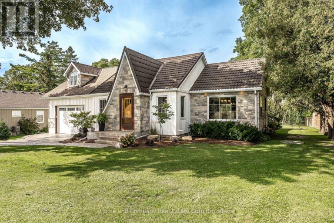
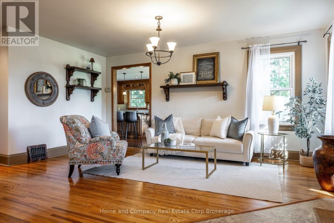
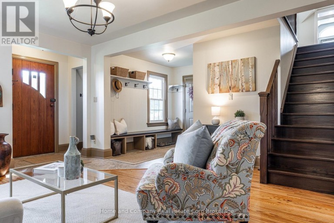
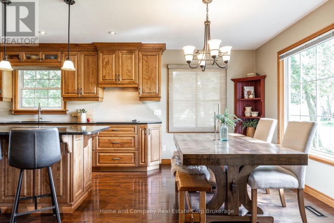
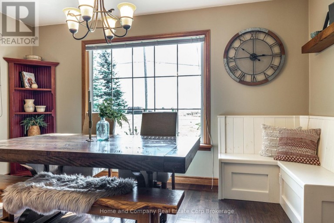
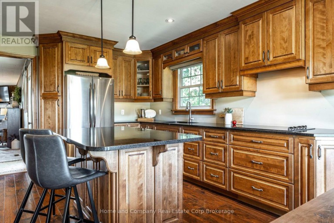
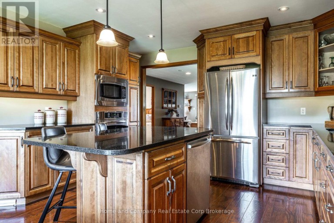
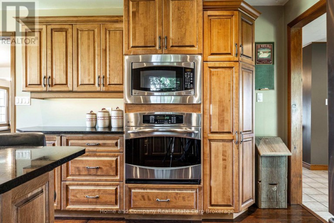
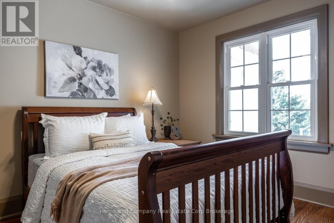
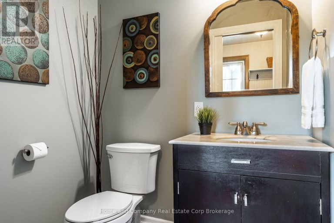
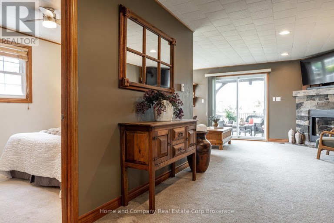
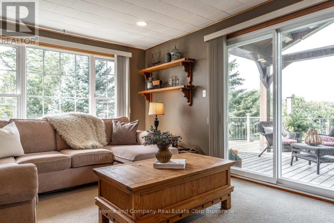
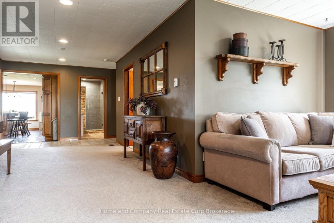
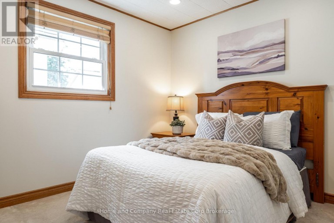
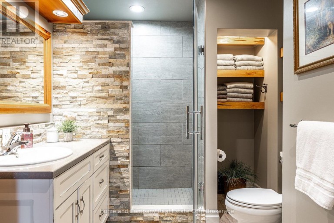
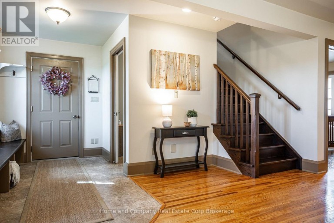
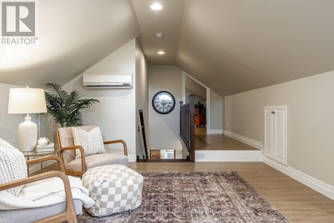
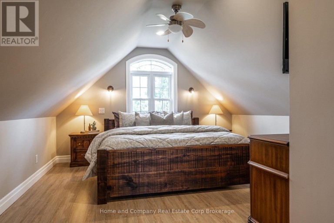
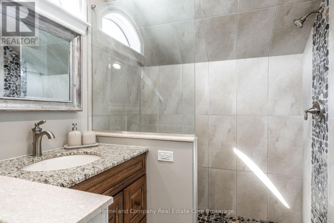
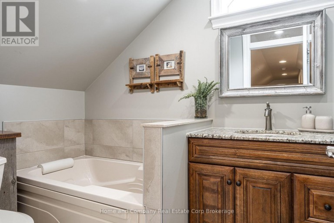
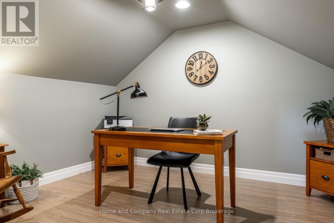
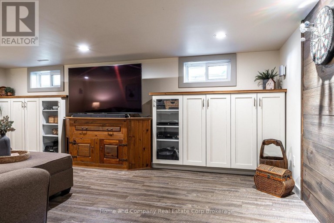
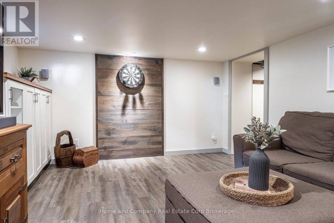
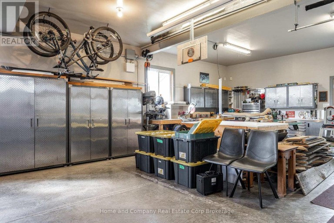
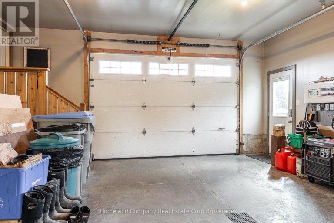
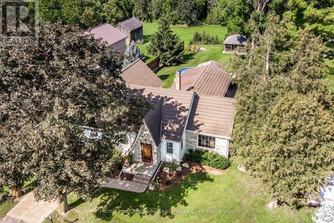
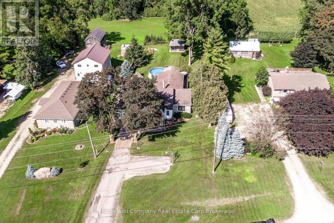
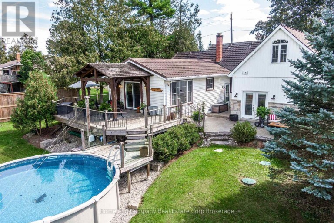
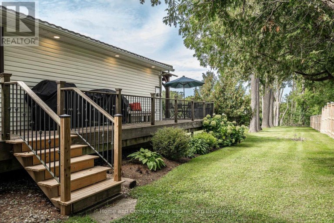
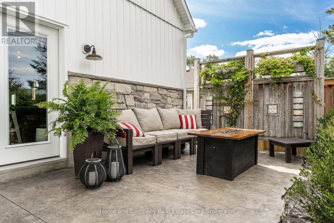
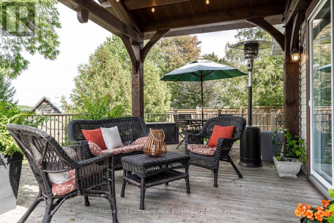
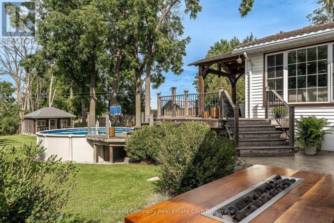
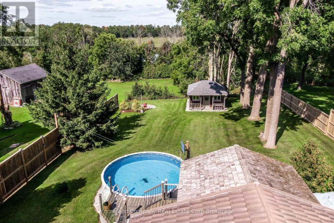
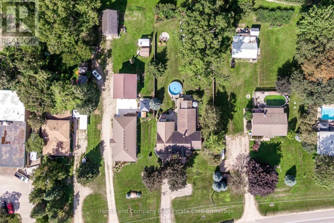
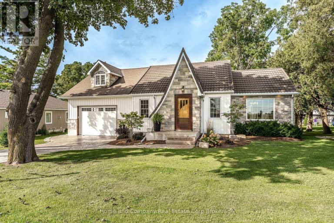
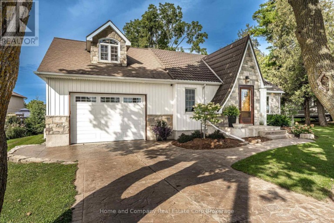
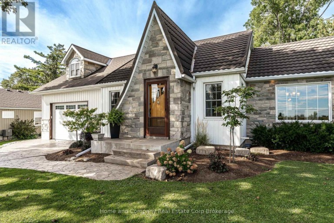
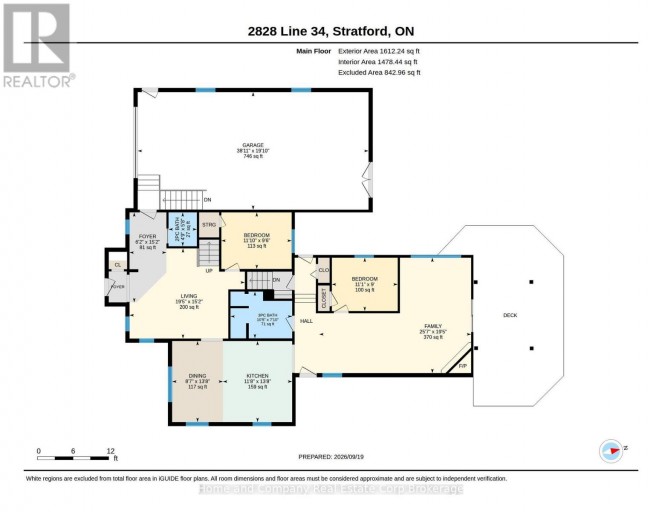
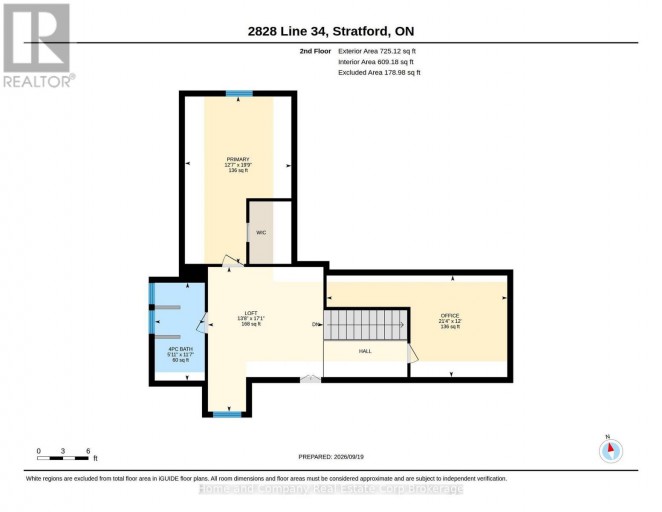
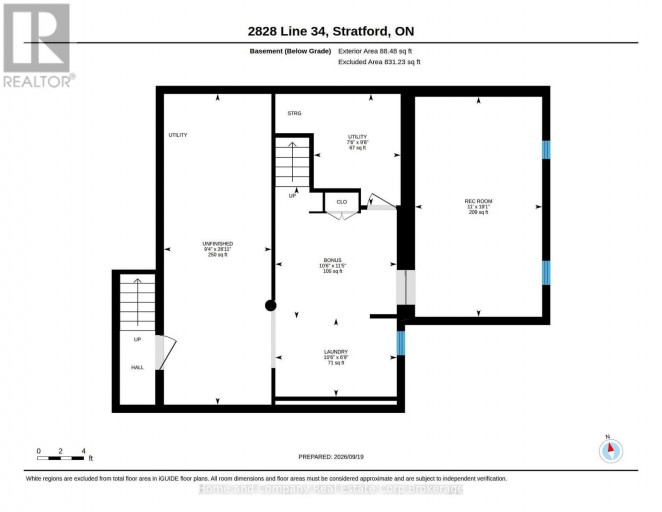
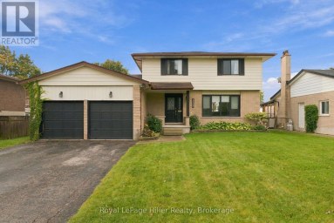
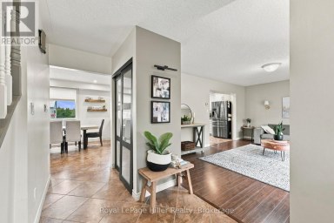
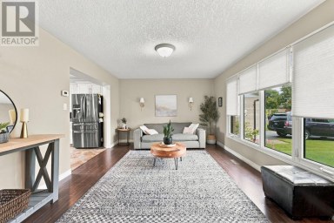
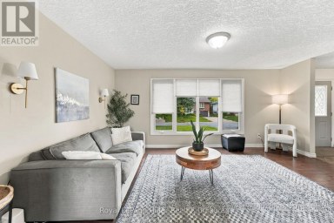
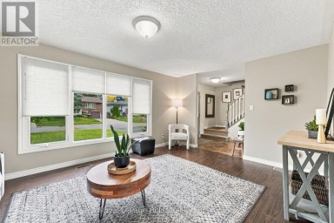
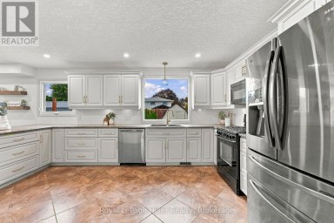
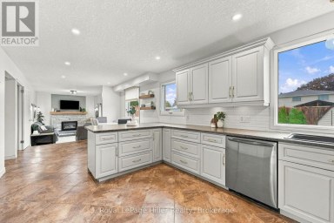
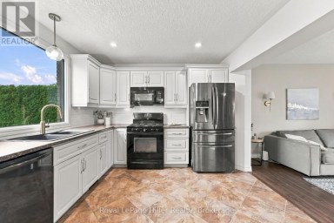
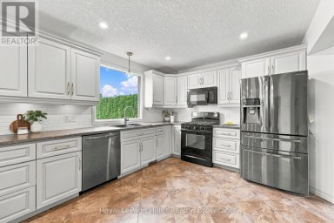
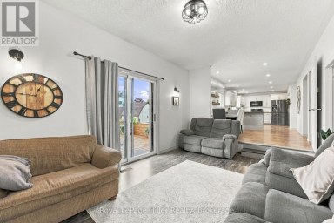
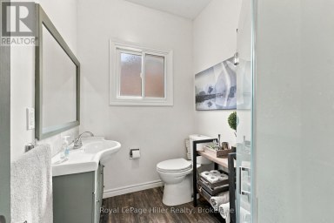
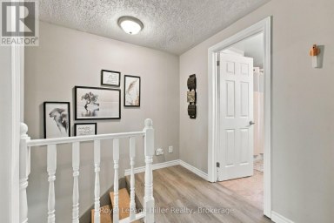
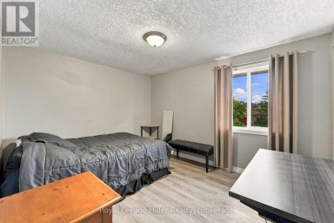
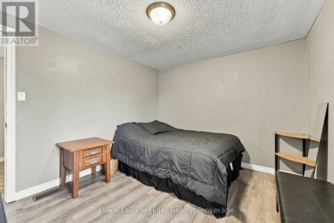
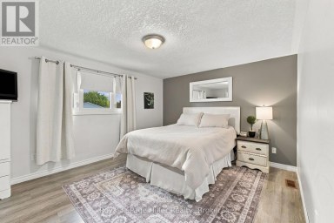
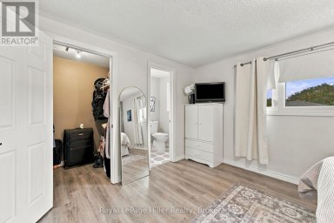
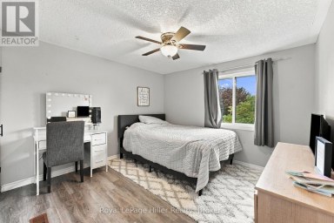
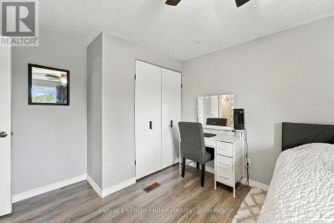
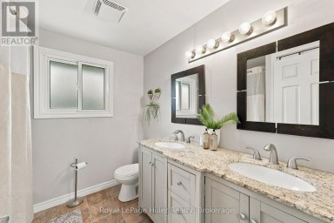
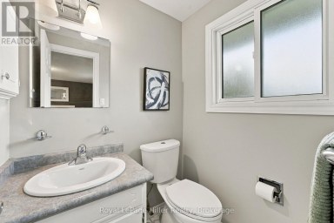
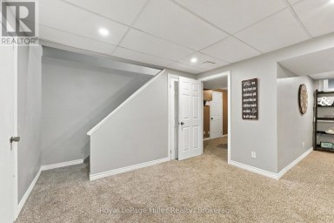
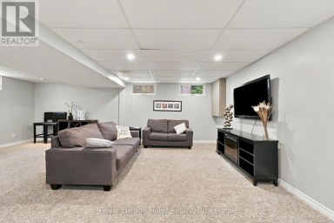
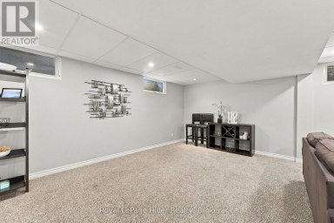
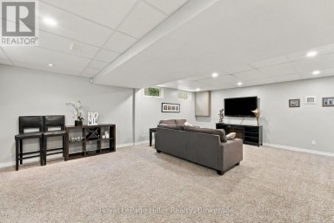
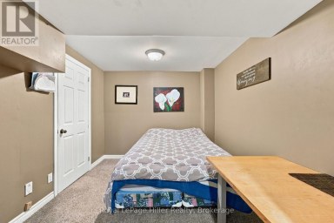
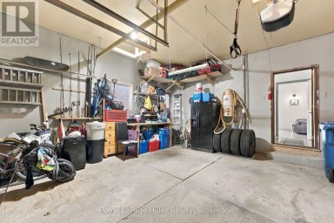
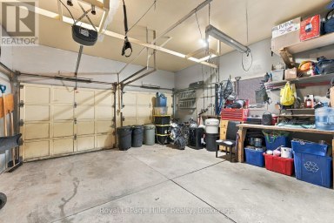
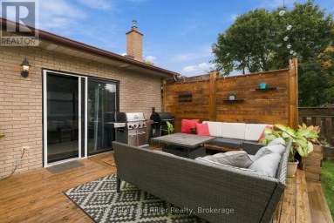
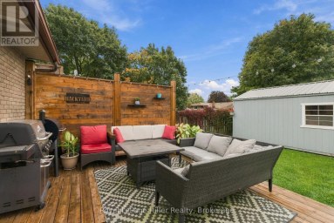
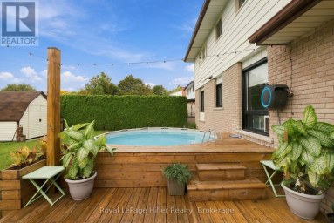
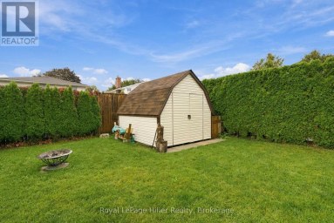
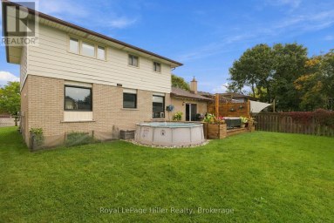
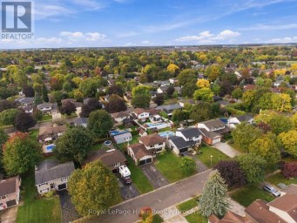
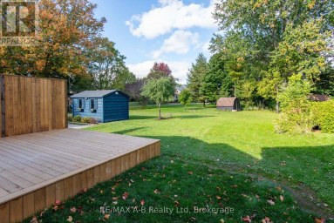
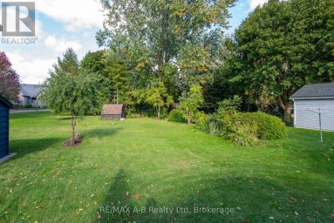
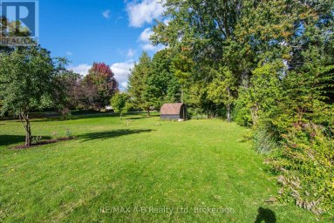
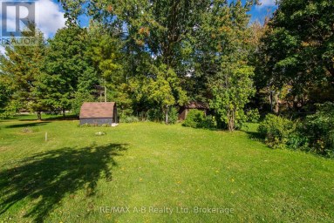
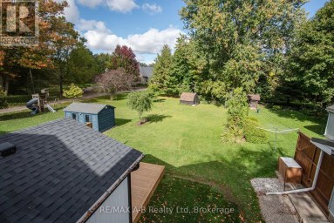
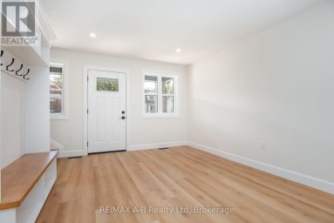
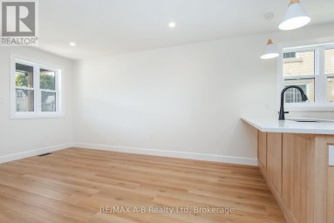
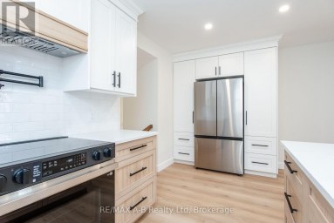
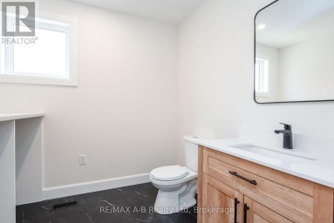
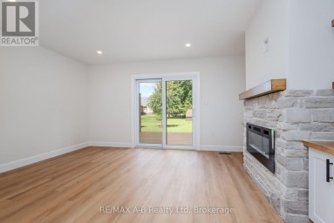
Get out of town. But not too far out. Sitting proudly on almost half an acre at the edge of Stratford, this handsome 1.5-storey home offers something increasingly hard to find: a little breathing room, beautiful views and the feeling of country living, all just minutes from town. Originally built in 1941 and thoughtfully expanded over the years, the result is a unique and surprisingly flexible floor plan with plenty of room for life to unfold. The main floor offers the potential for comfortable one-floor living, with two bedrooms, a full bath and powder room, a well-designed kitchen, plus both a welcoming family room and more formal living room. The spacious kitchen is made for real life, with room for multiple cooks and plenty of space when it's your turn to host both sides of the family. Upstairs, the primary suite is a destination of its own, complete with a beautiful ensuite and separate sitting and office areas. And when it's time to relax, there's even a cozy, finished rec room in the basement. The oversized garage is another standout, ideal for the hobbyist, car enthusiast, workshop space or simply accommodating the largest of vehicles. But the real magic is outside. With sweeping views of woodlands and open skies, multiple decks and patios, a firepit and an above-ground pool, the backyard feels a little like having your own private cottage retreat. Add in the convenience of being just minutes from everything Stratford has to offer, and you really can have the best of both worlds. Country feel. Flexible living. Room to breathe. And town just minutes away. It's a pretty great place to come home to. (id:2471)
BALL Real Estate Inc., Brokerage - Bobcaygeon
- 705-879-5633
- 705-880-2255
- dburke@ballrealestate.ca
- Property Address: 2828 LINE 34, Perth East (North Easthope), Ontario, N5A6S5
- Community Name: North Easthope
- Property Type: Single Family
- Zoning Description: A-135
- Title: Freehold
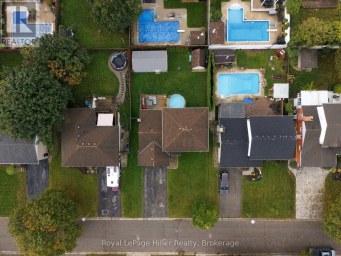
- Lot Size: 81.3 x 258.3 FT ; lot size irregular
- Acreage: 81.3 x 258.3 FT ; lot size irregular|under 1/2 acre
- Sewage Type: Septic System
- Water Type: Drilled Well
- Driveway: Attached Garage, Garage
- Total Parking Spaces: 8
- Structure Style: House
- Style: Detached
- Storeys: 1.5
- Floor Space: 2000 - 2500 sqft
- Building Age: 51 to 99 years
- Bedrooms: 3
- Bathrooms: 3-Total 1-Partial
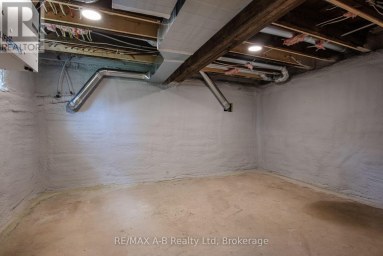
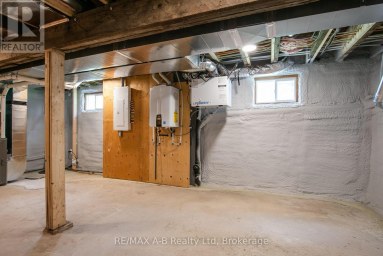
- Basement Type: Partial (Partially finished)
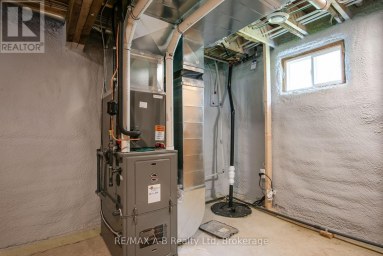
- Heating Type: Natural gas, Forced air
- Cooling: Central air conditioning
- Exterior Type: Stone, Vinyl siding
- Fireplace Present: True
- Foundation Type: Poured Concrete
- Appliances Included: Water Heater, Water softener, Cooktop, Dishwasher, Dryer, Microwave, Oven, Washer, Refrigerator
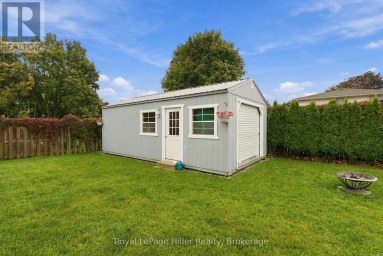
- Structures: Deck, Shed
- View: Valley view
- Irregular lot size
- Flat site
- Lighting
| Type | Level | Dimensions |
|---|---|---|
| Office | Second level | 4.39 m x 4.06 m |
| Bathroom | Second level | 1.8 m x 3.27 m |
| Bedroom | Second level | 4.09 m x 6.17 m |
| Den | Second level | 3.63 m x 3.83 m |
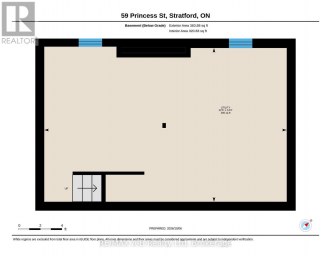
| Family room | Basement | 3.32 m x 3.45 m |
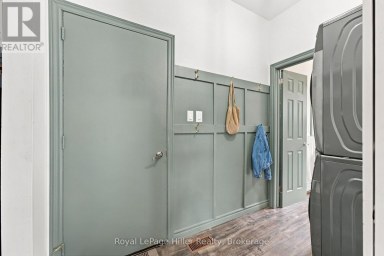
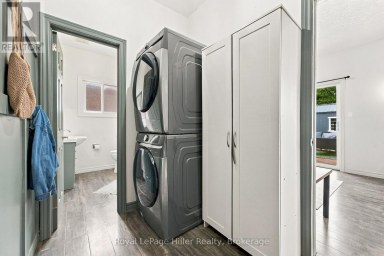
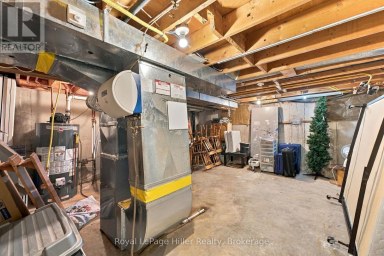
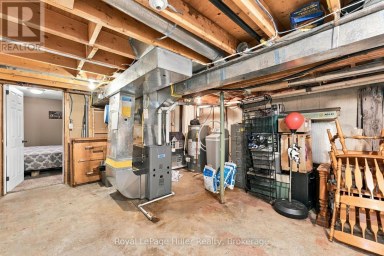
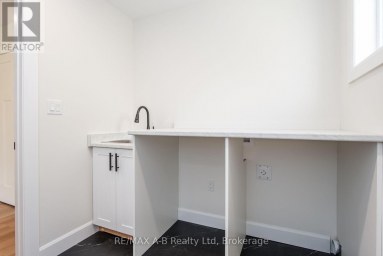
| Laundry room | Basement | 3.32 m x 2 m |
| Living room | Basement | 3.83 m x 6.07 m |
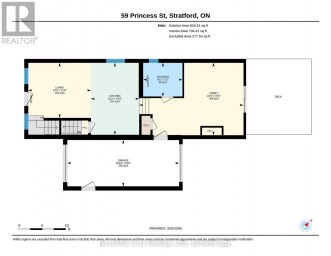
| Foyer | Main level | 2.7 m x 0.96 m |
| Living room | Main level | 4.9 m x 5.05 m |
| Bathroom | Main level | 1.75 m x 1.42 m |
| Dining room | Main level | 4.26 m x 2.33 m |
| Kitchen | Main level | 4.26 m x 4.11 m |
| Bathroom | Main level | 2.51 m x 3.27 m |
| Bedroom | Main level | 3.07 m x 3.71 m |
| Bedroom | Main level | 2.82 m x 3.55 m |
| Family room | Main level | 3.2 m x 5.66 m |
| Family room | Main level | 6.09 m x 3.83 m |
Listing Offices: Home and Company Real Estate Corp Brokerage

This REALTOR.ca listing content is owned and licensed by REALTOR® members of The Canadian Real Estate Association. REALTOR®, MLS® and the associated logos are trademarks of the Canadian Real Estate Association. This website is operated by a brokerage or salesperson who is a member of The Canadian Real Estate Association and is licensed to trade residential and/or commercialreal estate. Any out of province listing content on this website is not intended to solicit a trade in real estate. Any consumers interested in out of province listings must contact a person who is licensed to trade in real estate in that province. All information displayed on this website is believed to be accurate but is not guaranteed and should be independently verified. No warranties or representations are made of any kind.
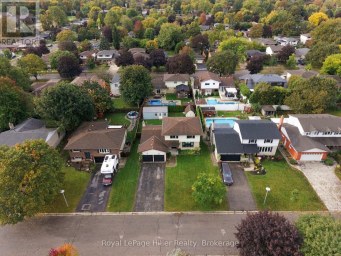
If you are looking for a home where you can...
- 3 Beds
- 4 Baths
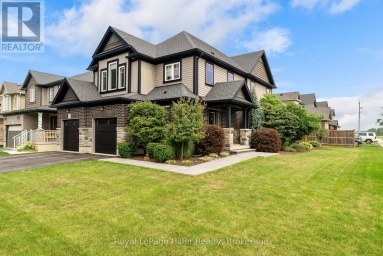
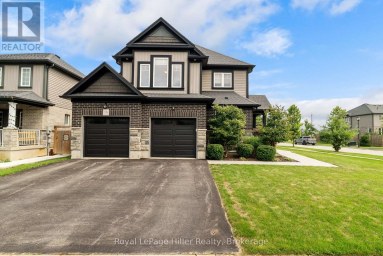
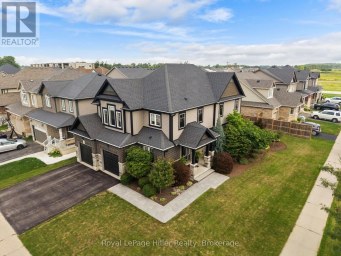
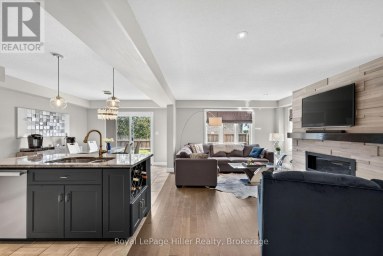
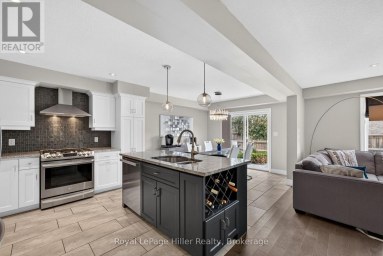
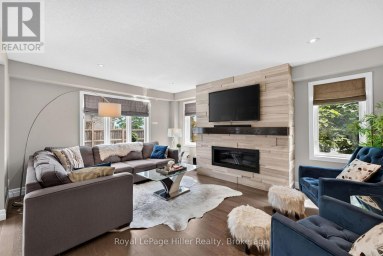
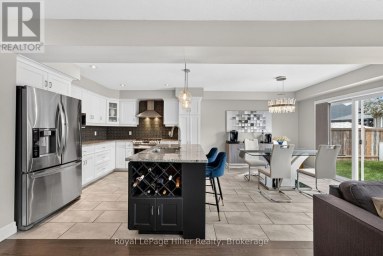
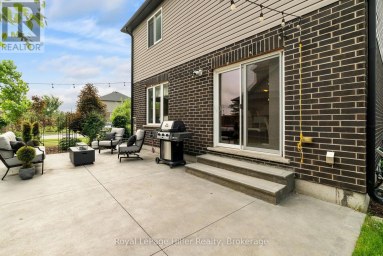
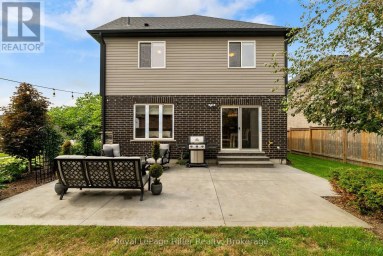
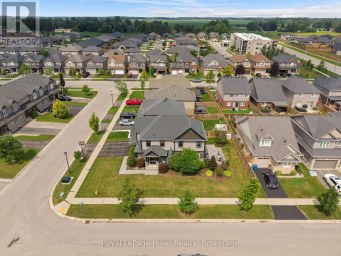
Welcome to 15 Robertson Drive, where modern comfort, generous living...
- 4 Beds
- 5 Baths
OPEN HOUSE - Saturday , Oct 10th, 1:00 P.M. -...
- 3 Beds
- 4 Baths
This website is operated by a member of The Canadian Real Estate Association (CREA). The content on this website is owned or controlled by CREA. By accessing this website, the user agrees to be bound by these terms of use as amended from time to time, and agrees that these terms of use constitute a binding contract between the user, and CREA.
The content on this website is protected by copyright and other laws, and is intended solely for the private, non-commercial use by individuals. Any other reproduction, distribution or use of the content, in whole or in part, is specifically prohibited. Prohibited uses include commercial use, "screen scraping", "database scraping", and any other activity intended to collect, store, reorganize or manipulate the content of this website.
REALTOR®, REALTORS®, and the REALTOR® logo are certification marks that are owned by REALTOR® Canada Inc. and licensed exclusively to The Canadian Real Estate Association (CREA). These certification marks identify real estate professionals who are members of CREA and who must abide by CREA's By-Laws, Rules, and the REALTOR® Code. The MLS® trademark and the MLS® logo are owned by CREA and identify the professional real estate services provided by members of CREA.
The information contained on this website is based in whole or in part on information that is provided by members of CREA, who are responsible for its accuracy. CREA reproduces and distributes this information as a service for its members, and assumes no responsibility for its completeness or accuracy.
We may at any time amend these Terms of Use by updating this posting. All users of this site are bound by these amendments should they wish to continue accessing the website, and should therefore periodically visit this page to review any and all such amendments.