

30 HUFF AVENUE, Quinte West (Trenton Ward), Ontario, K8V0A1
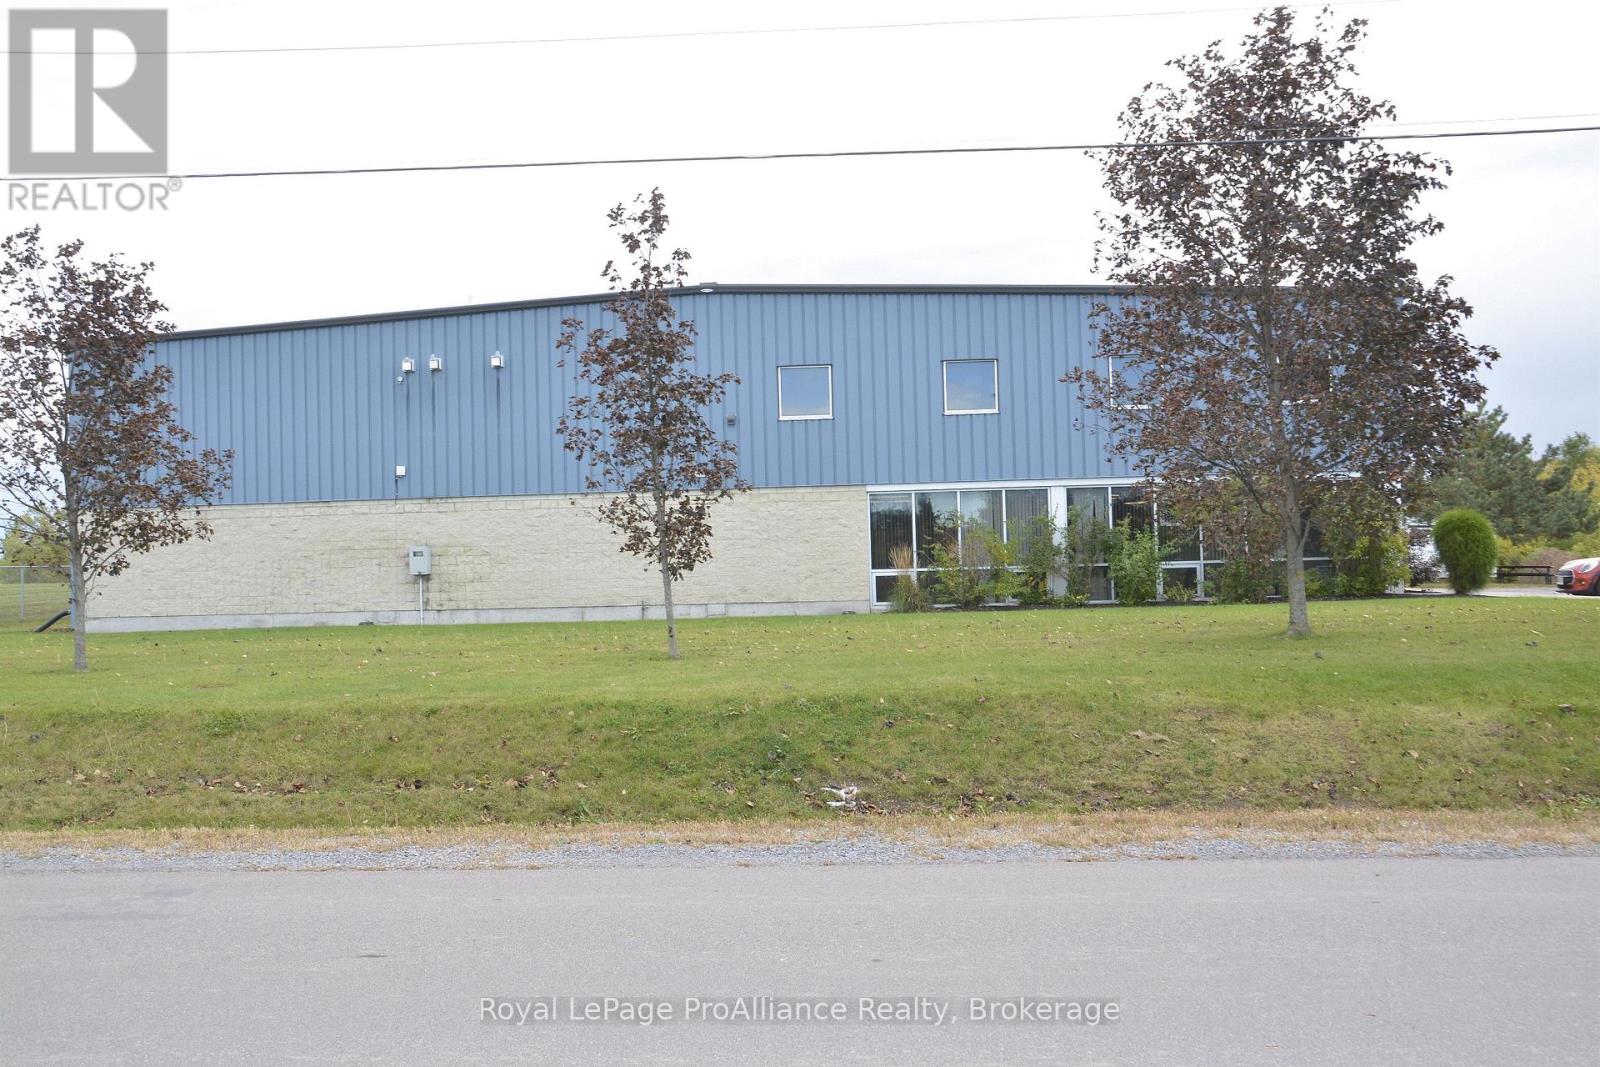
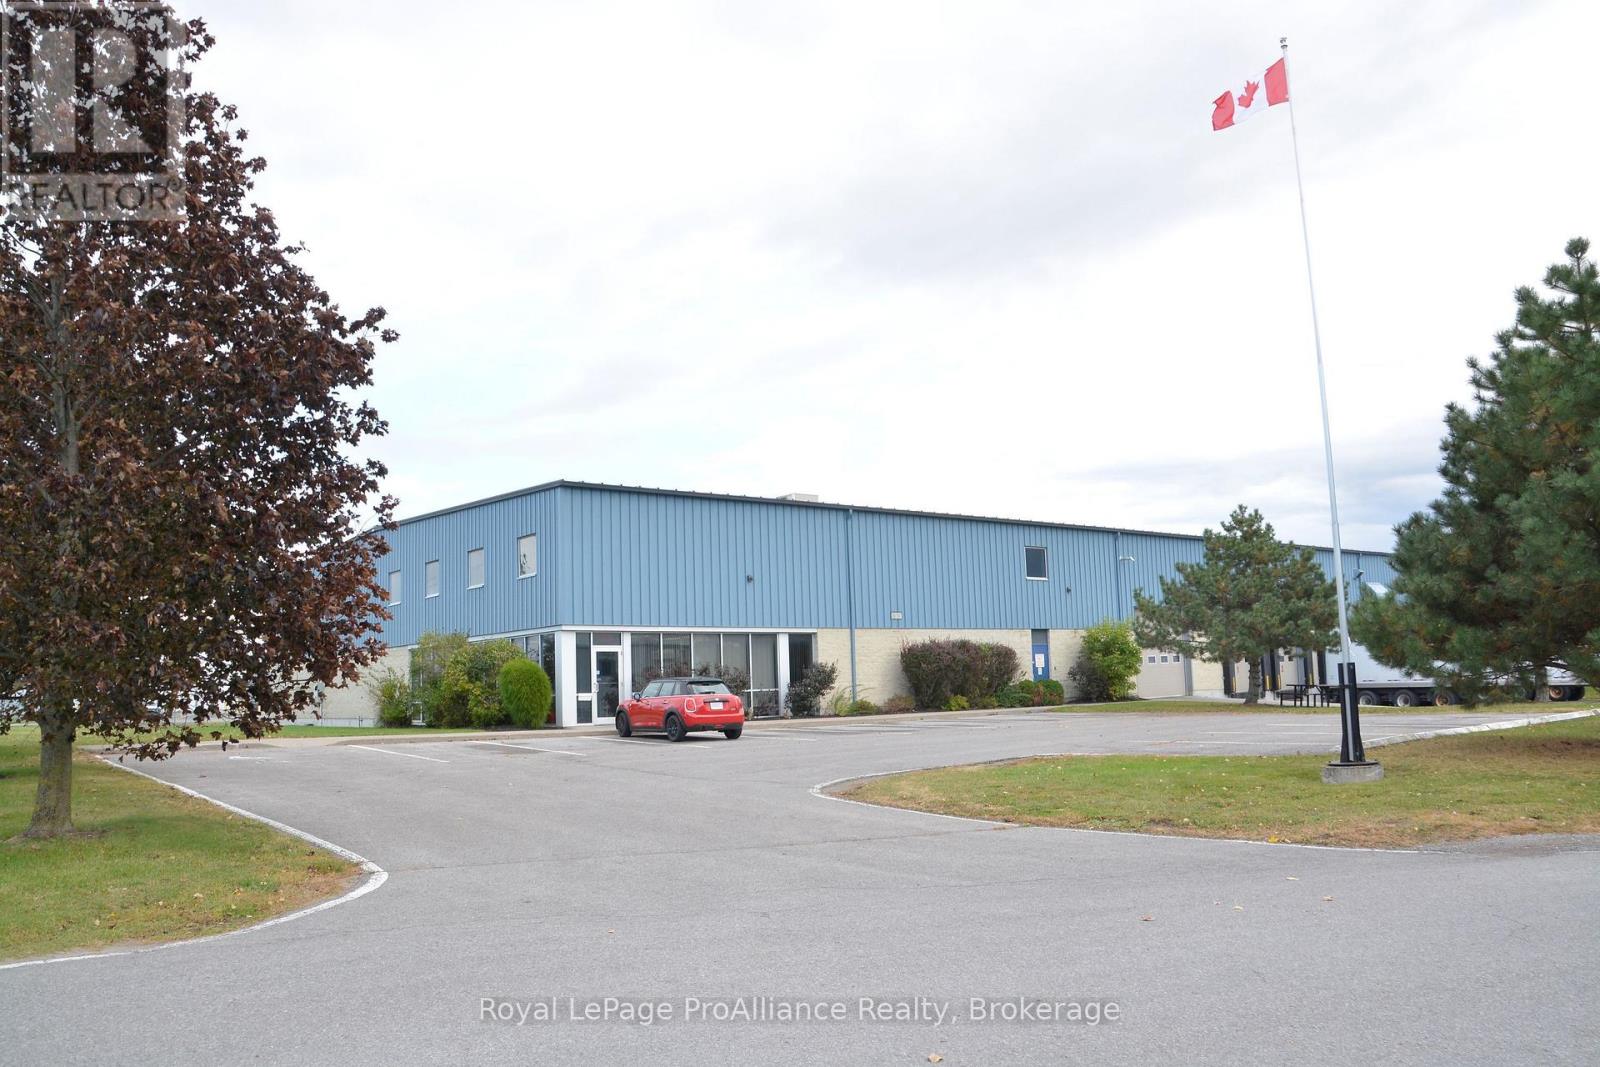
A rare opportunity for a commercial real estate investor or a company looking to start-up, relocate or expand their present business. Located in the city of Quinte West/Trenton, minutes from highway 401 in a prime industrial park, this 25,000 SQ FT warehouse/processing plant has a lot to offer including large office space and a 2,370SQ FT mezzanine in the plant. For investors, the building currently has a well-established international Canadian tenant with operations throughout the world and along running relationship with the building's owners. Currently on a lease which expires at the end of 2027, the tenant is requesting to renew the lease for an extended five-year period. For companies looking for a location for their business, the building can be vacant at the end of 2027.Features of the building include 6 functional bay doors (1 at grade level and 5 for shipping and receiving - floor plans available on request), plenty of parking for transport trucks and for employees and guests. Exclusions of equipment owned by the tenants have been provided in the listing. A complete list of inclusions can be provided for serious inquiries. In the City of Quinte West, M1 zoning designates the General Industrial zone, which accommodates a wide range of industrial uses, manufacturing, warehousing, and related employment operations. (id:2471)

- 705-930-1274
- 705-775-2255
- 705-651-0212
- erin@ballrealestate.ca
- Property Address: 30 HUFF AVENUE, Quinte West (Trenton Ward), Ontario, K8V0A1
- Community Name: Trenton Ward
- Property Type: Industrial
- Zoning Description: M1
- Lot Size: 264.08 x 629.81 FT ; See Realtor Remarks
- Acreage: 264.08 x 629.81 FT ; See Realtor Remarks
- Water Type: Municipal water
- Amenities Nearby: Highway, Public Transit
- Floor Space: 25000 sqft
- Building Age: 16 to 30 years
- Heating Type: Natural gas, Baseboard heaters, Forced air
- Cooling: Fully air conditioned
Listing Office: Royal LePage ProAlliance Realty

This REALTOR.ca listing content is owned and licensed by REALTOR® members of The Canadian Real Estate Association. REALTOR®, MLS® and the associated logos are trademarks of the Canadian Real Estate Association. This website is operated by a brokerage or salesperson who is a member of The Canadian Real Estate Association and is licensed to trade residential and/or commercialreal estate. Any out of province listing content on this website is not intended to solicit a trade in real estate. Any consumers interested in out of province listings must contact a person who is licensed to trade in real estate in that province. All information displayed on this website is believed to be accurate but is not guaranteed and should be independently verified. No warranties or representations are made of any kind.
This website is operated by a member of The Canadian Real Estate Association (CREA). The content on this website is owned or controlled by CREA. By accessing this website, the user agrees to be bound by these terms of use as amended from time to time, and agrees that these terms of use constitute a binding contract between the user, and CREA.
The content on this website is protected by copyright and other laws, and is intended solely for the private, non-commercial use by individuals. Any other reproduction, distribution or use of the content, in whole or in part, is specifically prohibited. Prohibited uses include commercial use, "screen scraping", "database scraping", and any other activity intended to collect, store, reorganize or manipulate the content of this website.
REALTOR®, REALTORS®, and the REALTOR® logo are certification marks that are owned by REALTOR® Canada Inc. and licensed exclusively to The Canadian Real Estate Association (CREA). These certification marks identify real estate professionals who are members of CREA and who must abide by CREA's By-Laws, Rules, and the REALTOR® Code. The MLS® trademark and the MLS® logo are owned by CREA and identify the professional real estate services provided by members of CREA.
The information contained on this website is based in whole or in part on information that is provided by members of CREA, who are responsible for its accuracy. CREA reproduces and distributes this information as a service for its members, and assumes no responsibility for its completeness or accuracy.
We may at any time amend these Terms of Use by updating this posting. All users of this site are bound by these amendments should they wish to continue accessing the website, and should therefore periodically visit this page to review any and all such amendments.