

3044 LOOP ROAD, Highlands East (Cardiff Ward), Ontario, K0L3C0


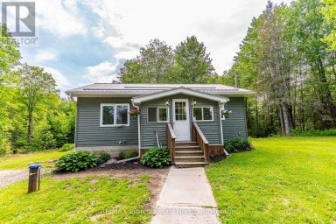
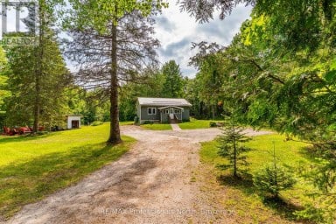
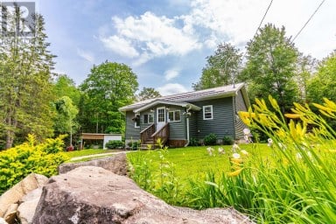
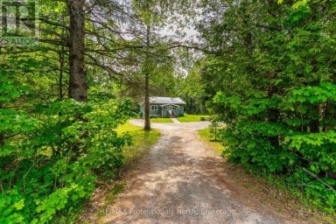
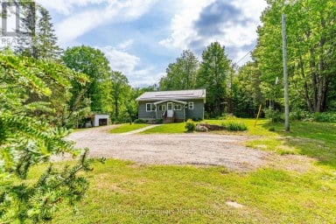
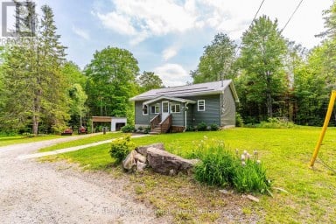
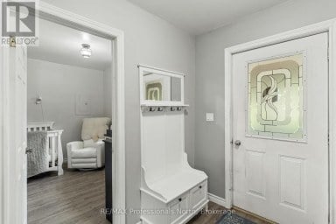
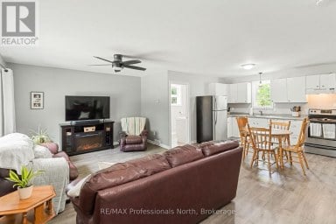
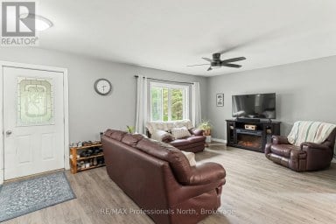
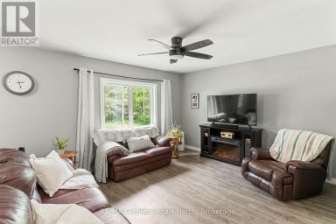
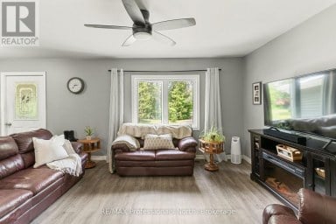
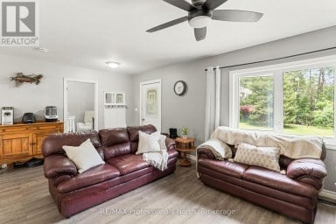
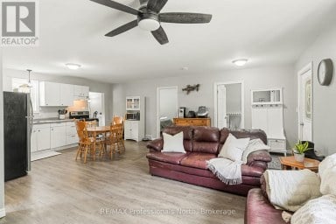
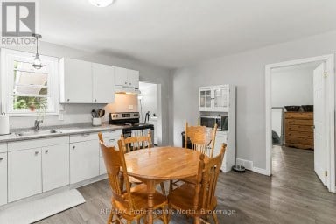
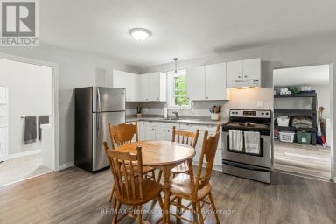
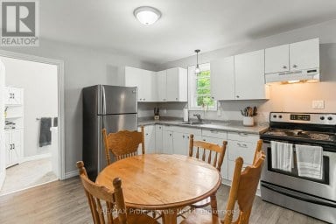
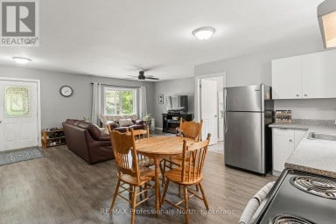
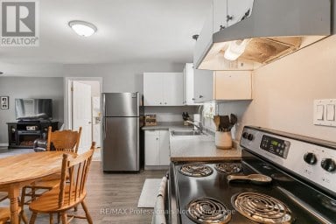
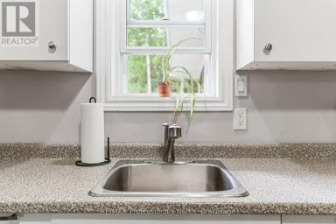
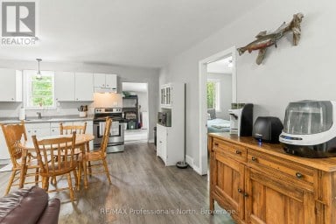
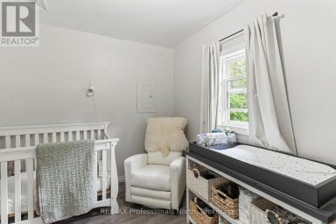
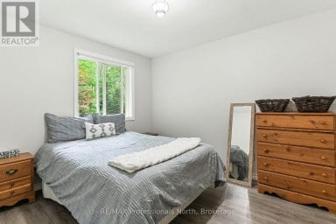
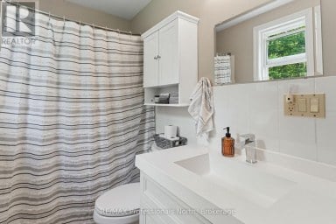
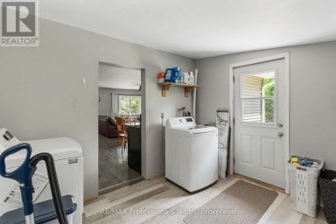
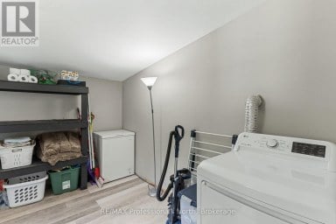
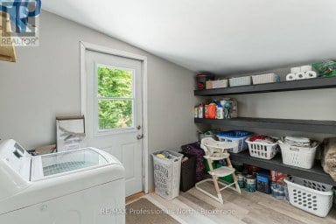
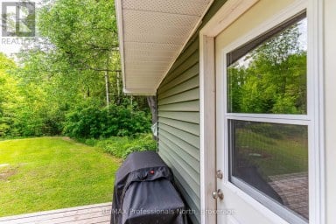
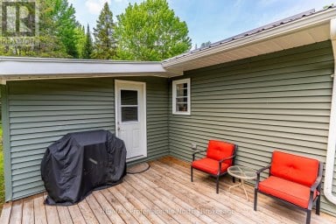
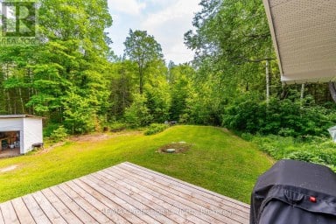
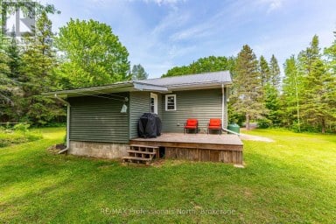
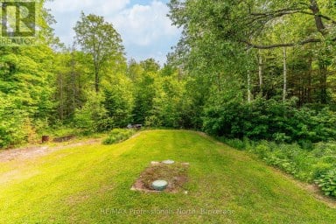
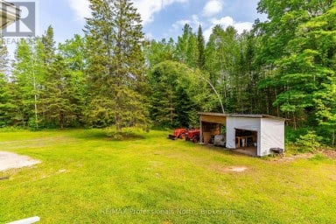
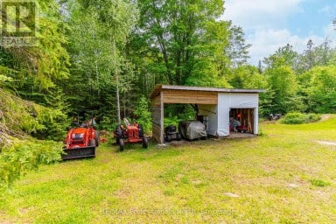
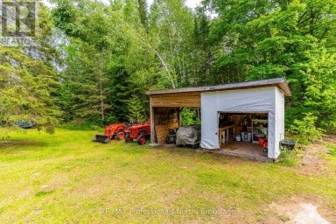
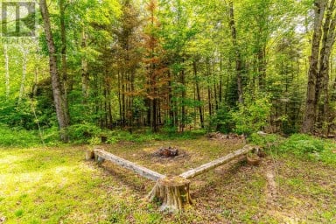
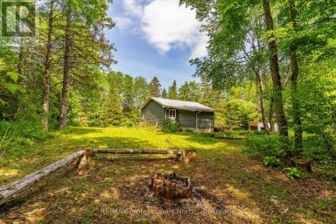
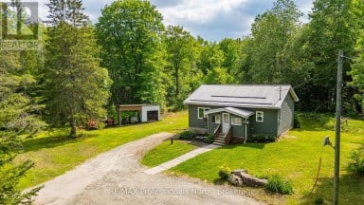
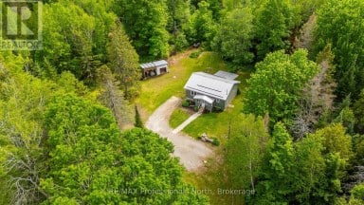
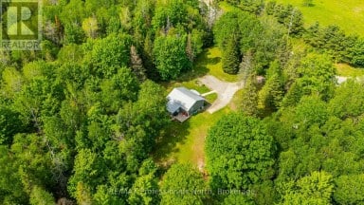
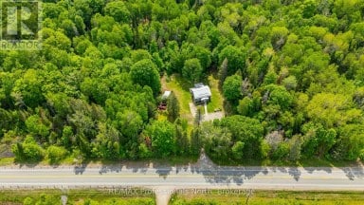
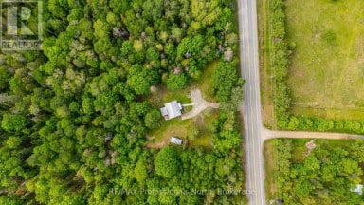
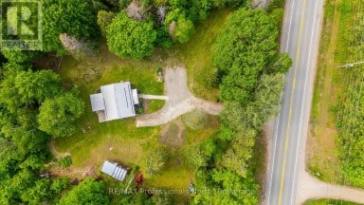
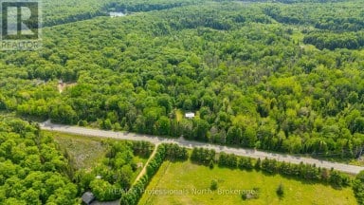
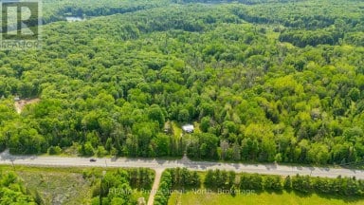
RURAL Year Round LIVING at its best! Enjoy your very own 10 .27 Acre property with privacy and space! Sit on your front deck or patio and enjoy a coffee or glass of wine while watching wildlife yet be only minutes from town! This incredible home has been updated in 2013 top to bottom and offers 2 bedrooms, 4pc bathroom, open concept kitchen and living room with vaulted ceiling and cozy propane fireplace plus full basement (partially finished) with laundry room, rec room and potential 3rd bed/office. Outdoor Enthusiasts Paradise!! This 4 season home would make a great year round home or cottage for anyone who loves nature! Located directly across from ATV and Snowmobile trails....just jump on and GO! All appliances included. Flexible closing available. Was used as a successful AirBB previously and a full time year round family home before that. Meticulously maintained! Just move in and enjoy! Only 18 min to Bancroft, 5 min to Wilberforce and Tori Hill. Lots to see and do around the area all year round! It doesn't get better than this for country living! (id:2471)

BALL Real Estate Inc., Brokerage - Norwood
- 905-904-1025
- 705-660-2255
- Daphne@cottageorhome.ca
- Property Address: 3044 LOOP ROAD, Highlands East (Cardiff Ward), Ontario, K0L3C0
- Community Name: Cardiff Ward
- Property Type: Single Family
- Zoning Description: RU
- Title: Freehold
- Lot Size: 529.4 x 701.8 FT
- Acreage: 529.4 x 701.8 FT|10 - 24.99 acres
- Sewage Type: Septic System
- Water Type: Dug Well
- Access: Year-round access
- Driveway: No Garage
- Total Parking Spaces: 5
- Amenities Nearby: Hospital, Schools
- Structure Style: House
- Style: Detached
- Storeys: 1
- Floor Space: 700 - 1100 sqft
- Building Age: 51 to 99 years
- Bedrooms: 2
- Bathrooms: 1-Total
- Basement Type: Partial
- Heating Type: Propane, Other
- Cooling: None
- Exterior Type: Vinyl siding
- Fireplace Present: True
- Foundation Type: Block
- Appliances Included: Dishwasher, Dryer, Stove, Water Heater, Washer, Refrigerator
- Structures: Deck
- Wooded area
- Irregular lot size
- Level
- Community Centre
- School Bus
| Type | Level | Dimensions |
|---|---|---|
| Other | Basement | 3 m x 3 m |
| Recreational, Games room | Basement | 6.9 m x 4.3 m |
| Utility room | Basement | 2 m x 3.2 m |
| Other | Basement | 1.7 m x 3.3 m |
| Kitchen | Main level | 3.3 m x 2.5 m |
| Living room | Main level | 3.6 m x 4.5 m |
| Primary Bedroom | Main level | 2.1 m x 3.8 m |
| Bedroom | Main level | 2.3 m x 3.8 m |
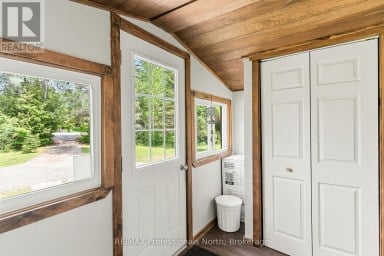
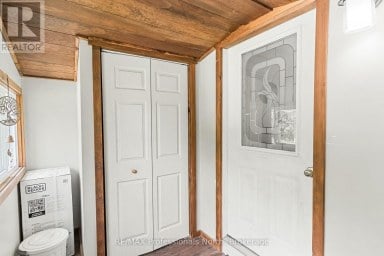
| Foyer | Main level | 1.72 m x 1.49 m |
| Bathroom | Main level | 1.5 m x 2.9 m |
| Dining room | Main level | 2.1 m x 3.4 m |
Listing Offices: Keller Williams Inspire Realty

This REALTOR.ca listing content is owned and licensed by REALTOR® members of The Canadian Real Estate Association. REALTOR®, MLS® and the associated logos are trademarks of the Canadian Real Estate Association. This website is operated by a brokerage or salesperson who is a member of The Canadian Real Estate Association and is licensed to trade residential and/or commercialreal estate. Any out of province listing content on this website is not intended to solicit a trade in real estate. Any consumers interested in out of province listings must contact a person who is licensed to trade in real estate in that province. All information displayed on this website is believed to be accurate but is not guaranteed and should be independently verified. No warranties or representations are made of any kind.


Harcourt, live in the country and watch the deer in...
- 4 Beds
- 1 Baths
Welcome to 17900 Highway 118, a beautifully finished bungalow that...
- 2 Beds
- 1 Baths


Charming 1970's bungalow with loads of upgrades and inclusions located...
- 3 Beds
- 1 Baths
This website is operated by a member of The Canadian Real Estate Association (CREA). The content on this website is owned or controlled by CREA. By accessing this website, the user agrees to be bound by these terms of use as amended from time to time, and agrees that these terms of use constitute a binding contract between the user, and CREA.
The content on this website is protected by copyright and other laws, and is intended solely for the private, non-commercial use by individuals. Any other reproduction, distribution or use of the content, in whole or in part, is specifically prohibited. Prohibited uses include commercial use, "screen scraping", "database scraping", and any other activity intended to collect, store, reorganize or manipulate the content of this website.
REALTOR®, REALTORS®, and the REALTOR® logo are certification marks that are owned by REALTOR® Canada Inc. and licensed exclusively to The Canadian Real Estate Association (CREA). These certification marks identify real estate professionals who are members of CREA and who must abide by CREA's By-Laws, Rules, and the REALTOR® Code. The MLS® trademark and the MLS® logo are owned by CREA and identify the professional real estate services provided by members of CREA.
The information contained on this website is based in whole or in part on information that is provided by members of CREA, who are responsible for its accuracy. CREA reproduces and distributes this information as a service for its members, and assumes no responsibility for its completeness or accuracy.
We may at any time amend these Terms of Use by updating this posting. All users of this site are bound by these amendments should they wish to continue accessing the website, and should therefore periodically visit this page to review any and all such amendments.