

376 SUNSET BOULEVARD, Blue Mountains, Ontario, N0H2P0


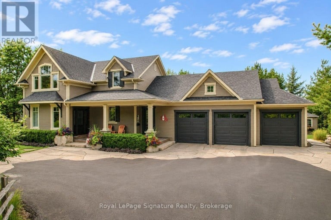
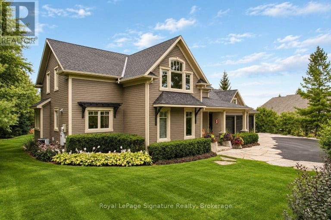
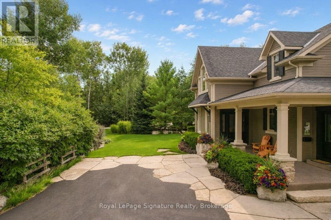
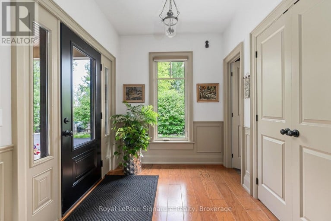
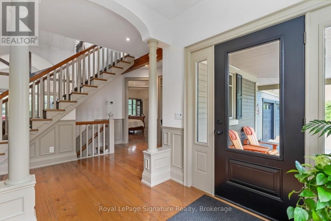
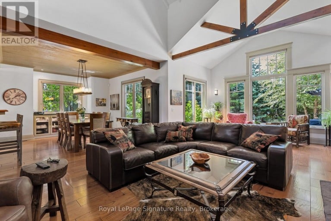
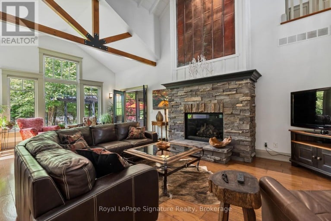
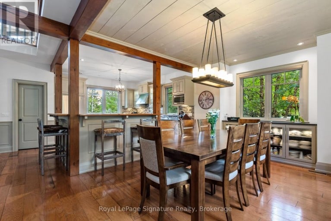
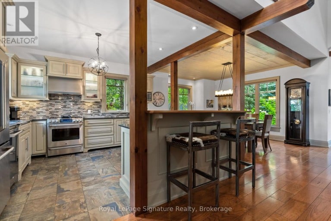
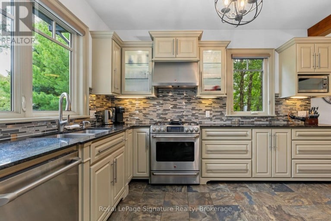
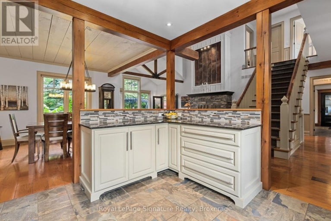
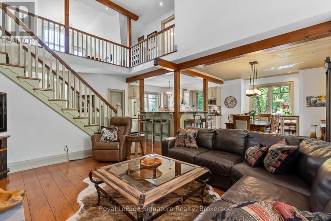
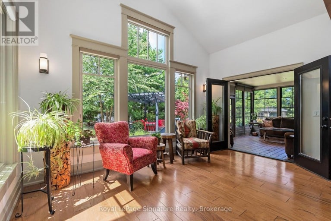
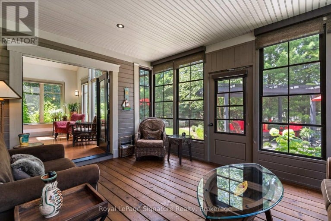
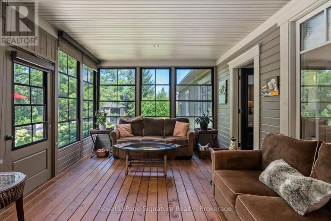
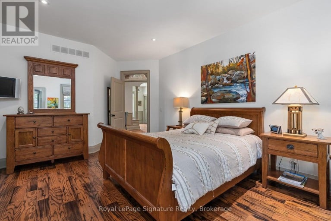
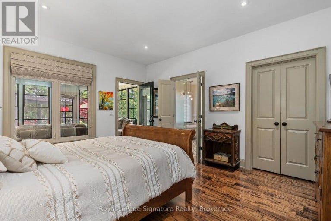
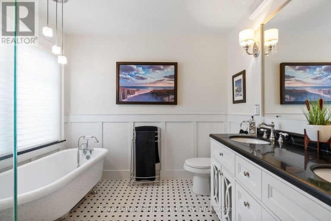
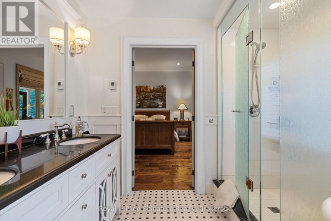
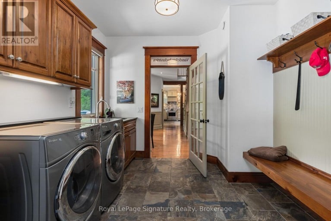
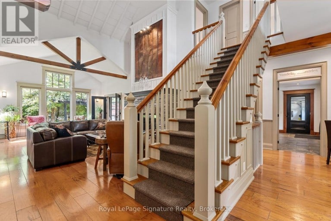
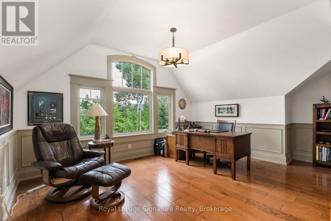
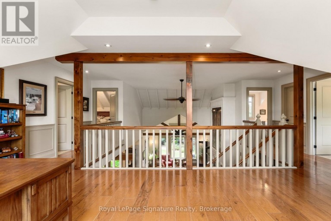
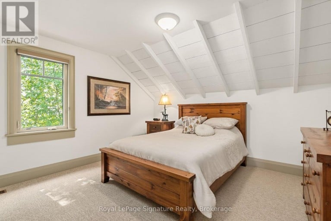
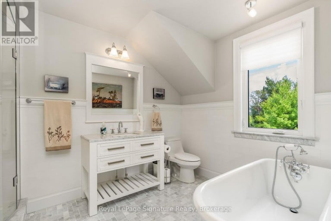
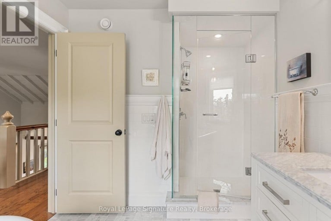
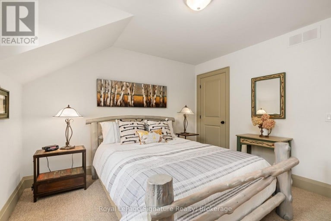
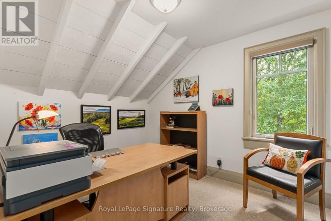
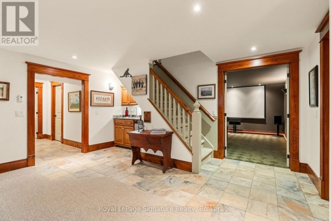
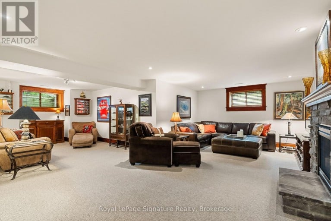
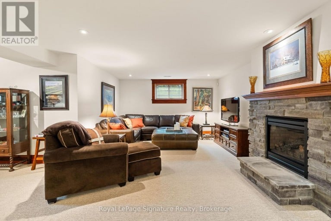
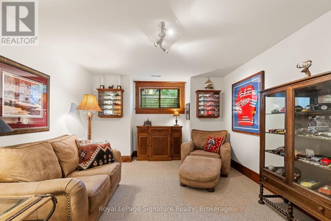
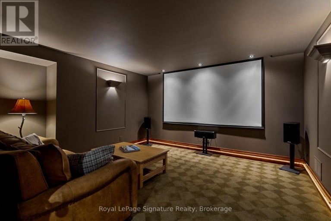
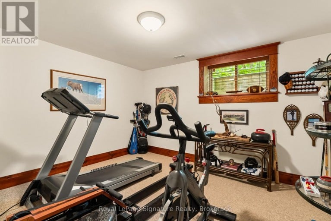
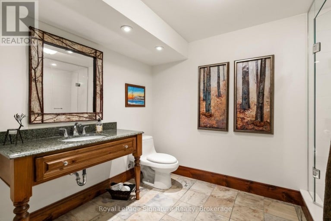
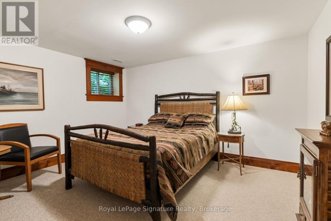
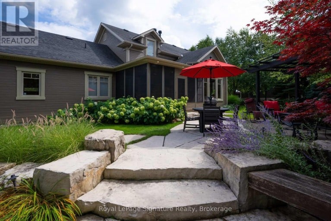
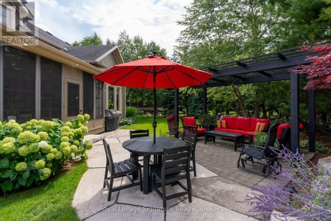
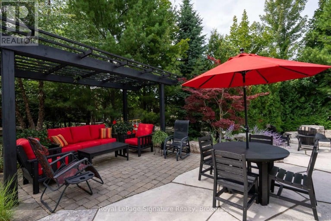
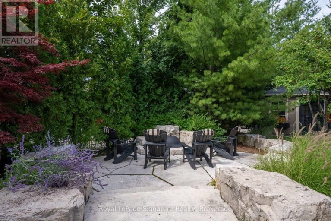
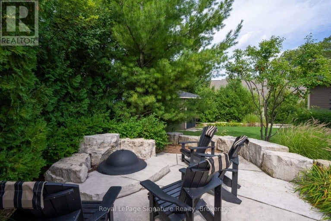
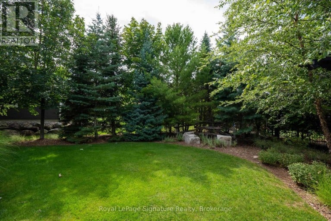
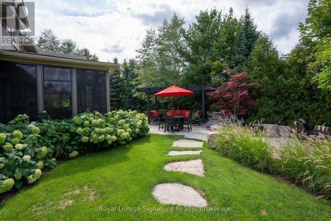
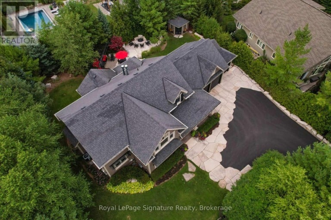
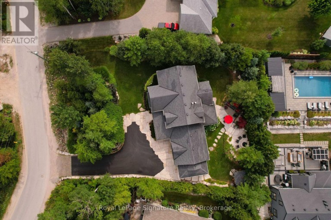
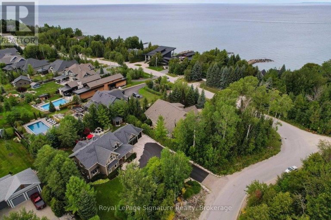
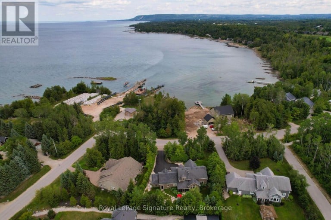
Welcome to 376 Sunset Boulevard, a beautifully crafted custom home in Thornbury where warm character, thoughtful design and four-season living come together in a private setting close to Georgian Bay. Inside, beautiful wood finishes and exposed post-and-beam details create a warm, inviting atmosphere throughout the main living spaces. Large windows fill the home with natural light and are fitted with Hunter Douglas blinds and screens, while the thoughtful two-storey layout offers plenty of space for family and guests. The main-floor primary suite provides the ease of one-level living, while the inviting three-season room is a standout space-perfect for morning coffee, relaxed summer evenings or simply enjoying the peaceful surroundings from spring through fall. A finished lower level with heated floors adds even more comfortable living and entertaining space.The oversized heated three-car garage is equally impressive, with an epoxy-coated floor and plenty of room for vehicles, bikes, recreational gear and a dedicated workbench area. Outside, extensive professional landscaping enhances the home's privacy, with approximately 75 trees planted throughout the property, complemented by flagstone and armour stone landscaping and a custom stone gas fire pit for gathering with family and friends. Located just moments from the bay and nearby parks, and within easy reach of downtown Thornbury, golf, trails and area ski clubs, 376 Sunset Boulevard is a thoughtfully designed custom home that embraces the best of Southern Georgian Bay living (id:2471)

BALL Real Estate Inc., Brokerage - Lakefield
- 705-927-7485
- 705-651-2255
- carlandgloria1947@gmail.com
- Property Address: 376 SUNSET BOULEVARD, Blue Mountains, Ontario, N0H2P0
- Community Name: Blue Mountains
- Property Type: Single Family
- Title: Freehold
- Lot Size: 124 x 165 FT
- Acreage: 124 x 165 FT|under 1/2 acre
- Sewage Type: Sanitary sewer
- Water Type: Municipal water
- Access: Year-round access
- Driveway: Attached Garage, Garage
- Total Parking Spaces: 9
- Waterfront Type: Waterfront
- Waterfront: Georgian Bay
- Amenities Nearby: Marina, Park, Ski area, Golf Nearby
- Structure Style: House
- Style: Detached
- Storeys: 2
- Floor Space: 2500 - 3000 sqft
- Bedrooms: 4 + 2
- Bathrooms: 4-Total 1-Partial
- Basement Type: Full (Finished)
- Heating Type: Natural gas, Forced air
- Cooling: Central air conditioning
- Exterior Type: Wood, Stone
- Fireplace Present: True
- Foundation Type: Poured Concrete
- Appliances Included: Garage door opener remote(s), Central Vacuum, Dishwasher, Dryer, Garage door opener, Microwave, Oven, Hood Fan, Range, Gas stove(s), Washer, Window Coverings, Refrigerator
- Structures: Porch, Shed
- View: Lake view
- Wooded area
- Flat site
- Lighting
- Landscaped
- Lawn sprinkler
| Type | Level | Dimensions |
|---|---|---|
| Bedroom 4 | Second level | 3.51 m x 2.73 m |
| Bedroom 2 | Second level | 3.54 m x 3.71 m |
| Bedroom 3 | Second level | 3.54 m x 3.97 m |
| Bedroom 5 | Lower level | 4.15 m x 3.43 m |
| Bedroom | Lower level | 3.83 m x 3.39 m |
| Media | Lower level | 4.55 m x 4.54 m |
| Recreational, Games room | Lower level | 8.55 m x 8.75 m |
| Dining room | Main level | 3.86 m x 4.73 m |
| Kitchen | Main level | 4.05 m x 5.35 m |
| Great room | Main level | 7.7 m x 4.56 m |
| Bedroom | Main level | 5.59 m x 3.91 m |
| Sunroom | Main level | 3.61 m x 4.72 m |
Listing Office: Royal LePage Signature Realty

This REALTOR.ca listing content is owned and licensed by REALTOR® members of The Canadian Real Estate Association. REALTOR®, MLS® and the associated logos are trademarks of the Canadian Real Estate Association. This website is operated by a brokerage or salesperson who is a member of The Canadian Real Estate Association and is licensed to trade residential and/or commercialreal estate. Any out of province listing content on this website is not intended to solicit a trade in real estate. Any consumers interested in out of province listings must contact a person who is licensed to trade in real estate in that province. All information displayed on this website is believed to be accurate but is not guaranteed and should be independently verified. No warranties or representations are made of any kind.
This website is operated by a member of The Canadian Real Estate Association (CREA). The content on this website is owned or controlled by CREA. By accessing this website, the user agrees to be bound by these terms of use as amended from time to time, and agrees that these terms of use constitute a binding contract between the user, and CREA.
The content on this website is protected by copyright and other laws, and is intended solely for the private, non-commercial use by individuals. Any other reproduction, distribution or use of the content, in whole or in part, is specifically prohibited. Prohibited uses include commercial use, "screen scraping", "database scraping", and any other activity intended to collect, store, reorganize or manipulate the content of this website.
REALTOR®, REALTORS®, and the REALTOR® logo are certification marks that are owned by REALTOR® Canada Inc. and licensed exclusively to The Canadian Real Estate Association (CREA). These certification marks identify real estate professionals who are members of CREA and who must abide by CREA's By-Laws, Rules, and the REALTOR® Code. The MLS® trademark and the MLS® logo are owned by CREA and identify the professional real estate services provided by members of CREA.
The information contained on this website is based in whole or in part on information that is provided by members of CREA, who are responsible for its accuracy. CREA reproduces and distributes this information as a service for its members, and assumes no responsibility for its completeness or accuracy.
We may at any time amend these Terms of Use by updating this posting. All users of this site are bound by these amendments should they wish to continue accessing the website, and should therefore periodically visit this page to review any and all such amendments.