

408 SIMCOE STREET N, Oshawa (O'Neill), Ontario, L1G4T6

Next Open House: October 10
October 10
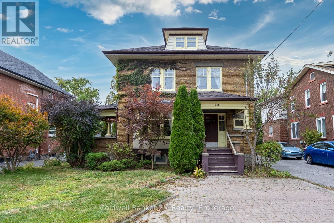
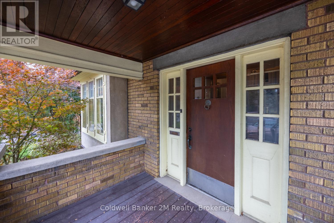
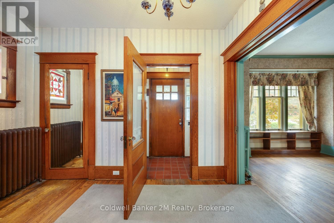
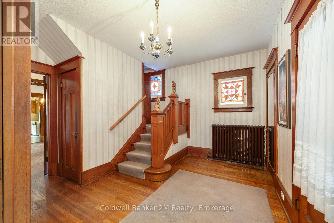
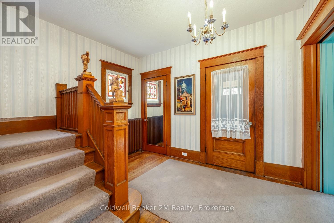
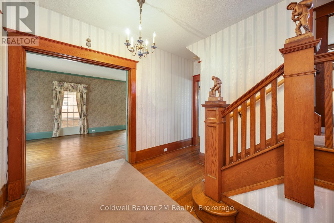
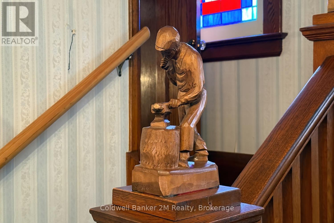
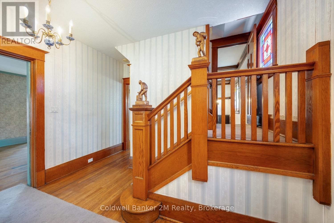
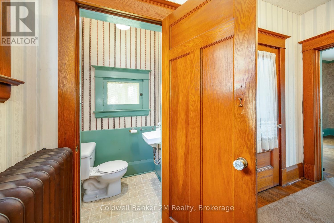
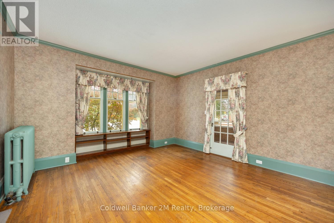
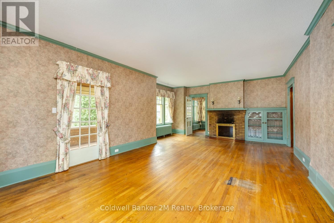
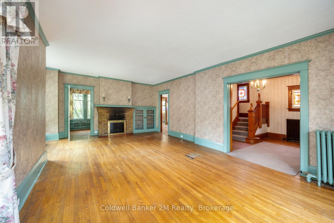
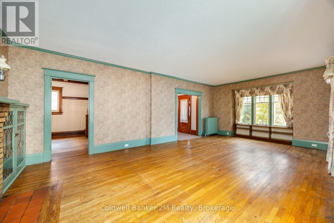
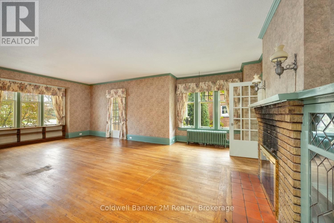
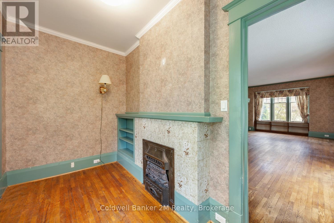
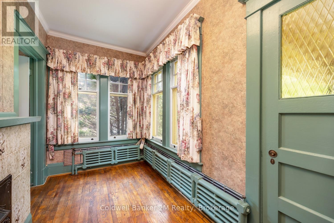
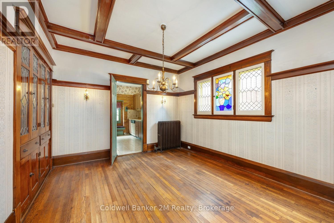
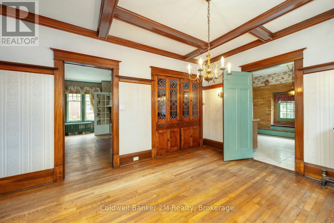
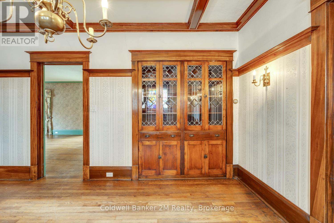
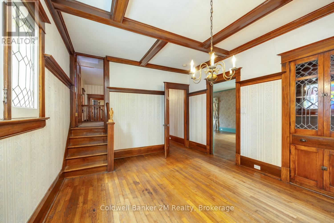
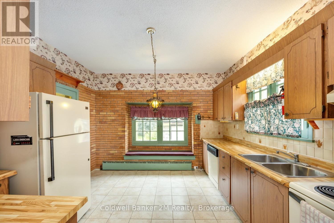
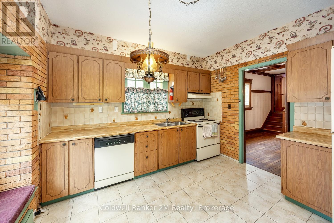
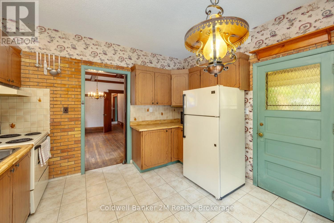
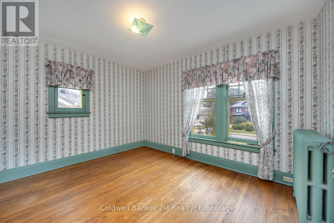
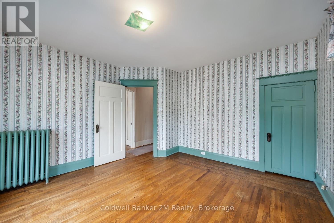
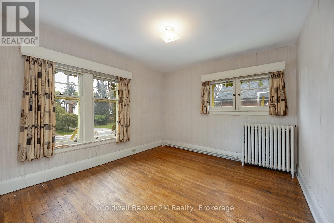
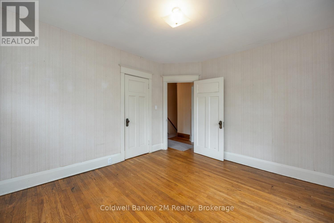
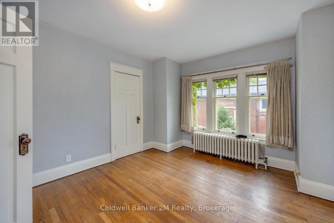
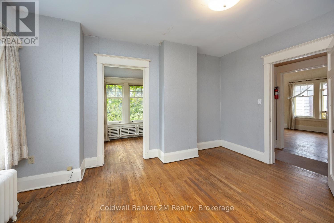
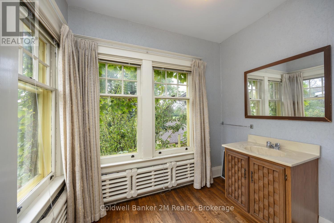
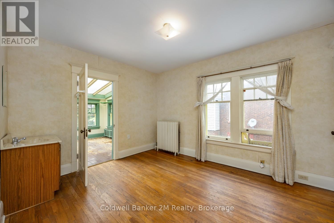
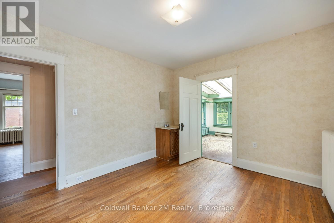
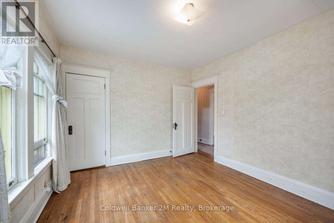
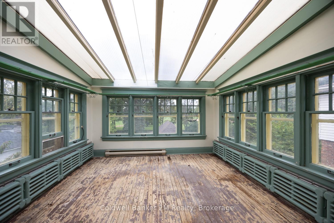
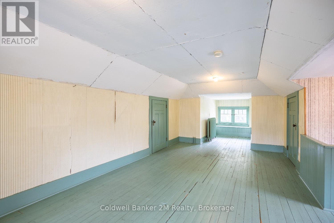
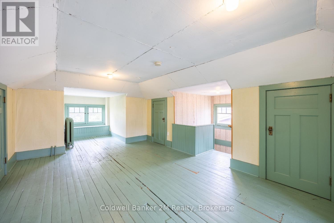
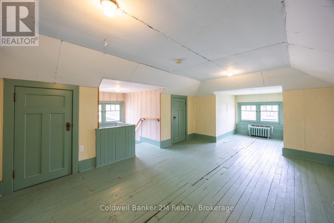
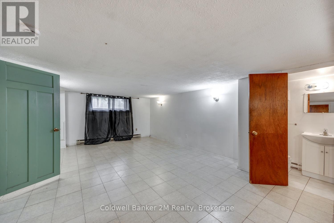
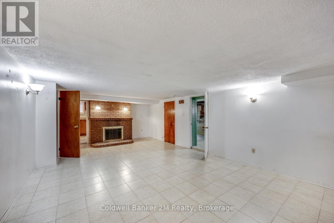
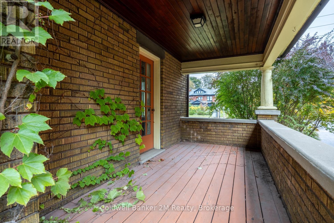
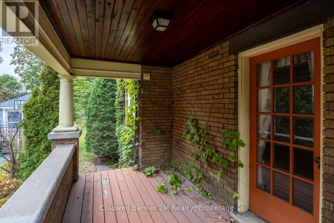
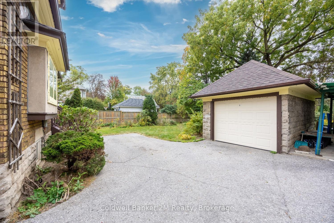
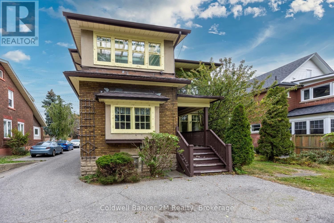
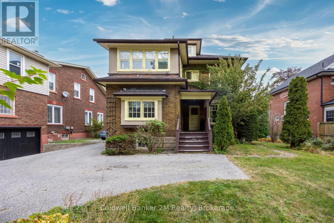
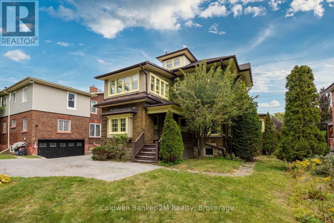
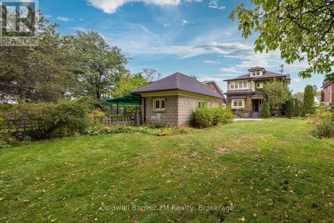
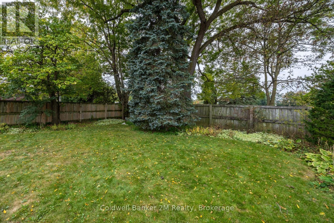
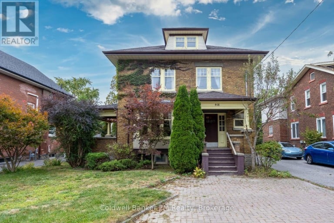
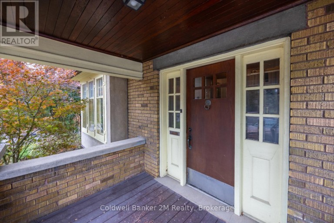
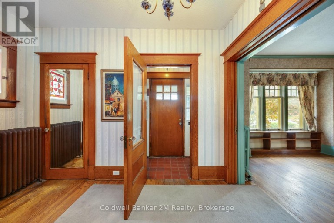
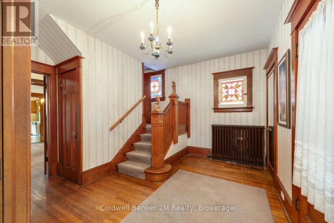
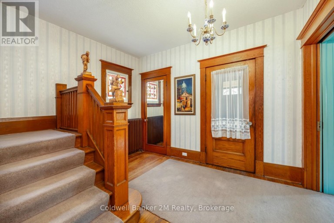
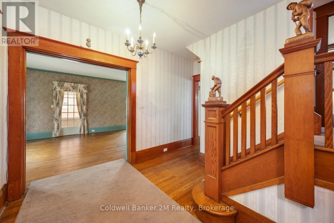
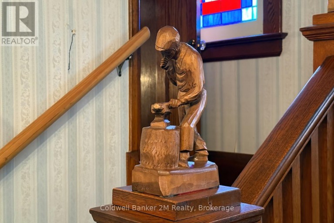
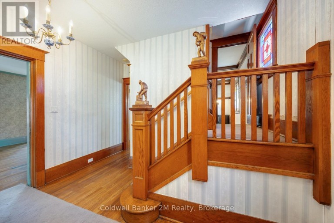
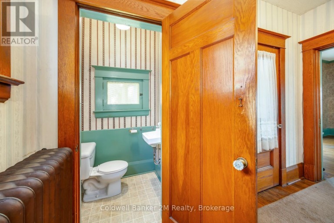
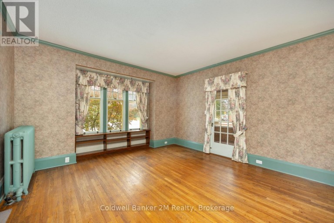
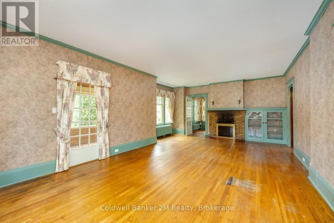
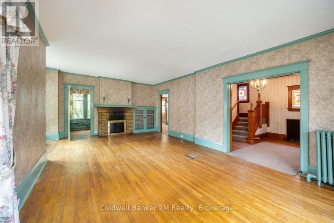
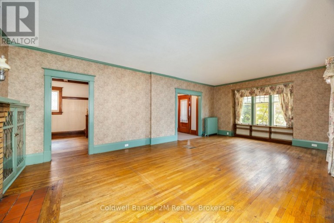
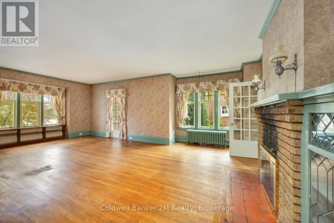
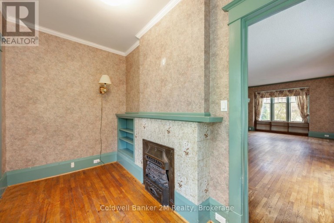
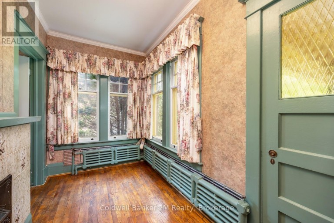
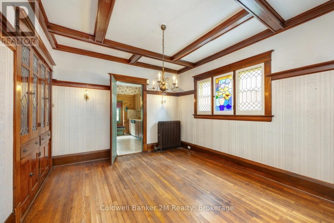
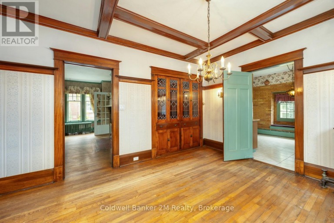
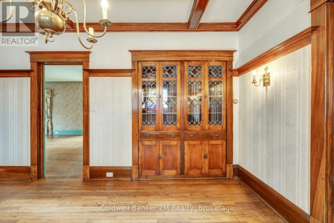
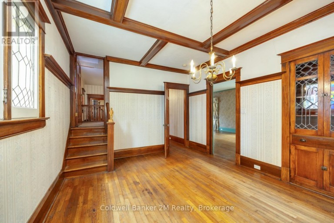
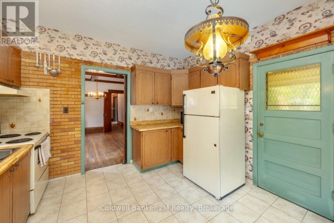
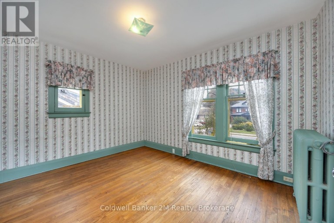
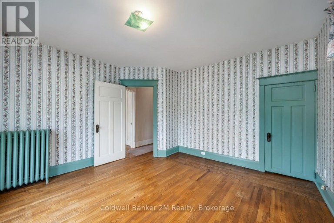
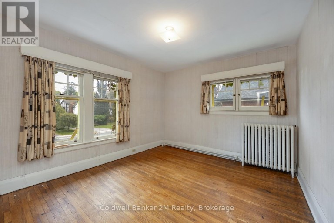
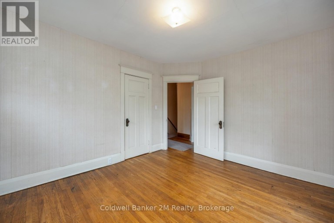
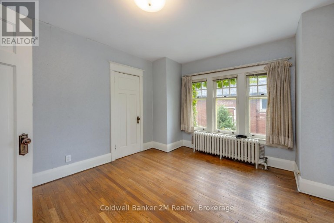
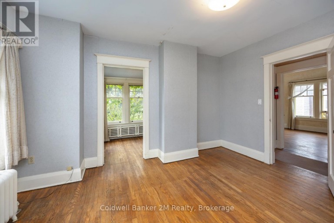
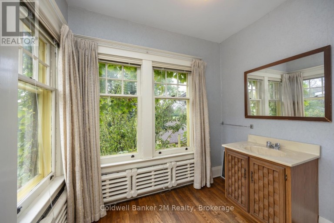
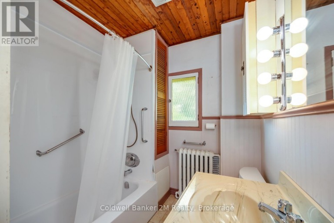
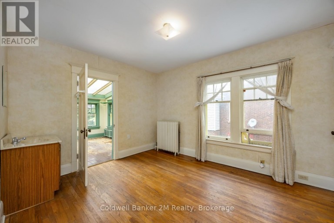
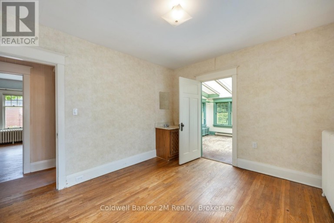
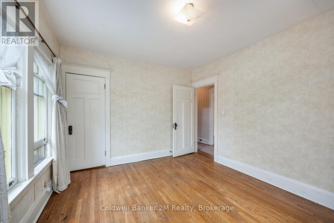
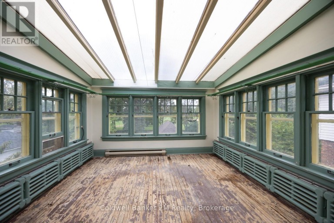
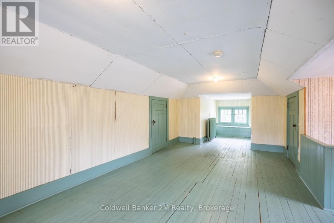
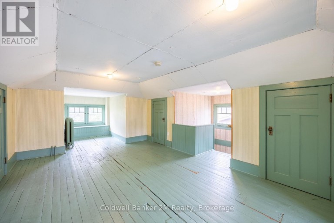
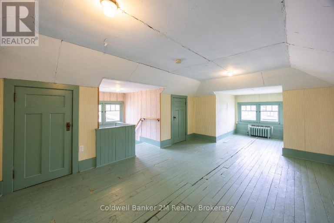
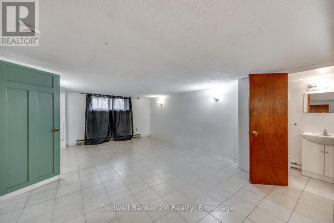
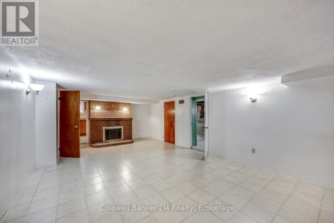
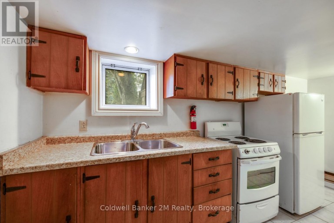
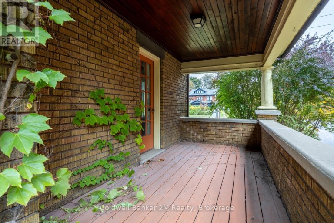
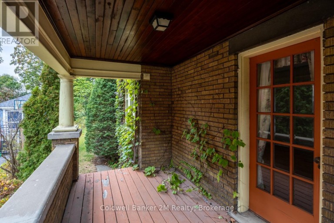
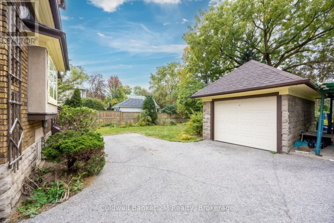
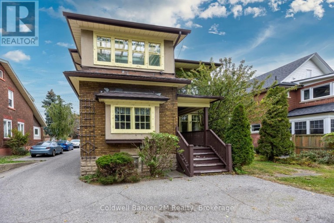
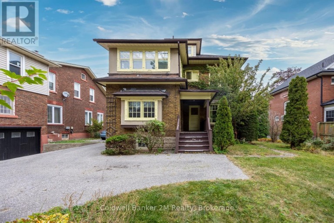
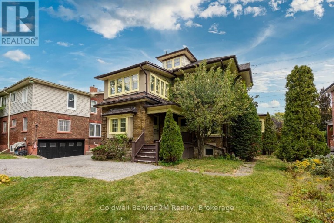
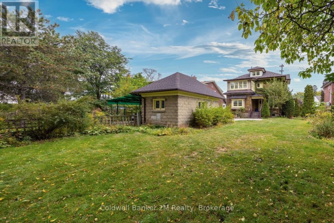
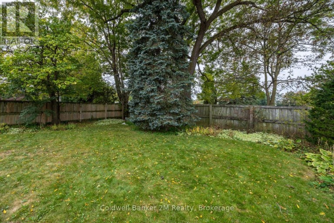
Step back in time and discover a home with a story to tell! This stately 1922 Edwardian-style residence is brimming with charm, character, and original architectural details that are becoming increasingly difficult to find. Set in one of Oshawa's most established neighborhoods and backing directly onto Alexandra Park, this distinctive home offers exceptional space and endless possibilities for growing families, multi-generational living, or buyers looking to create something truly special. From the moment you arrive, you'll appreciate the presence and craftsmanship of this character-filled home. Highlights include three inviting porches, beautiful original wood trim and doors, impressive 10" baseboards, double French pocket doors, and timeless stained-glass windows. A separate side entrance to the basement adds further flexibility and potential. The location is hard to beat! Enjoy Alexandra Park right beyond your backyard, while Dr. S.J. Phillips Public School, O'Neill Collegiate & Vocational Institute, and Lakeridge Health Oshawa are all just a short 5-minute walk away. Ready for your decorating vision, this is an exciting opportunity to preserve the beauty and character of a bygone era while creating a home perfectly suited to your own style. Important updates include roof (2016), electrical (2015), gas furnace/boiler (2024), and some newer basement windows.A rare opportunity to own a spacious, character-filled century home in an exceptional Oshawa location. (id:2471)
BALL Real Estate Inc., Brokerage - Norwood
- 905-904-1025
- 705-660-2255
- Daphne@cottageorhome.ca
- Property Address: 408 SIMCOE STREET N, Oshawa (O'Neill), Ontario, L1G4T6
- Community Name: O'Neill
- Property Type: Single Family
- Title: Freehold
- Lot Size: 50 x 171.7 FT
- Acreage: 50 x 171.7 FT
- Sewage Type: Sanitary sewer
- Water Type: Municipal water
- Driveway: Detached Garage, Garage
- Total Parking Spaces: 5
- Amenities Nearby: Hospital, Park, Place of Worship, Public Transit, Schools
- Structure Style: House
- Style: Detached
- Storeys: 2.5
- Floor Space: 2000 - 2500 sqft
- Bedrooms: 4
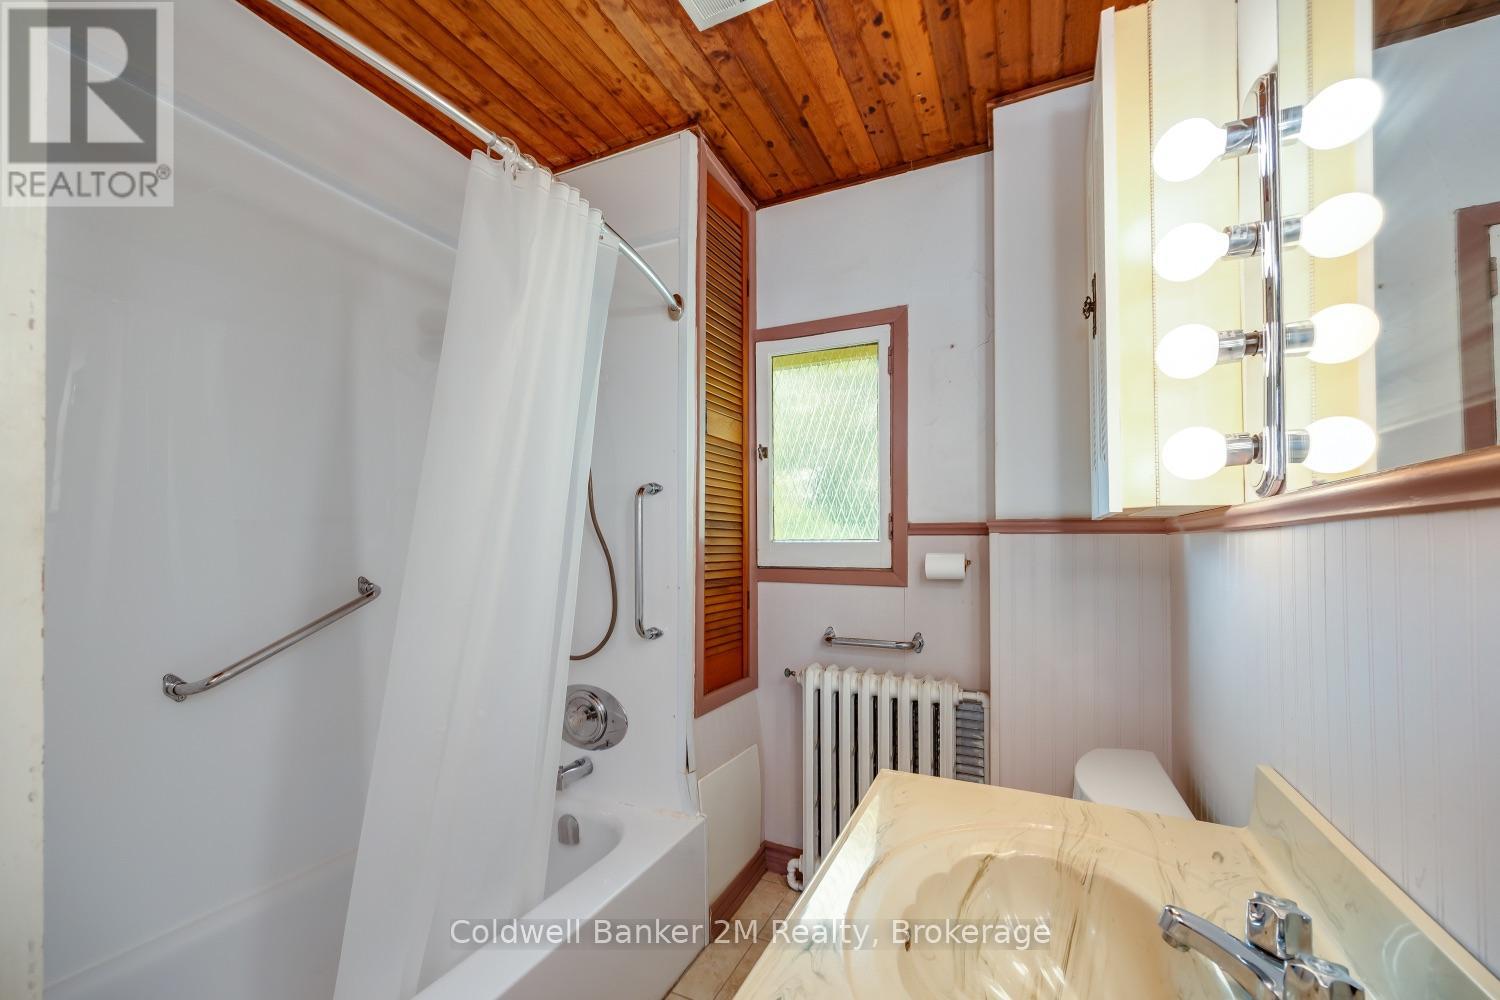
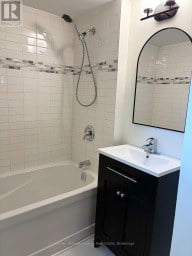
- Bathrooms: 3-Total 1-Partial
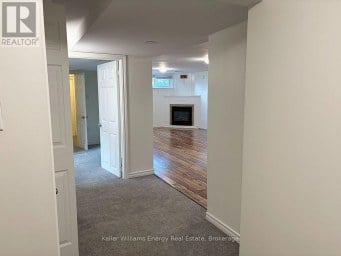
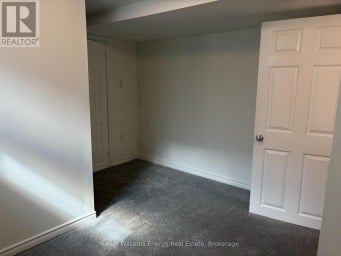
- Basement Type: N/A, N/A (Partially finished)
- Heating Type: Natural gas, Other, Radiant heat
- Cooling: None
- Exterior Type: Brick
- Flooring: Hardwood, Wood, Ceramic, Concrete
- Foundation Type: Unknown
- Appliances Included: Water Heater, All, Dishwasher, Dryer, Freezer, Garage door opener, Stove, Washer, Window Coverings, Refrigerator
- Structures: Porch
| Type | Level | Dimensions |
|---|---|---|
| Sunroom | Second level | 3.6 m x 3.54 m |
| Primary Bedroom | Second level | 4 m x 3.48 m |
| Other | Second level | 2.46 m x 1.98 m |
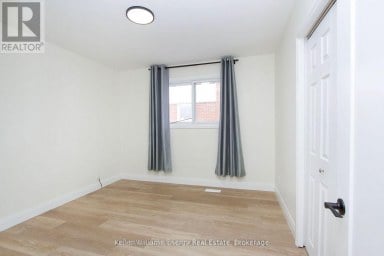
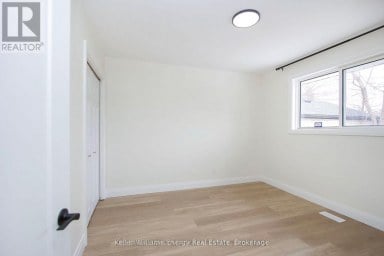
| Bedroom 2 | Second level | 4.07 m x 3.87 m |
| Bedroom 3 | Second level | 3.84 m x 3.46 m |
| Bedroom 4 | Second level | 3.87 m x 3.32 m |
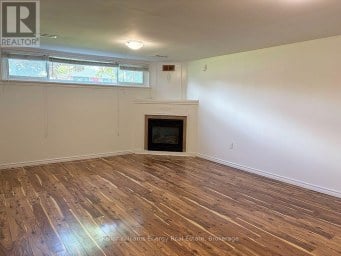
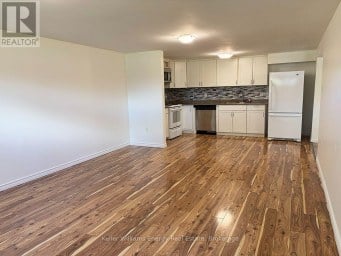
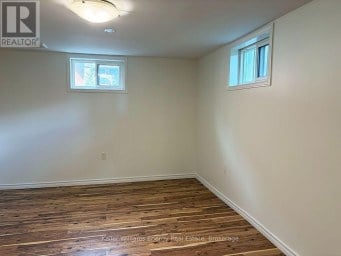
| Recreational, Games room | Basement | 7.16 m x 4.11 m |
| Other | Basement | 4.97 m x 1.65 m |
| Furnace | Basement | 4.92 m x 3.29 m |
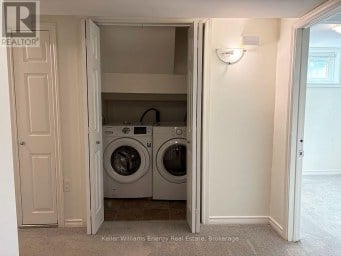
| Laundry room | Basement | 3.42 m x 3.01 m |
| Foyer | Main level | 3.5 m x 2.92 m |
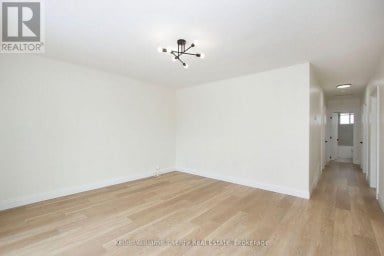
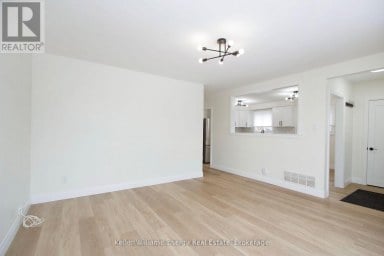
| Living room | Main level | 7.72 m x 4.25 m |
| Sitting room | Main level | 3.87 m x 1.99 m |
| Dining room | Main level | 4.66 m x 3.5 m |
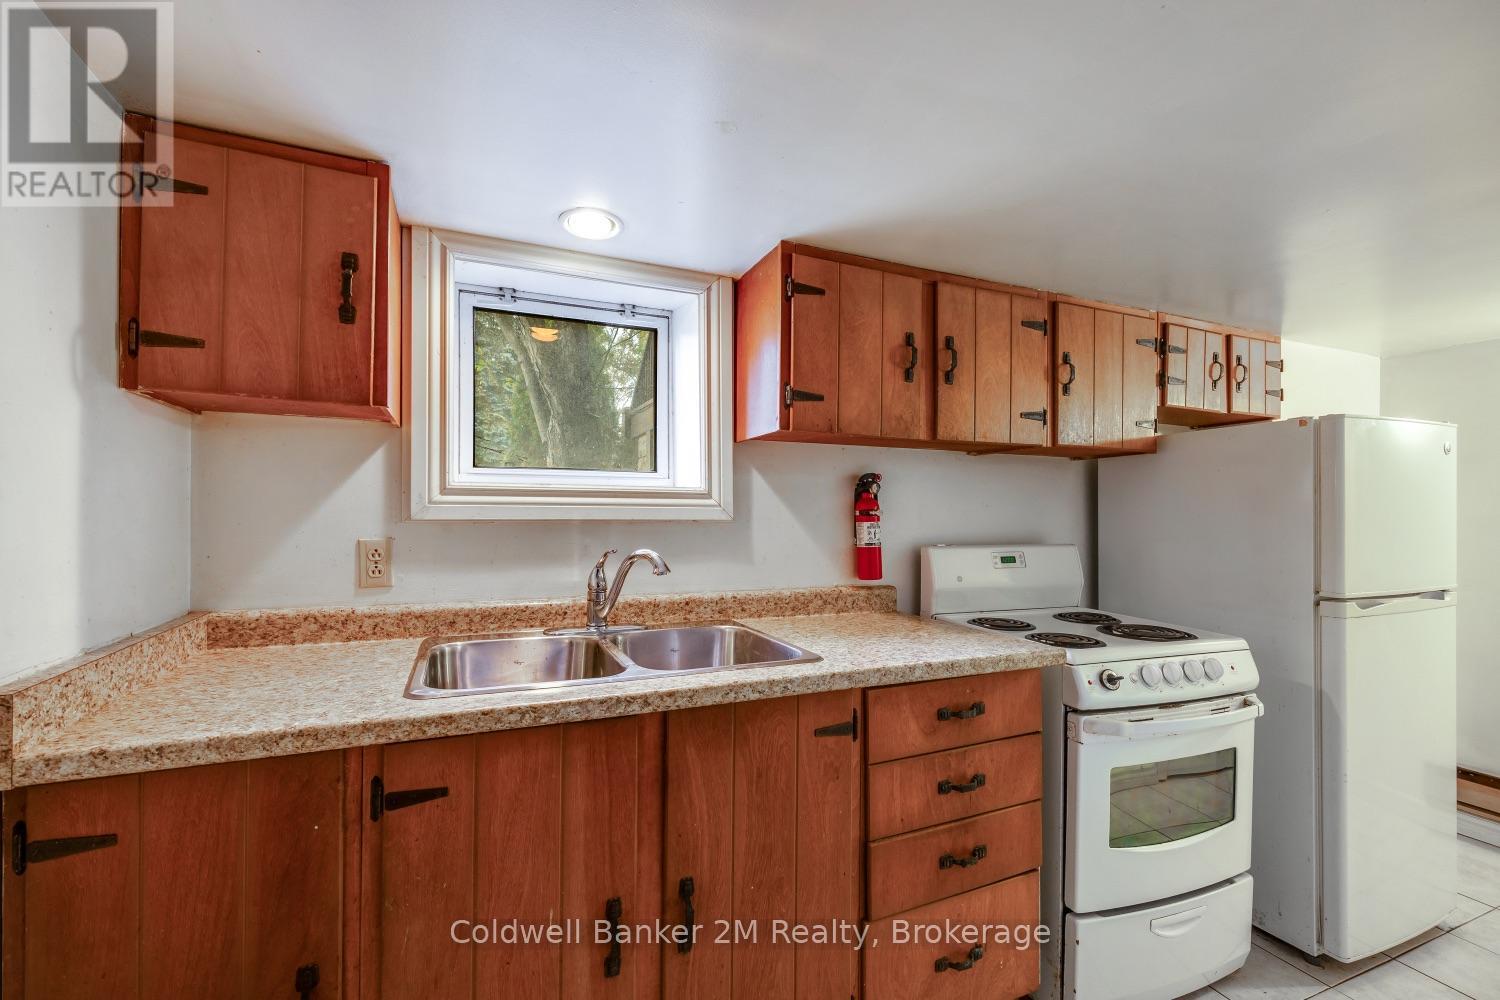
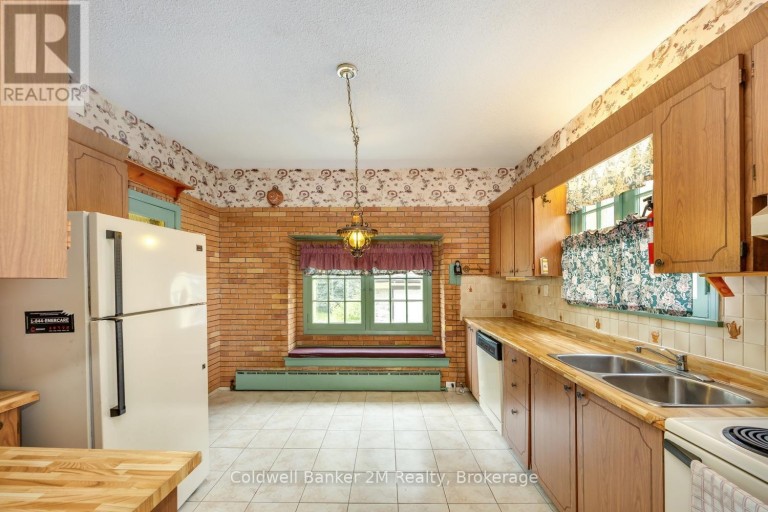
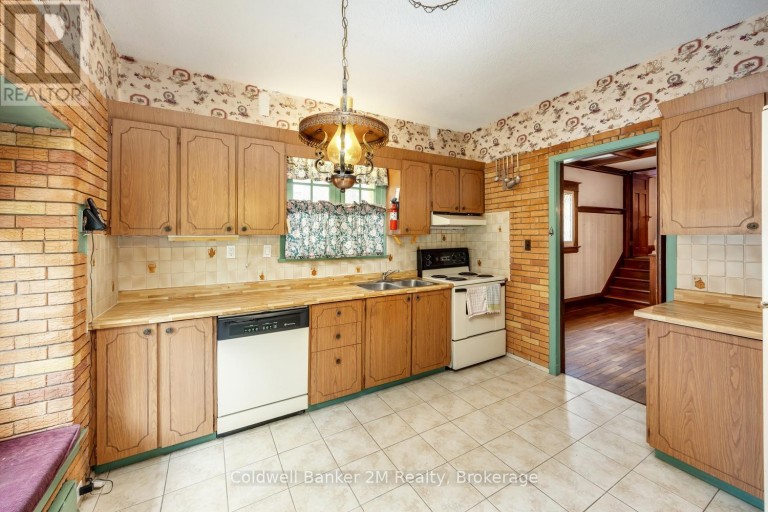
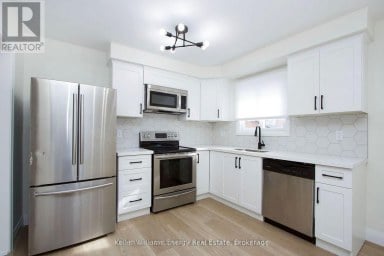
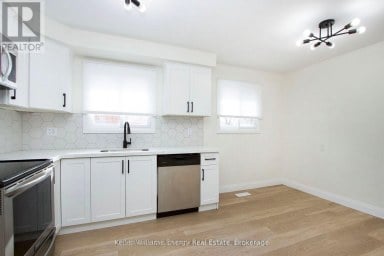
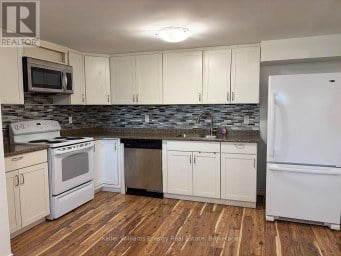
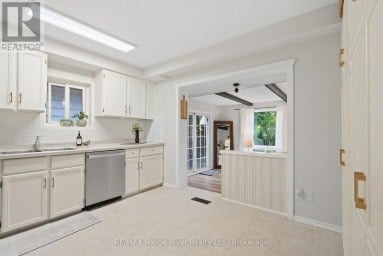
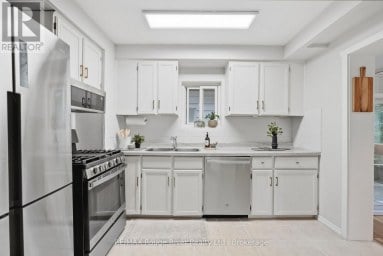
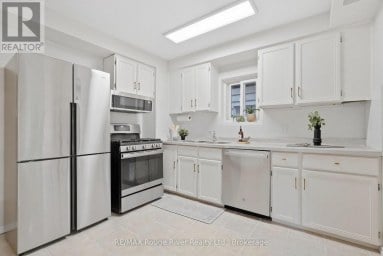
| Kitchen | Main level | 3.9 m x 3.56 m |
Listing Office: Coldwell Banker 2M Realty

This REALTOR.ca listing content is owned and licensed by REALTOR® members of The Canadian Real Estate Association. REALTOR®, MLS® and the associated logos are trademarks of the Canadian Real Estate Association. This website is operated by a brokerage or salesperson who is a member of The Canadian Real Estate Association and is licensed to trade residential and/or commercialreal estate. Any out of province listing content on this website is not intended to solicit a trade in real estate. Any consumers interested in out of province listings must contact a person who is licensed to trade in real estate in that province. All information displayed on this website is believed to be accurate but is not guaranteed and should be independently verified. No warranties or representations are made of any kind.
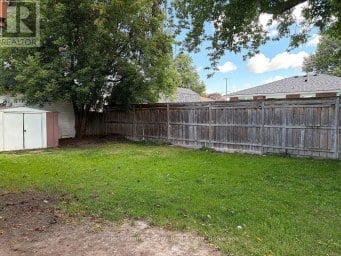
An excellent opportunity for investors seeking a legal, income-generating duplex...
- 5 Beds
- 2 Baths
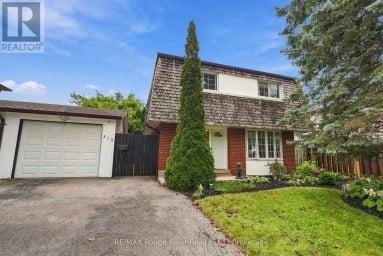
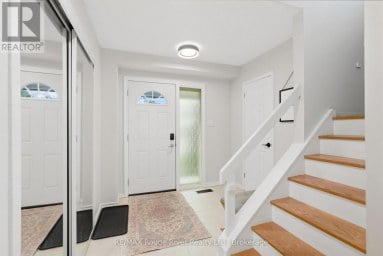
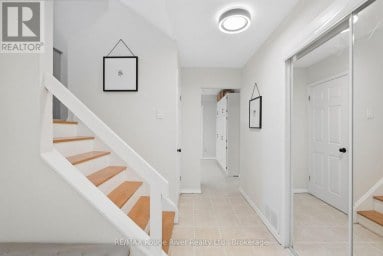
Welcome to this bright and spacious family home offering comfortable...
- 5 Beds
- 4 Baths
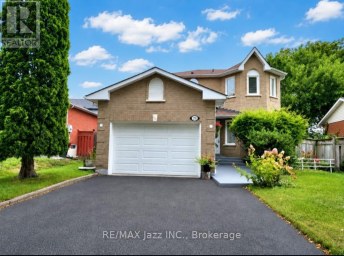
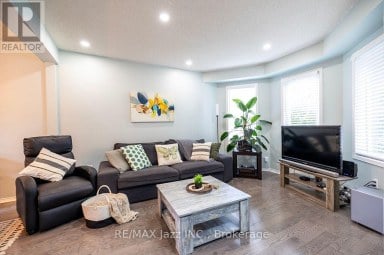
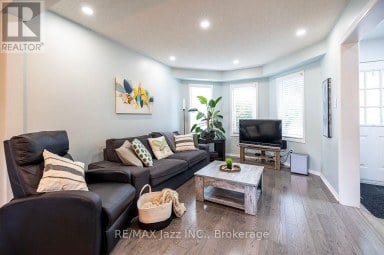
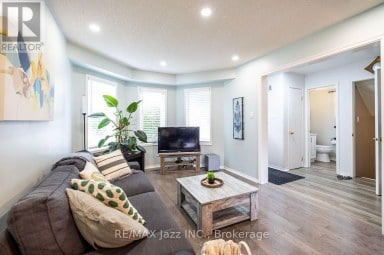
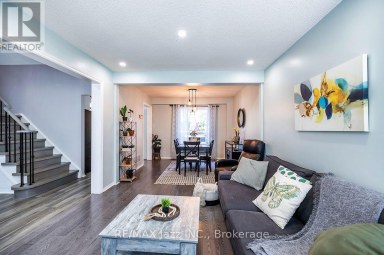
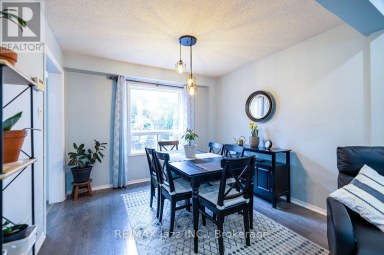
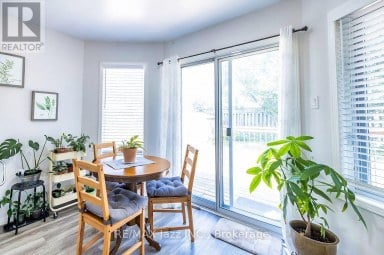
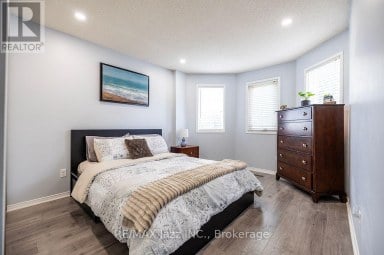
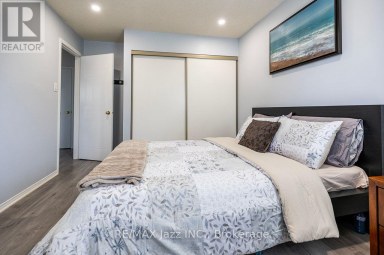
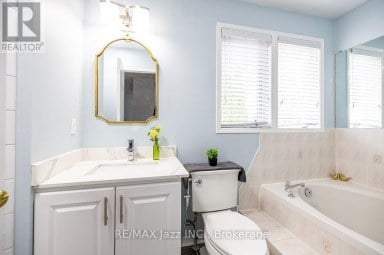
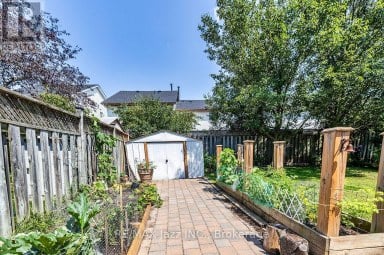
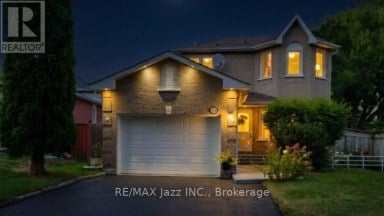
**Court Living at Its Best!** Welcome to 23 Meredith Court,...
- 4 Beds
- 4 Baths
This website is operated by a member of The Canadian Real Estate Association (CREA). The content on this website is owned or controlled by CREA. By accessing this website, the user agrees to be bound by these terms of use as amended from time to time, and agrees that these terms of use constitute a binding contract between the user, and CREA.
The content on this website is protected by copyright and other laws, and is intended solely for the private, non-commercial use by individuals. Any other reproduction, distribution or use of the content, in whole or in part, is specifically prohibited. Prohibited uses include commercial use, "screen scraping", "database scraping", and any other activity intended to collect, store, reorganize or manipulate the content of this website.
REALTOR®, REALTORS®, and the REALTOR® logo are certification marks that are owned by REALTOR® Canada Inc. and licensed exclusively to The Canadian Real Estate Association (CREA). These certification marks identify real estate professionals who are members of CREA and who must abide by CREA's By-Laws, Rules, and the REALTOR® Code. The MLS® trademark and the MLS® logo are owned by CREA and identify the professional real estate services provided by members of CREA.
The information contained on this website is based in whole or in part on information that is provided by members of CREA, who are responsible for its accuracy. CREA reproduces and distributes this information as a service for its members, and assumes no responsibility for its completeness or accuracy.
We may at any time amend these Terms of Use by updating this posting. All users of this site are bound by these amendments should they wish to continue accessing the website, and should therefore periodically visit this page to review any and all such amendments.