

4410 MANTON LANE, Severn, Ontario, L0K1E0

Next Open House: September 19
September 19
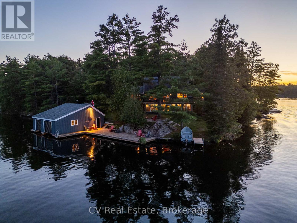
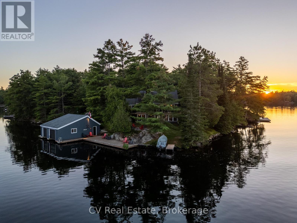
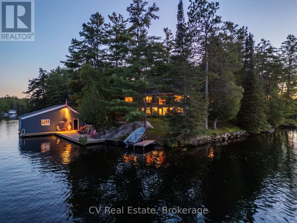
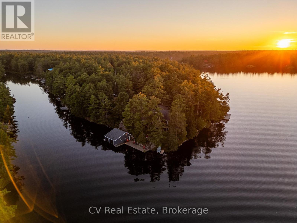
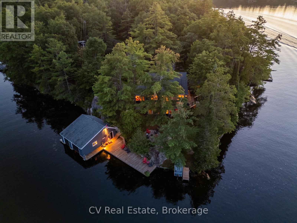
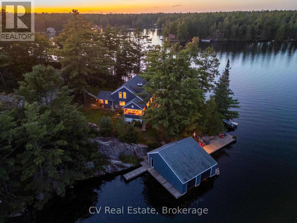
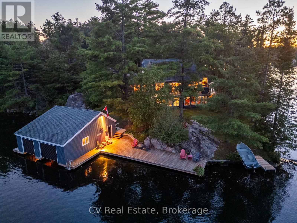
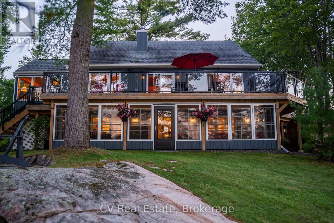
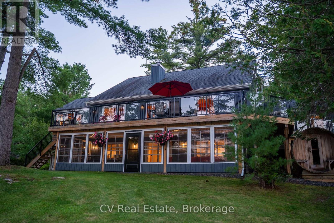
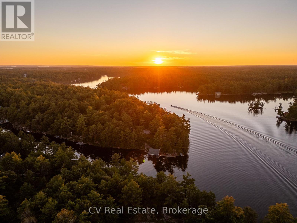
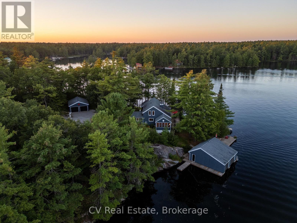
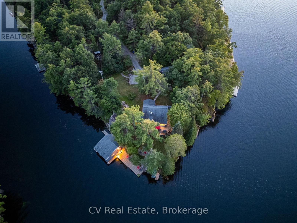
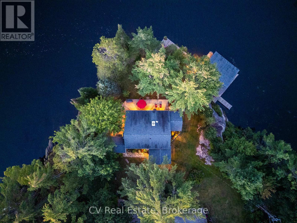
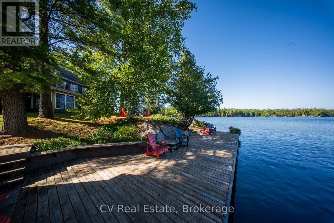
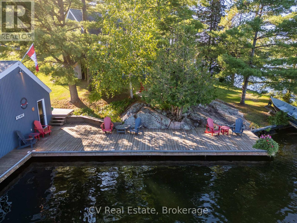
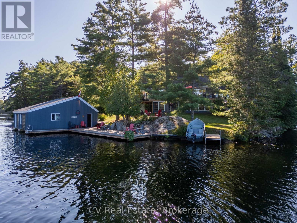
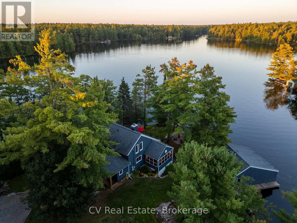
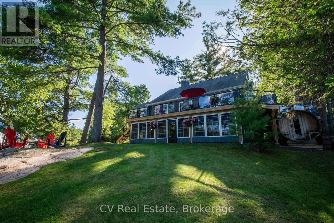
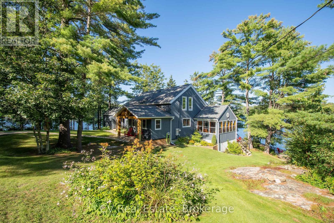
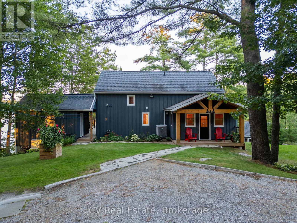
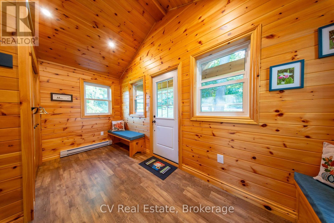
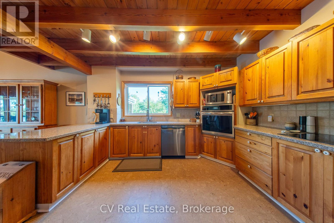
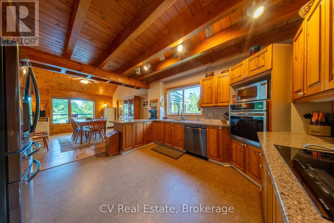
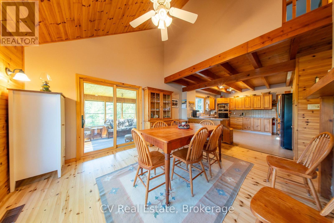
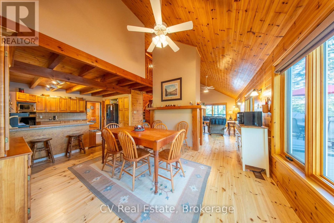
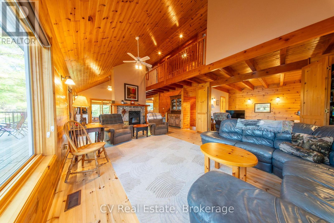
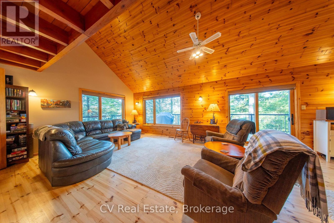
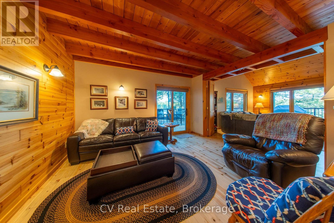
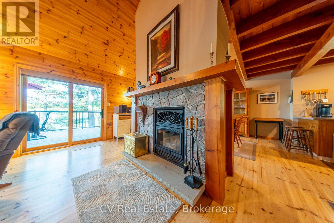
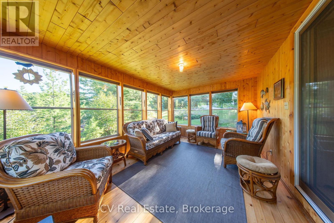
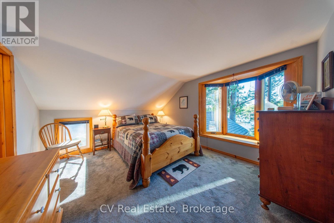
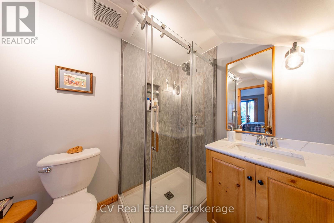
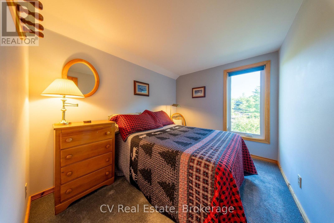
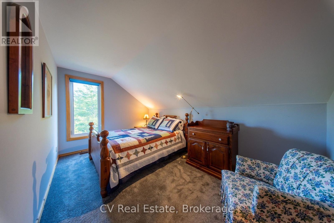
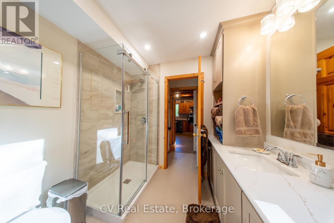
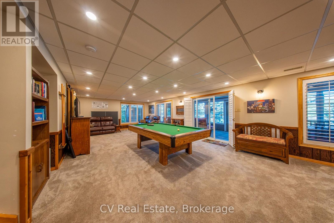
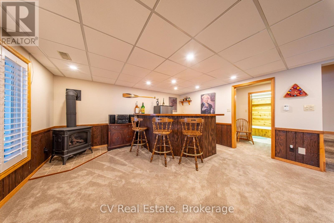
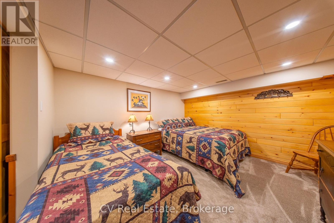
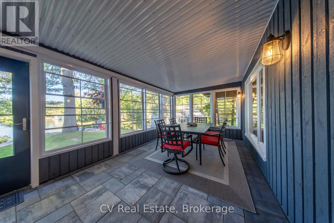
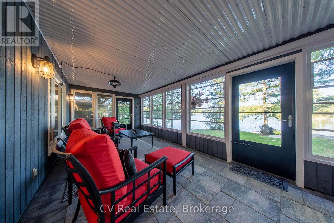
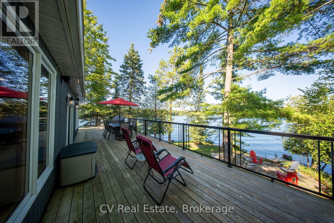
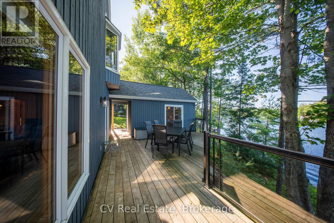
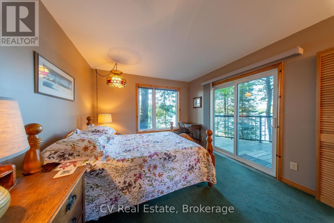
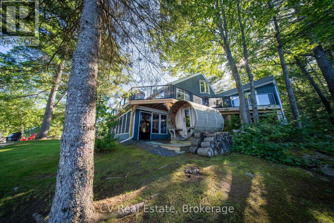
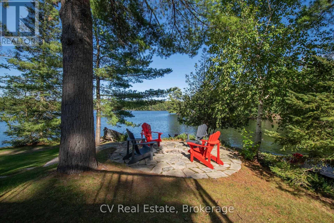
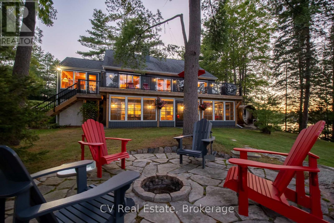
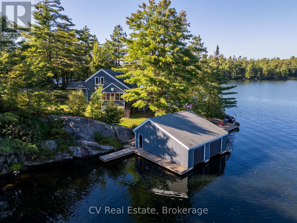
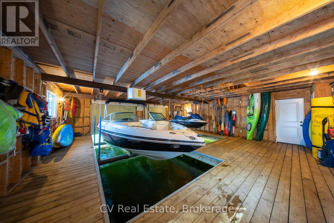
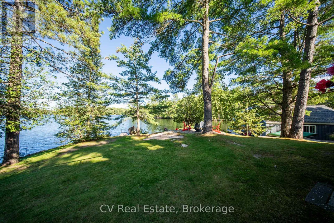
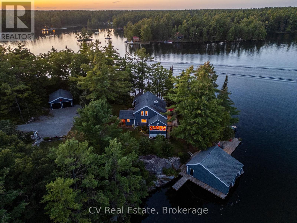
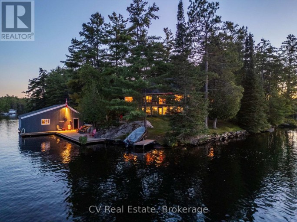
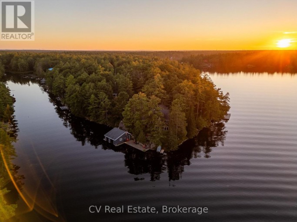
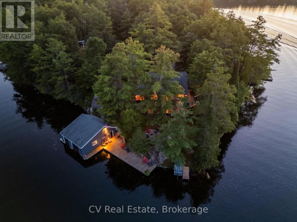
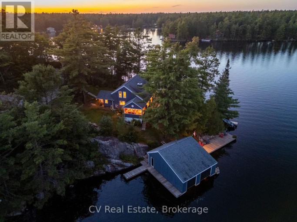
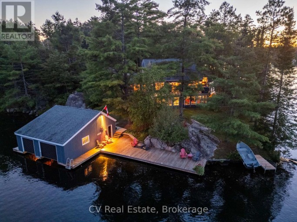
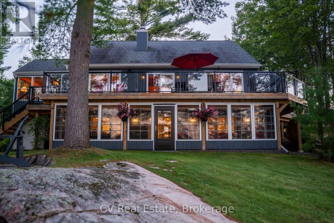
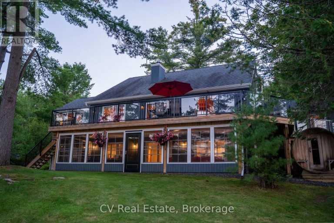
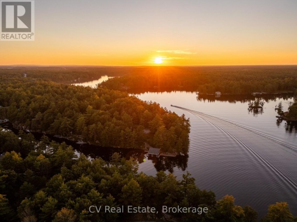
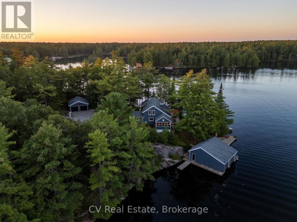
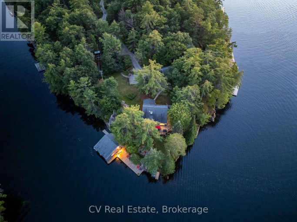
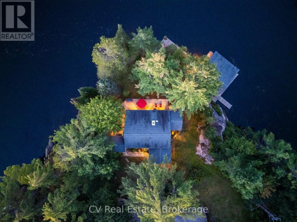
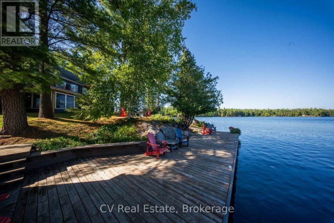
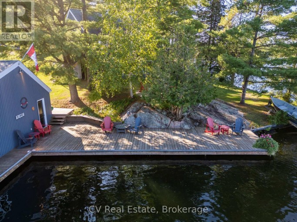
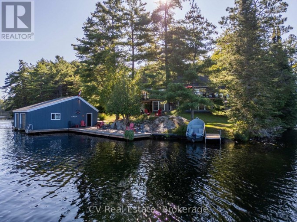
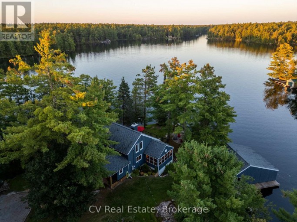
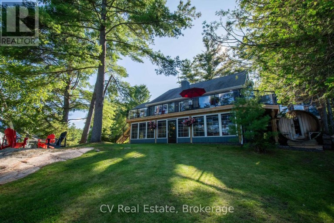
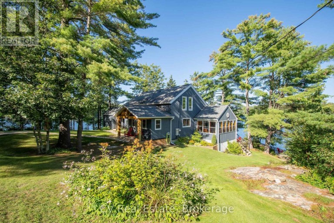
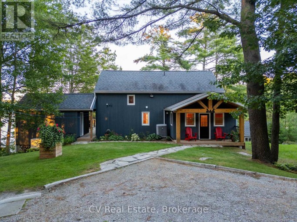
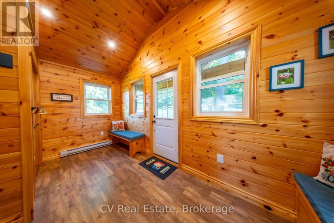
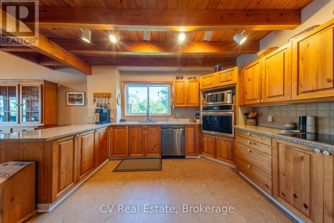
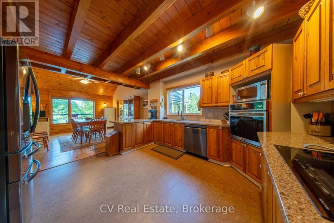
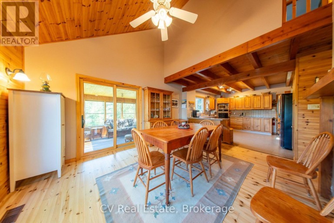
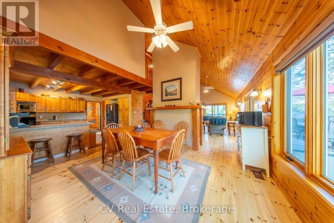
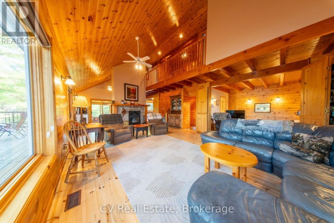
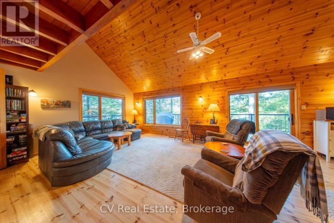
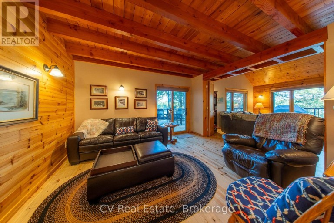
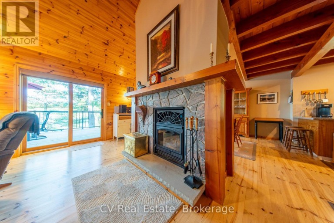
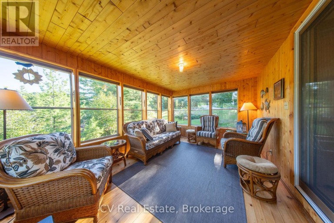
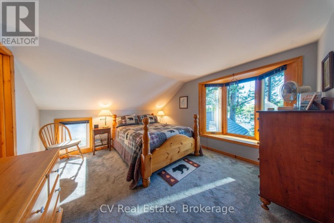
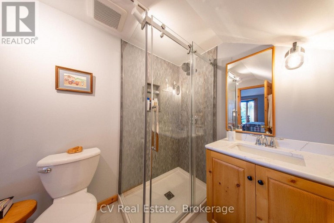
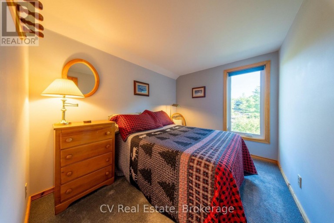
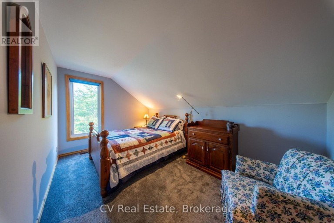
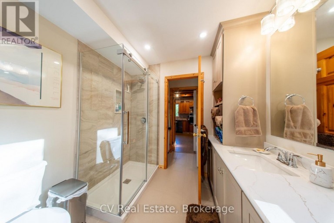
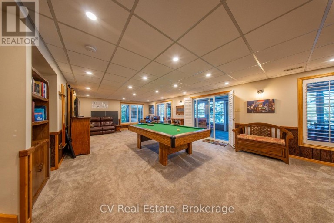
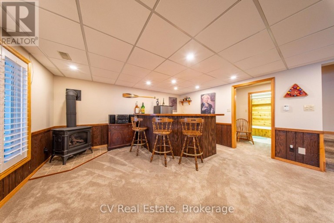
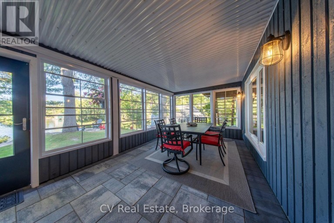
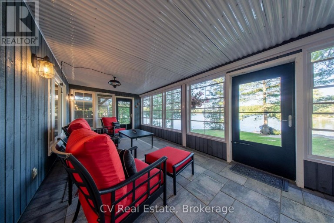
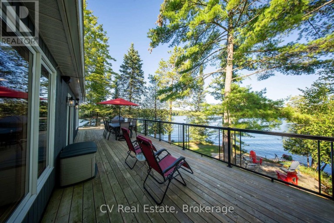
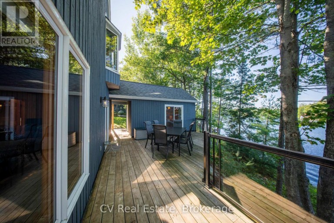
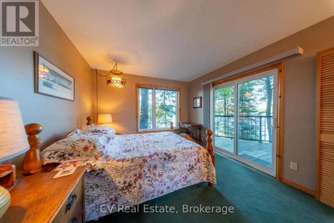
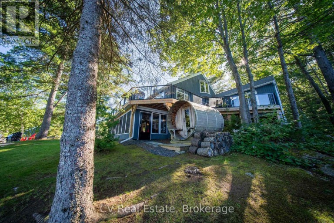
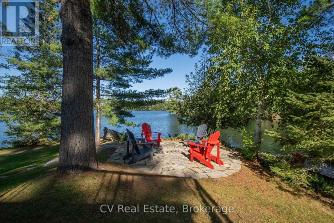
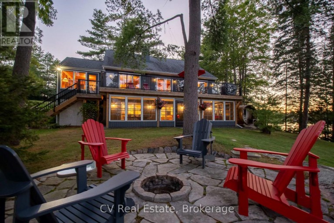
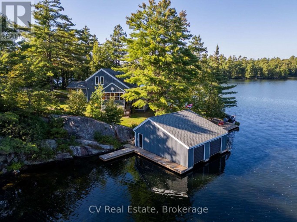
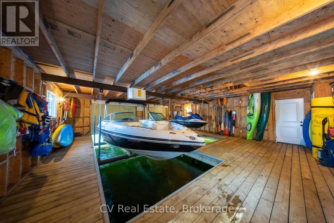
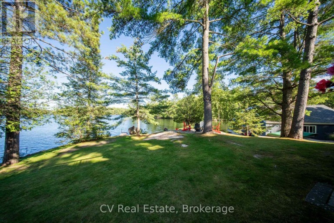
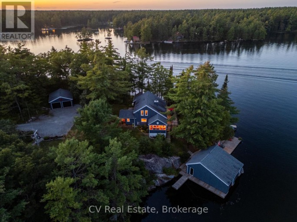
Welcome to an exceptional Severn River retreat, privately positioned on a picturesque point with an impressive 465 feet of shoreline and panoramic views from nearly every room. Set on just under an acre, this beautifully updated, turnkey property offers the perfect combination of privacy, recreation and year-round waterfront living.Designed for effortless entertaining, the home features bright, inviting interiors, a Muskoka room, spacious screened porch, multiple oversized decks and a walkout lower level leading directly to the water.The waterfront is the true showpiece. Enjoy deep water swimming and boating from the spacious dock and double-slip boathouse, a level grassy lawn for games and gatherings, and a stunning waterside fire pit for evenings by the river. A detached bunkie with its own bathroom provides private accommodations for guests, while the two-car garage offers excellent storage for vehicles, boats and recreational equipment.Thoughtfully updated throughout, improvements include new windows and sliding doors, a completely rebuilt deck, Muskoka room addition, new siding, trim, eavestroughs and exterior doors, fresh exterior paint, new carpeting, renovated bathrooms and upgraded kitchen appliances. Wood and propane fireplaces, a cedar barrel sauna, well water and generator provide comfort in every season.Located directly on the renowned Trent-Severn Waterway, this is a boater's paradise with endless kilometres of cruising from your dock. Explore marinas, restaurants and waterfront destinations, with the iconic Big Chute Marine Railway just minutes away and Georgian Bay only two locks beyond.With snowmobile trails nearby, Mount St. Louis Moonstone approximately 30 minutes away, Highway 400 just 15 minutes away and downtown Toronto under two hours, this move-in-ready retreat delivers an outstanding four-season waterfront lifestyle in an incredible location. (id:2471)

BALL Real Estate Inc., Brokerage - Peterborough
- 705-768-6278
- 705-775-2255
- 705-651-0212
- sarah.evans23@icloud.com
- Property Address: 4410 MANTON LANE, Severn, Ontario, L0K1E0
- Community Name: Rural Severn
- Property Type: Single Family
- Zoning Description: SR1
- Title: Freehold
- Lot Size: 464.9 x 239.5 FT
- Acreage: 464.9 x 239.5 FT|1/2 - 1.99 acres
- Sewage Type: Septic System
- Water Type: Drilled Well
- Access: Year-round access, Private Docking
- Driveway: Detached Garage, Garage
- Total Parking Spaces: 7
- Waterfront Type: Waterfront on river
- Waterfront: Severn River
- Amenities Nearby: Golf Nearby, Marina, Place of Worship
- Structure Style: House
- Style: Detached
- Storeys: 2
- Floor Space: 2000 - 2500 sqft
- Bedrooms: 3 + 2
- Bathrooms: 4-Total 1-Partial
- Basement Type: Full (Finished)
- Heating Type: Electric, Propane, Wood, Baseboard heaters, Forced air, Heat Pump
- Cooling: Central air conditioning
- Exterior Type: Wood
- Fireplace Present: True
- Foundation Type: Block
- Appliances Included: Oven - Built-In, Central Vacuum, Range, Water Heater, Water softener, Water Treatment, All, Window Coverings
- Structures: Deck, Boathouse, Dock
- View: View, River view, View of water, Direct Water View
- Level lot
- Sloping
- Flat site
- Sump Pump
- In-Law Suite
- Sauna
- Landscaped
- Lawn sprinkler
- Fishing
| Type | Level | Dimensions |
|---|---|---|
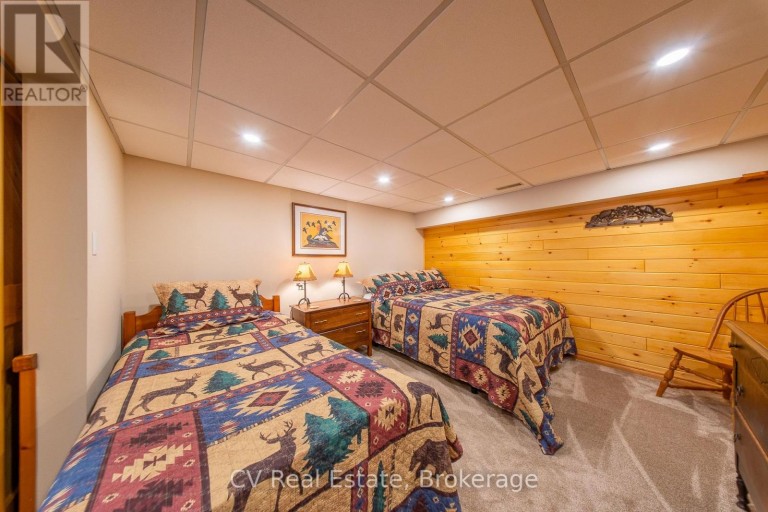
| Bedroom | Lower level | 3.59 m x 4.08 m |
| Recreational, Games room | Lower level | 7.12 m x 5.28 m |
| Recreational, Games room | Lower level | 4.09 m x 4.68 m |
| Foyer | Main level | 4.46 m x 2.68 m |
| Sunroom | Main level | 3.29 m x 4.74 m |
| Bedroom | Main level | 4.63 m x 3.37 m |
| Kitchen | Main level | 3.99 m x 4.12 m |
| Dining room | Main level | 4.09 m x 4.74 m |
| Living room | Main level | 7.12 m x 6.37 m |
| Family room | Main level | 3.59 m x 4.18 m |
| Primary Bedroom | Upper Level | 3.58 m x 3.98 m |
| Bedroom | Upper Level | 3.99 m x 2.39 m |
| Bedroom | Upper Level | 3.07 m x 2.7 m |
Listing Offices: CV Real Estate

This REALTOR.ca listing content is owned and licensed by REALTOR® members of The Canadian Real Estate Association. REALTOR®, MLS® and the associated logos are trademarks of the Canadian Real Estate Association. This website is operated by a brokerage or salesperson who is a member of The Canadian Real Estate Association and is licensed to trade residential and/or commercialreal estate. Any out of province listing content on this website is not intended to solicit a trade in real estate. Any consumers interested in out of province listings must contact a person who is licensed to trade in real estate in that province. All information displayed on this website is believed to be accurate but is not guaranteed and should be independently verified. No warranties or representations are made of any kind.


A rare opportunity to own a unique, commercially zoned waterfront...
- 12 Beds
- 5 Baths
This website is operated by a member of The Canadian Real Estate Association (CREA). The content on this website is owned or controlled by CREA. By accessing this website, the user agrees to be bound by these terms of use as amended from time to time, and agrees that these terms of use constitute a binding contract between the user, and CREA.
The content on this website is protected by copyright and other laws, and is intended solely for the private, non-commercial use by individuals. Any other reproduction, distribution or use of the content, in whole or in part, is specifically prohibited. Prohibited uses include commercial use, "screen scraping", "database scraping", and any other activity intended to collect, store, reorganize or manipulate the content of this website.
REALTOR®, REALTORS®, and the REALTOR® logo are certification marks that are owned by REALTOR® Canada Inc. and licensed exclusively to The Canadian Real Estate Association (CREA). These certification marks identify real estate professionals who are members of CREA and who must abide by CREA's By-Laws, Rules, and the REALTOR® Code. The MLS® trademark and the MLS® logo are owned by CREA and identify the professional real estate services provided by members of CREA.
The information contained on this website is based in whole or in part on information that is provided by members of CREA, who are responsible for its accuracy. CREA reproduces and distributes this information as a service for its members, and assumes no responsibility for its completeness or accuracy.
We may at any time amend these Terms of Use by updating this posting. All users of this site are bound by these amendments should they wish to continue accessing the website, and should therefore periodically visit this page to review any and all such amendments.