

476 SPRINGFIELD ROAD, Huntsville (Brunel), Ontario, P1H0H8


A Rare Opportunity on Fairy Lake! A Beautifully appointed 2800 sf custom, lakefront home boasting 3-bedrooms and 3-bathrooms. Northwest exposure for beautiful sunsets. The lot is flat, has 100 ft waterfront and a sandy beach. From the entry with it's wide hallway that opens to a spacious & Great Room you will enjoy incredible lake views through the panoramic windows. Knotty Pine Walls, & tongue and groove ceiling all finished with a whitewash stain. The generous kitchen has Quartz countertops and a large island with great storage. In front of the kitchen is a cozy sitting area for morning tea or coffee.The Dining area accommodates a large round table. Then there is a very warm and inviting Living Room where you can sit enjoy the warmth of the Fireplace. The home is decorated and finished in a 'Cottage Elegance' theme, and the result is something that should be in House and Garden magazine. Also on the main floor is a very cozy Den, Main Floor Laundry and a 2-pc powder room. On the second floor, there are 2 very generously sized Bedrooms, an exercise room and a spacious 4 pc bathroom. The master suite has an ensuite bathroom and its own Sunroom /office thatoverlooks the lake. Floors are all Engineered Hardwood and Tile in the bathrooms. Totally rebuilt in 2018. There is an ICF foundation with a 4 ft crawl space. The exterior has wood siding with a penetrating stain that will stand the test of time. The house has upgraded insulation resulting in a very energy efficient home to maintain. The home is wired for a Generator and equipped with a propane forced air furnace and Central Air Conditioning. This home is perfectly located within 5 minutes by boat or 10 minutes by car to downtown Huntsville with all its amenities. Properties like this one do not become available very often. Come home to your Great Waterfront Retreat and enjoy Lakefront living. Don't miss this Gem on Fairy Lake! (id:2471)
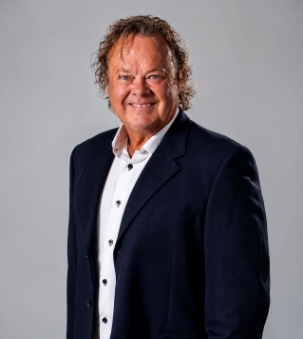
BALL Real Estate Inc., Brokerage - Lakefield
- 705-991-7878
- 705-651-2255(Ball)
- karlkustor@gmail.com
- Property Address: 476 SPRINGFIELD ROAD, Huntsville (Brunel), Ontario, P1H0H8
- Community Name: Brunel
- Property Type: Single Family
- Zoning Description: Residential Waterfront
- Title: Freehold
- Lot Size: 100 x 150 FT
- Acreage: 100 x 150 FT|1/2 - 1.99 acres
- Sewage Type: Septic System
- Water Type: Drilled Well
- Access: Year-round access, Private Docking
- Driveway: No Garage
- Total Parking Spaces: 5
- Waterfront Type: Waterfront on lake
- Waterfront: Fairy Lake
- Amenities Nearby: Golf Nearby, Hospital, Marina
- Structure Style: House
- Style: Detached
- Storeys: 2
- Floor Space: 2500 - 3000 sqft
- Building Age: 31 to 50 years
- Bedrooms: 3
- Bathrooms: 3-Total 1-Partial
- Basement Type: None
- Heating Type: Propane, Forced air
- Cooling: Central air conditioning
- Exterior Type: Wood
- Fireplace Present: True
- Foundation Type: Insulated Concrete Forms
- Appliances Included: Water Heater, Water purifier, Blinds, Cooktop, Dishwasher, Dryer, Microwave, Washer, Refrigerator
- Structures: Deck, Shed, Dock
- View: Lake view, View of water, Direct Water View
- Irregular lot size
- Flat site
- Lighting
- Dry
- Level
- Guest Suite
- Sump Pump
- Landscaped
- Fishing
- School Bus
| Type | Level | Dimensions |
|---|---|---|
| Great room | Main level | 5.98 m x 12.2 m |
| Living room | Main level | 4.27 m x 6.4 m |
| Dining room | Main level | 4.58 m x 3.66 m |
| Kitchen | Main level | 4.88 m x 4.27 m |
| Den | Main level | 6.13 m x 3.96 m |
| Laundry room | Main level | 2.73 m x 5.98 m |
| Sitting room | Main level | 3.2 m x 2.75 m |
| Utility room | Main level | 3.86 m x 2.13 m |
| Primary Bedroom | Upper Level | 6.4 m x 3.36 m |
| Sunroom | Upper Level | 5.8 m x 2.44 m |
| Exercise room | Upper Level | 3.66 m x 3.05 m |
| Bedroom 2 | Upper Level | 4.58 m x 2.9 m |
| Bedroom 3 | Upper Level | 5.95 m x 4.27 m |
Listing Office: Royal LePage Lakes Of Muskoka Realty

This REALTOR.ca listing content is owned and licensed by REALTOR® members of The Canadian Real Estate Association. REALTOR®, MLS® and the associated logos are trademarks of the Canadian Real Estate Association. This website is operated by a brokerage or salesperson who is a member of The Canadian Real Estate Association and is licensed to trade residential and/or commercialreal estate. Any out of province listing content on this website is not intended to solicit a trade in real estate. Any consumers interested in out of province listings must contact a person who is licensed to trade in real estate in that province. All information displayed on this website is believed to be accurate but is not guaranteed and should be independently verified. No warranties or representations are made of any kind.


This website is operated by a member of The Canadian Real Estate Association (CREA). The content on this website is owned or controlled by CREA. By accessing this website, the user agrees to be bound by these terms of use as amended from time to time, and agrees that these terms of use constitute a binding contract between the user, and CREA.
The content on this website is protected by copyright and other laws, and is intended solely for the private, non-commercial use by individuals. Any other reproduction, distribution or use of the content, in whole or in part, is specifically prohibited. Prohibited uses include commercial use, "screen scraping", "database scraping", and any other activity intended to collect, store, reorganize or manipulate the content of this website.
REALTOR®, REALTORS®, and the REALTOR® logo are certification marks that are owned by REALTOR® Canada Inc. and licensed exclusively to The Canadian Real Estate Association (CREA). These certification marks identify real estate professionals who are members of CREA and who must abide by CREA's By-Laws, Rules, and the REALTOR® Code. The MLS® trademark and the MLS® logo are owned by CREA and identify the professional real estate services provided by members of CREA.
The information contained on this website is based in whole or in part on information that is provided by members of CREA, who are responsible for its accuracy. CREA reproduces and distributes this information as a service for its members, and assumes no responsibility for its completeness or accuracy.
We may at any time amend these Terms of Use by updating this posting. All users of this site are bound by these amendments should they wish to continue accessing the website, and should therefore periodically visit this page to review any and all such amendments.