

5116 THIRD LINE, Guelph/Eramosa, Ontario, N0B2K0
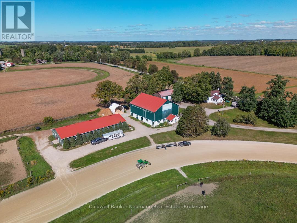
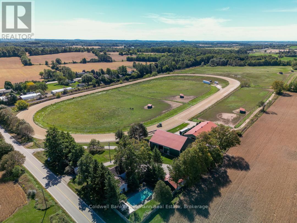
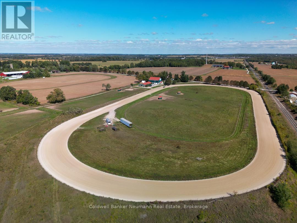
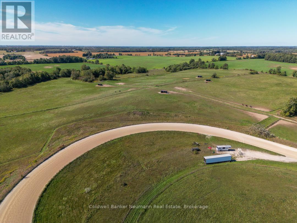
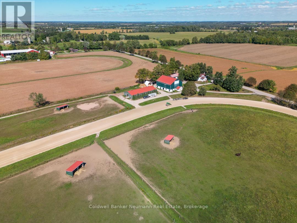
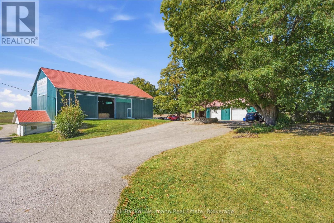
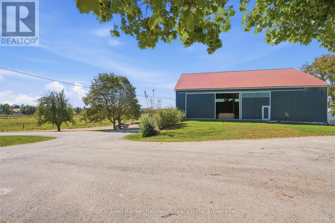
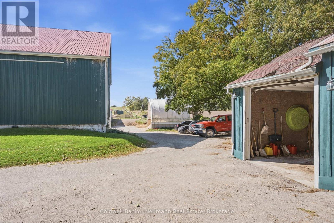
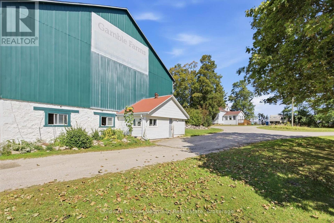
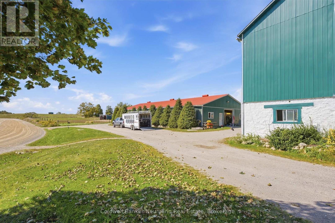
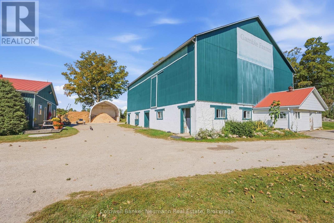
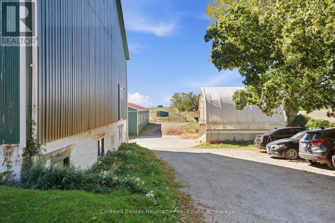
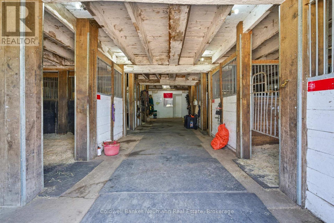
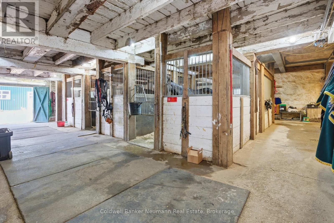
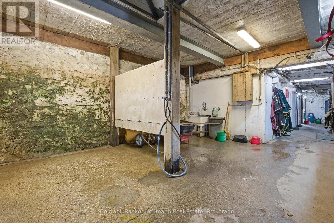
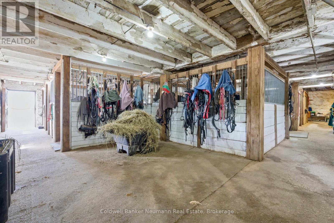
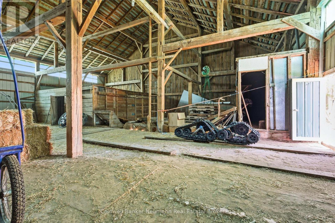
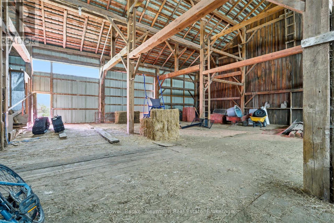
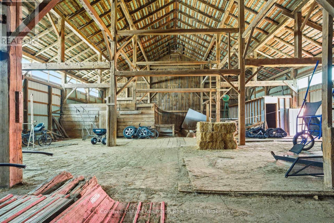
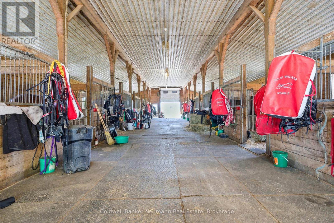
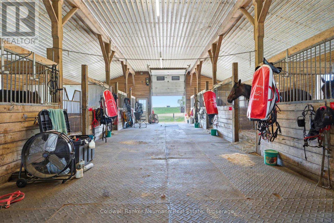
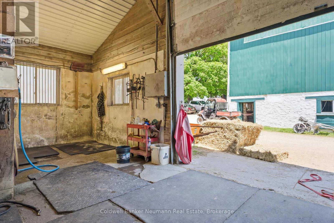
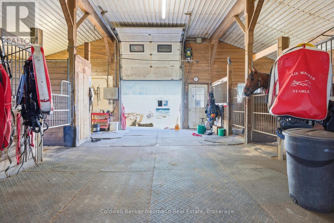
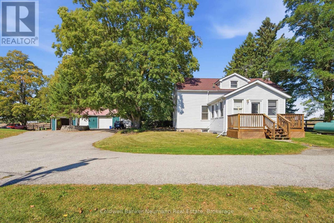
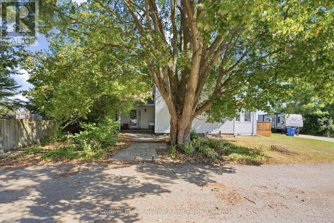
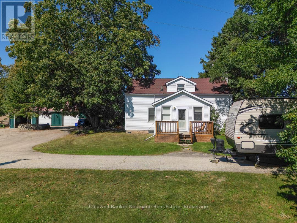
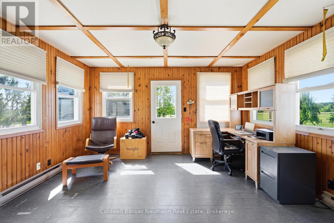
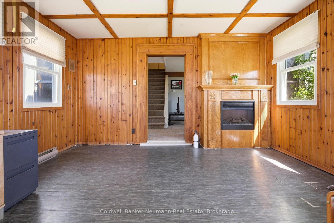
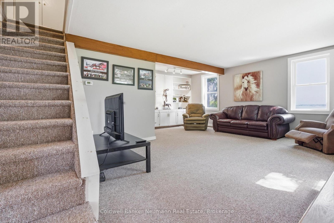
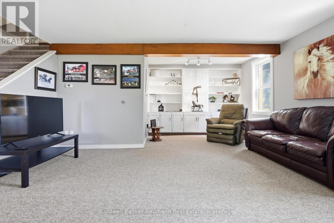
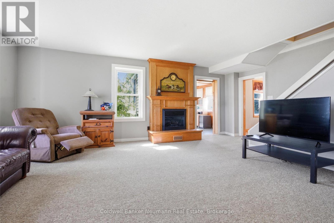
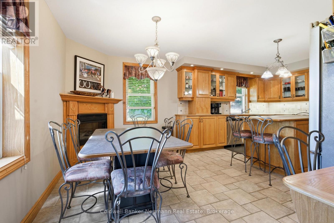
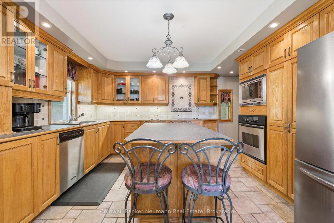
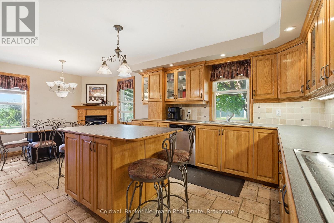
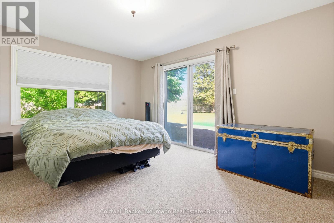
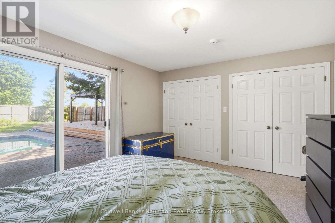
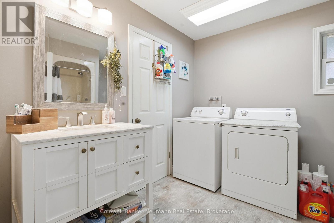
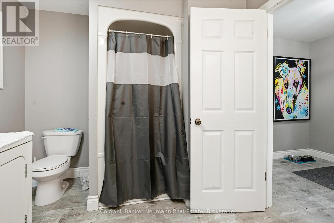
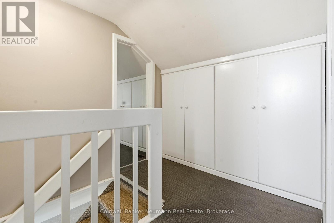
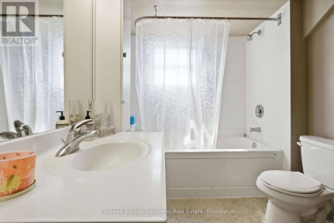
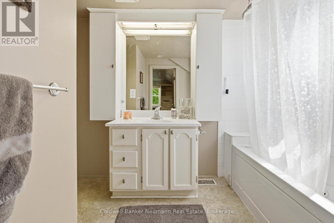
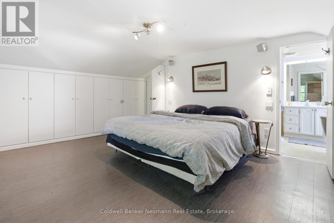
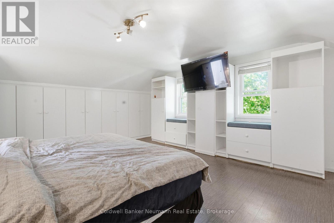
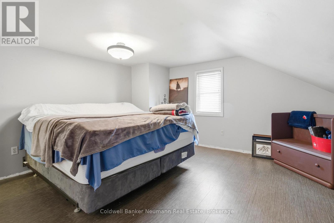
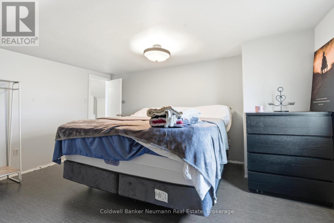
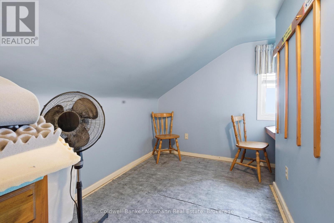
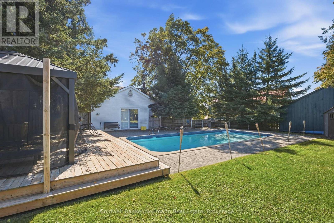
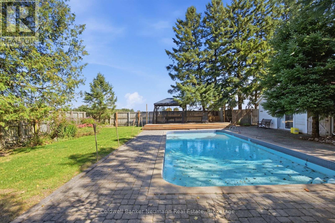
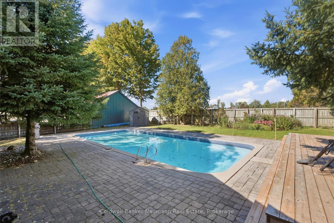
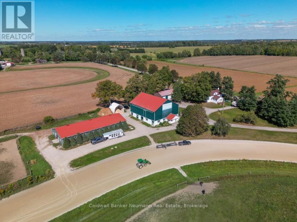
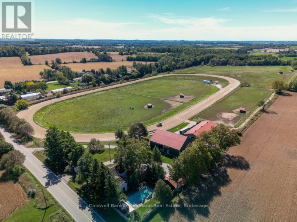
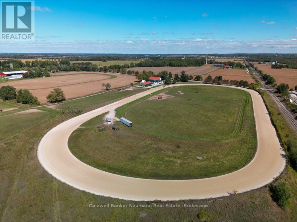
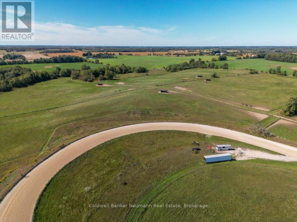
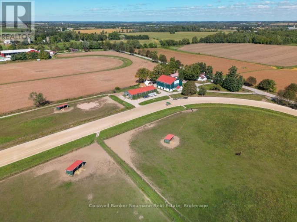
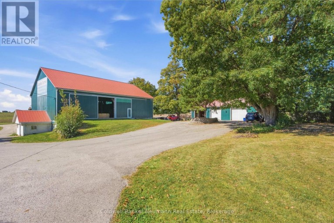
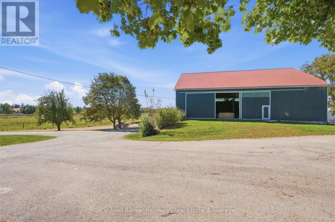
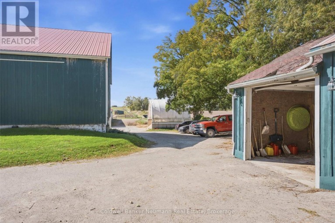
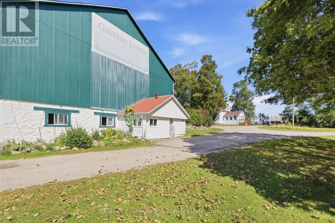
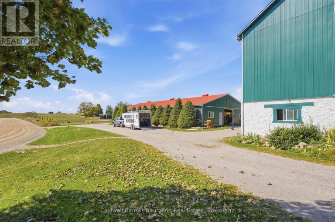
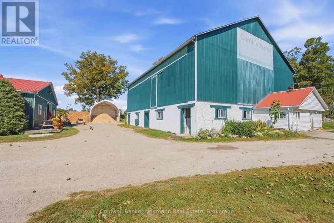
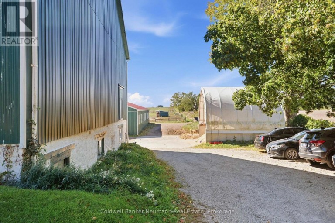
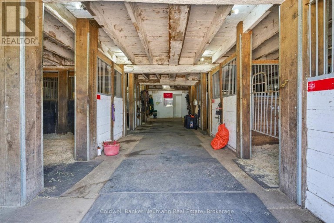
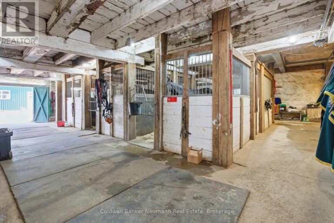
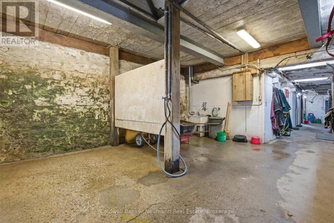
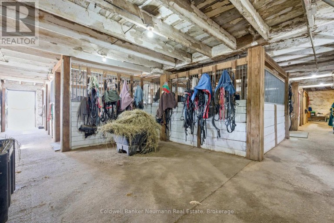
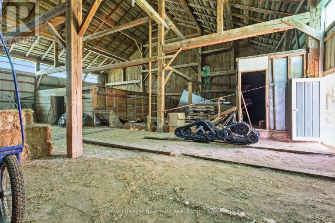
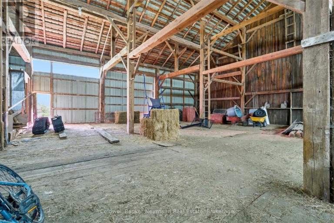
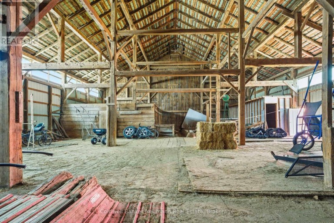
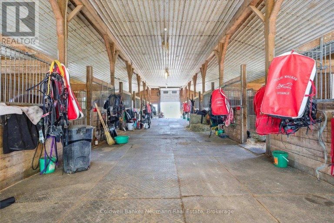
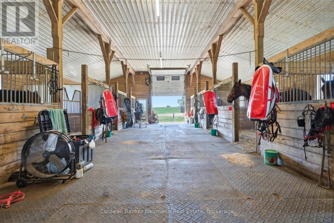
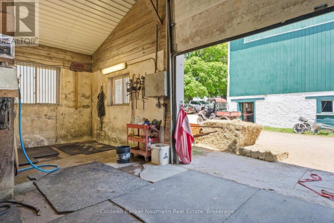
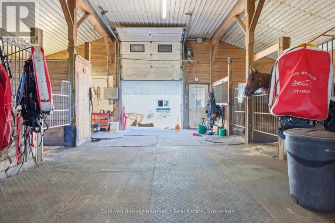
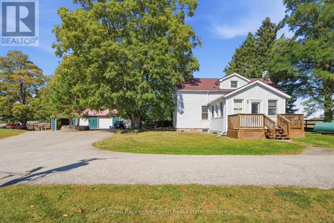
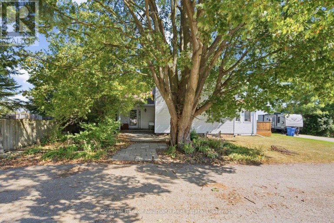
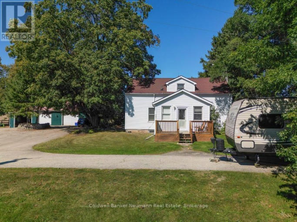
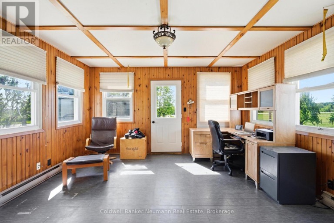
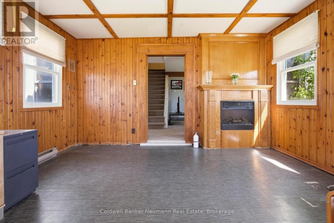
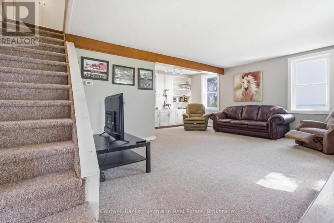
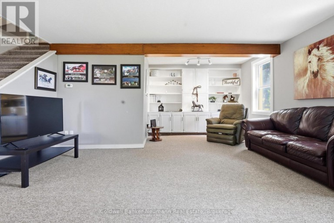
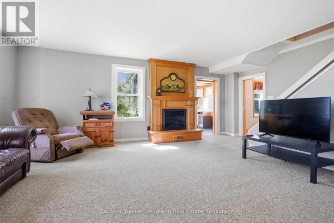
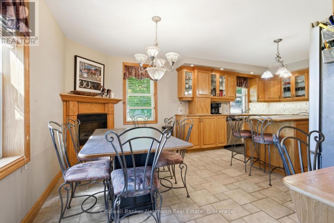
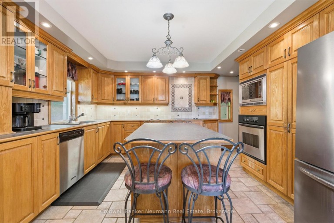
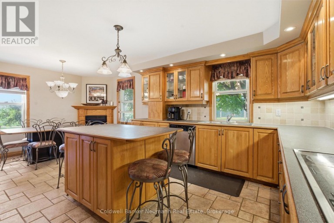
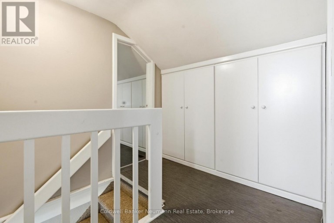
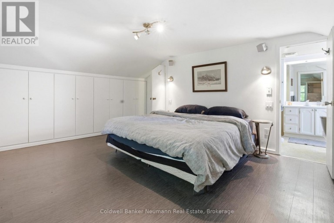
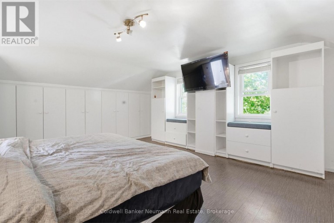
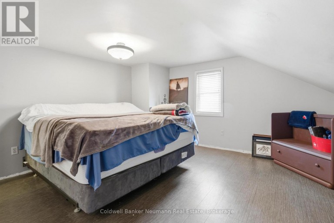
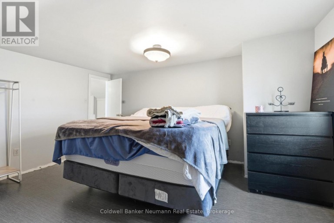

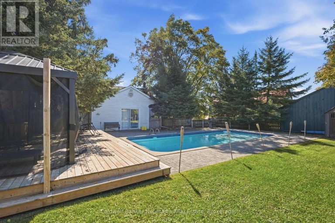
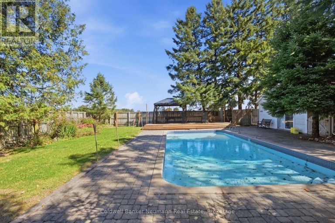
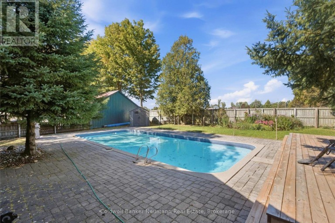
Welcome to this exceptional 77-acre horse farm, a rare opportunity for equestrian enthusiasts, investors, or anyone seeking a picturesque rural lifestyle. Currently operating as an active horse business, the property is fully equipped to support a wide range of riding, training, and boarding pursuits.The farm is built for serious use, starting with a 96' x 40' barn with 14 oversized 12' x 12' stalls, a wash rack, high ceilings, and excellent ventilation. A second bank barn adds 10 large stalls, a 2-piece washroom, office, lunchroom, and substantial upper-level hay storage. Outside, you'll find a professional half-mile training track with 5/8-mile turns, seven paddocks with electric braided fencing and underground water lines supplying year-round water to each, six run-in sheds, extensive landscaping, and a paved circular driveway.The charming farmhouse blends character and function, with bright, spacious rooms that take full advantage of the views. The warm and inviting living room is anchored by a fireplace, built-in shelving, and custom cabinetry, while a second fireplace makes the kitchen a cozy gathering space. A main floor office with direct outdoor access is ideal for running the farm, meeting clients, or working from home, and a main floor bedroom provides flexibility for guests or multi-generational families. Upstairs are two additional bedrooms and a versatile den that works well as a reading nook or fourth sleeping area. The backyard features an inground pool and a raised wooden deck, all surrounded by mature trees for a private, relaxing escape. Productive farmland, proven horse facilities, and a comfortable family home, all set in a beautiful and private setting. Whether you're expanding an existing operation or pursuing your dream of life in the country, this remarkable property delivers endless possibilities. (id:2471)

BALL Real Estate Inc., Brokerage - Apsley
- 416-320-1698
- 705-655-2255
- bianca@badeau.ca
- Property Address: 5116 THIRD LINE, Guelph/Eramosa, Ontario, N0B2K0
- Community Name: Rural Guelph/Eramosa East
- Property Type: Agriculture
- Zoning Description: Z1
- Lot Size: 596 x 2481.2 FT
- Acreage: 596 x 2481.2 FT|50 - 100 acres
- Sewage Type: Septic System
- Driveway: Detached Garage, Garage
- Total Parking Spaces: 23
- Storeys: 2
- Floor Space: 2000 - 2500 sqft
- Bedrooms: 4
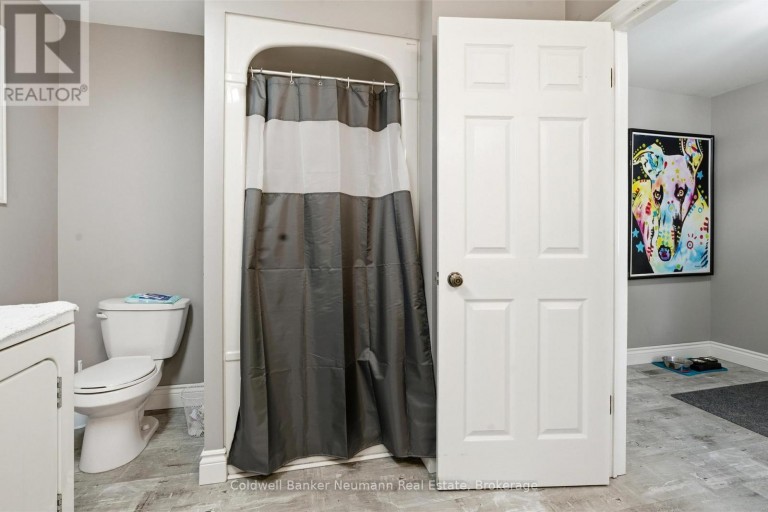
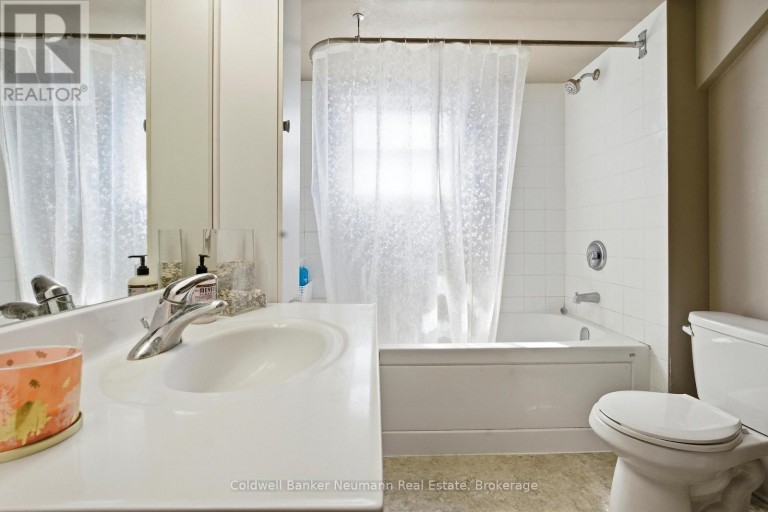
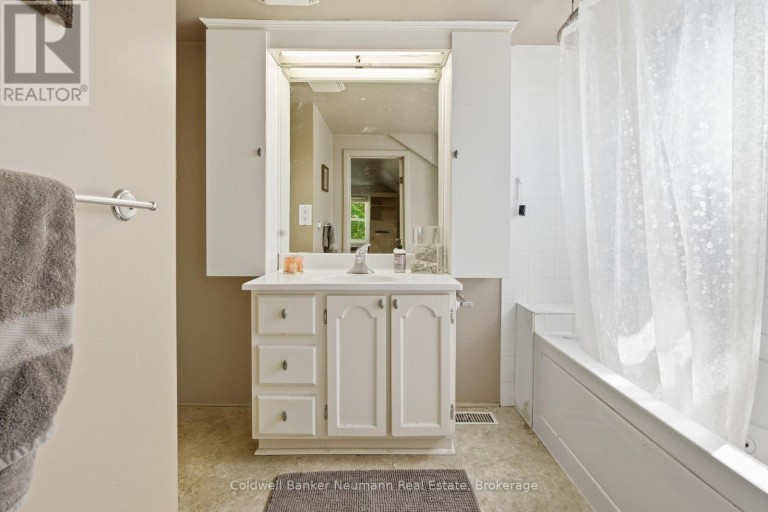
- Bathrooms: 2-Total
- Basement Type: N/A (Unfinished)
- Heating Type: Oil, Forced air
- Cooling: Central air conditioning
- Exterior Type: Vinyl siding, Steel
- Fireplace Present: True
- Foundation Type: Stone
- Appliances Included: Water Heater, Water softener, All
- Structures: Track, Paddocks/Corralls, Barn
- Irregular lot size
| Type | Level | Dimensions |
|---|---|---|
| Bedroom | Second level | 4.38 m x 4.99 m |
| Bedroom | Second level | 4.55 m x 2.78 m |
| Bedroom | Second level | 4.55 m x 4.37 m |
| Office | Main level | 4.14 m x 4.12 m |
| Dining room | Main level | 3.98 m x 2.45 m |
| Kitchen | Main level | 3.98 m x 3.79 m |
| Living room | Main level | 6.38 m x 6.41 m |
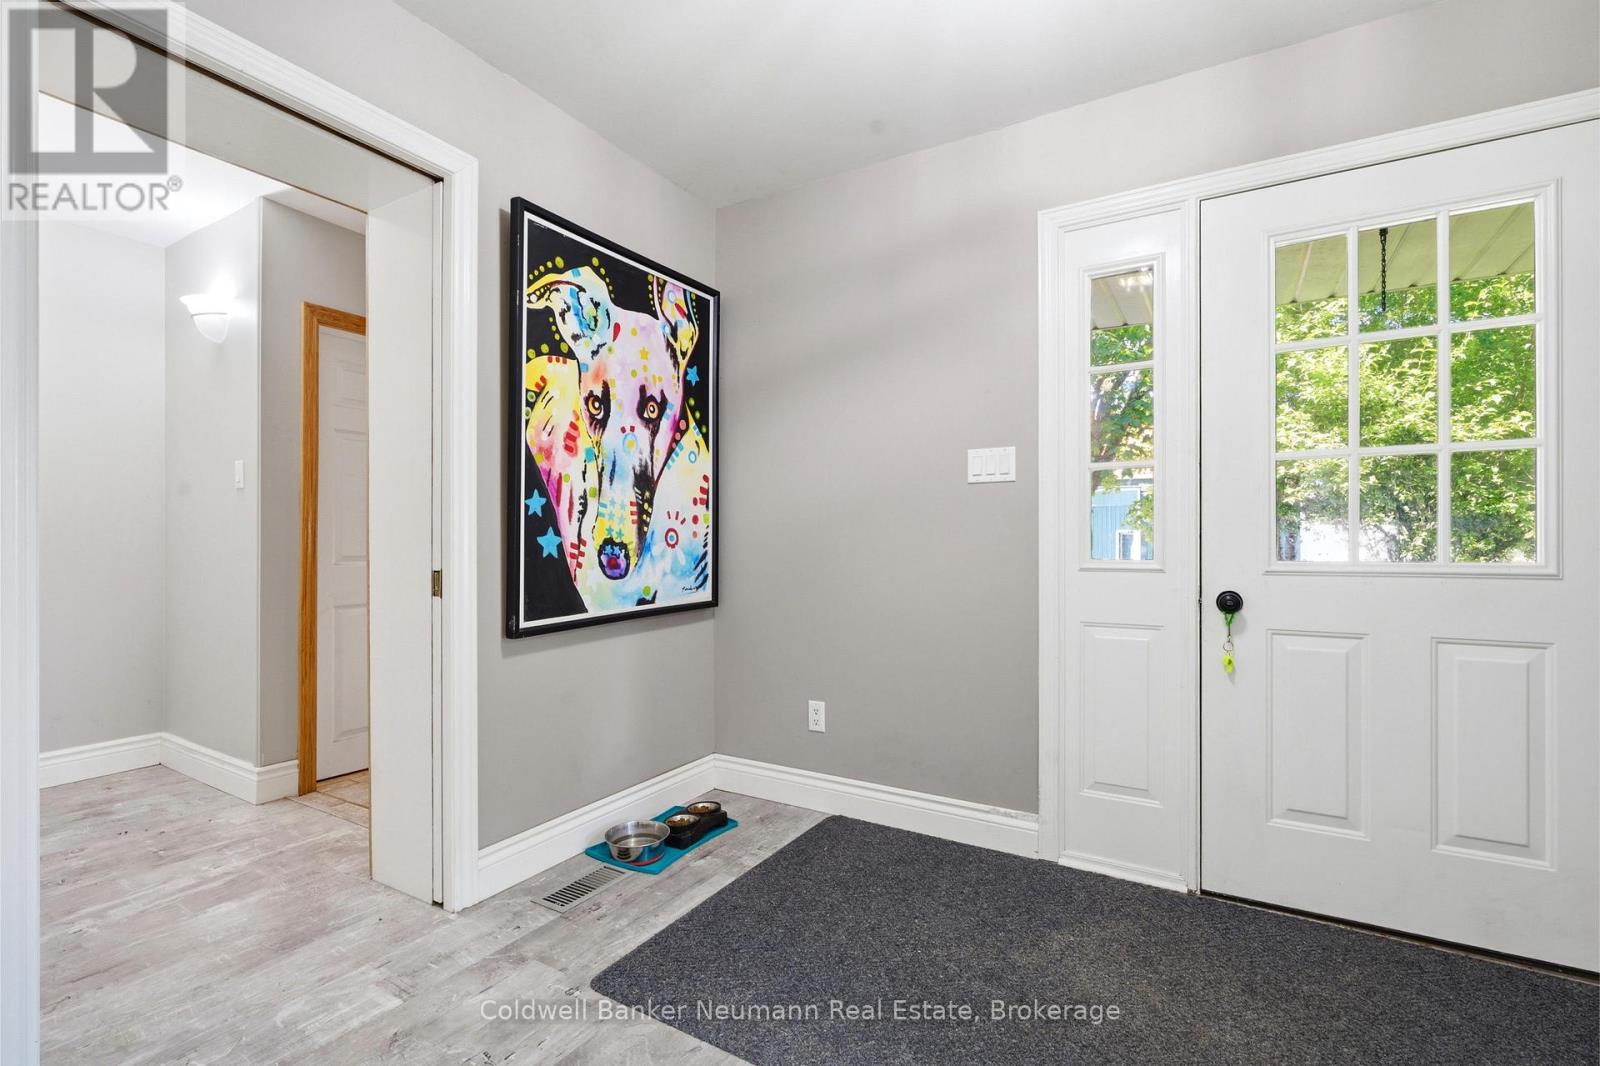
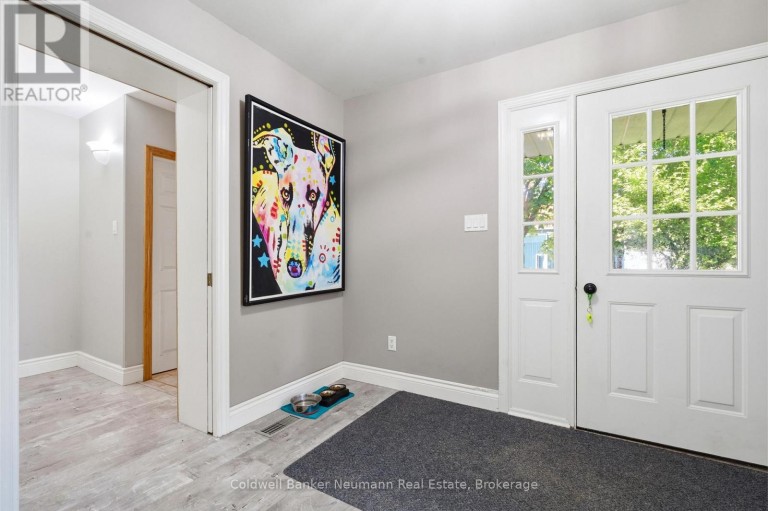
| Mud room | Main level | 2.3 m x 3.02 m |
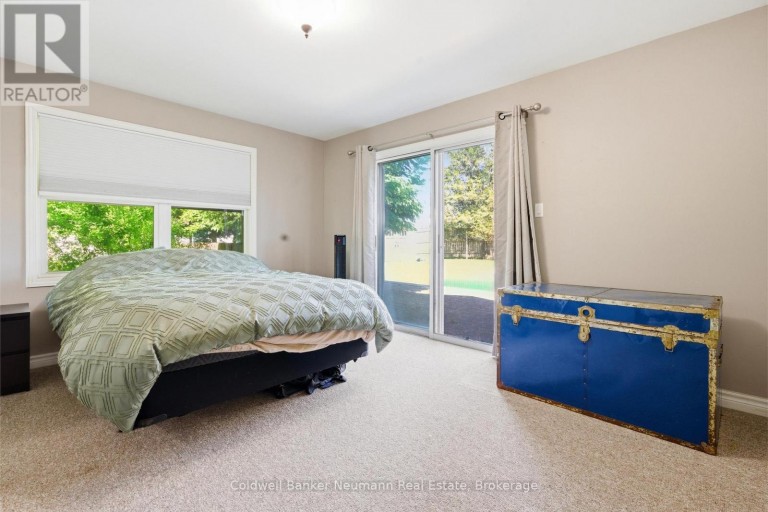
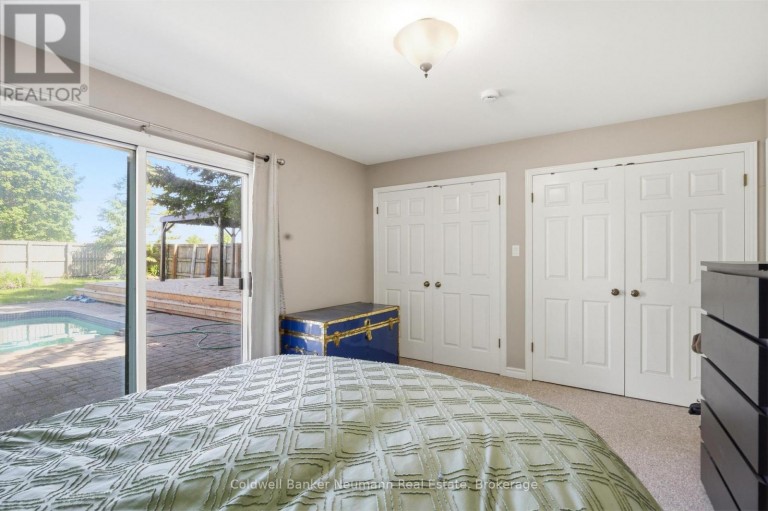
| Bedroom | Main level | 4.53 m x 3.75 m |
Listing Offices: Coldwell Banker Neumann Real Estate

This REALTOR.ca listing content is owned and licensed by REALTOR® members of The Canadian Real Estate Association. REALTOR®, MLS® and the associated logos are trademarks of the Canadian Real Estate Association. This website is operated by a brokerage or salesperson who is a member of The Canadian Real Estate Association and is licensed to trade residential and/or commercialreal estate. Any out of province listing content on this website is not intended to solicit a trade in real estate. Any consumers interested in out of province listings must contact a person who is licensed to trade in real estate in that province. All information displayed on this website is believed to be accurate but is not guaranteed and should be independently verified. No warranties or representations are made of any kind.


Welcome to 4676 Concession 11, Puslinch-a once-in-a-lifetime opportunity to own...
- 4 Beds
- 3 Baths


Welcome to a property that captures the essence of rural...
- 4 Beds
- 4 Baths
This website is operated by a member of The Canadian Real Estate Association (CREA). The content on this website is owned or controlled by CREA. By accessing this website, the user agrees to be bound by these terms of use as amended from time to time, and agrees that these terms of use constitute a binding contract between the user, and CREA.
The content on this website is protected by copyright and other laws, and is intended solely for the private, non-commercial use by individuals. Any other reproduction, distribution or use of the content, in whole or in part, is specifically prohibited. Prohibited uses include commercial use, "screen scraping", "database scraping", and any other activity intended to collect, store, reorganize or manipulate the content of this website.
REALTOR®, REALTORS®, and the REALTOR® logo are certification marks that are owned by REALTOR® Canada Inc. and licensed exclusively to The Canadian Real Estate Association (CREA). These certification marks identify real estate professionals who are members of CREA and who must abide by CREA's By-Laws, Rules, and the REALTOR® Code. The MLS® trademark and the MLS® logo are owned by CREA and identify the professional real estate services provided by members of CREA.
The information contained on this website is based in whole or in part on information that is provided by members of CREA, who are responsible for its accuracy. CREA reproduces and distributes this information as a service for its members, and assumes no responsibility for its completeness or accuracy.
We may at any time amend these Terms of Use by updating this posting. All users of this site are bound by these amendments should they wish to continue accessing the website, and should therefore periodically visit this page to review any and all such amendments.