

6 PEARL STREET, Guelph (General Hospital), Ontario, N1E2E3


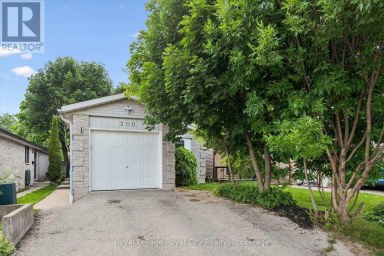
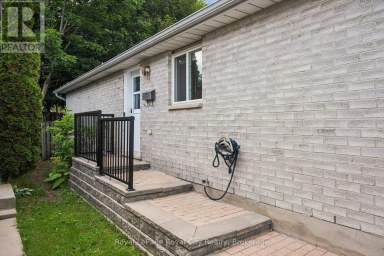
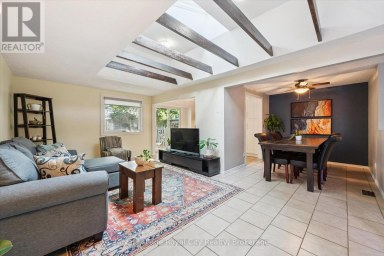
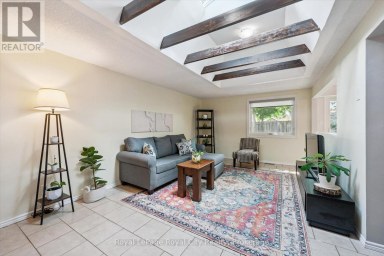
Welcome to 6 Pearl Street, a charming 3-bedroom brick semi-detached home offering a detached studio (potentially to convert to an ADU/Garden Suite)-all in a prime location across from a park and the river, within walking distance of Downtown Guelph! Upon entering, you're welcomed by a sunroom lined with windows, creating the perfect spot to enjoy your morning coffee. The bright and inviting living room features hardwood flooring and an oversized window that allows natural light to pour in. A handsome wood beam frames the opening into the dining room, where large windows create a warm setting for family dinners and entertaining guests. The adjoining kitchen offers rich wood cabinetry, stainless steel appliances, a tiled backsplash and ample counter space. A solid wood staircase leads upstairs, where you'll find 3 spacious bedrooms with large windows and hardwood floors. A 4-piece bathroom with a shower/tub combo completes this level. Hobbyists, artists and those working from home will love the detached 24' X 18' studio, featuring a kitchenette, bathroom, soaring vaulted ceilings, in-floor radiant heating, gas rough-ins and ample storage. This versatile space also offers excellent potential for conversion into an in-law suite, ADU or private retreat for a teenager. Outside, the private mature backyard features a flagstone patio ideal for summer barbecues and outdoor gatherings, along with a detached sauna offering the perfect place to relax and unwind. Across the street, Wolfond Park offers scenic green space and a beautiful river running through it. From here, you can easily walk to Downtown Guelph's shops, cafes and restaurants, along with the River Run Centre, Sleeman Centre and Guelph Central GO Station. This is an incredible opportunity to enjoy character, versatile bonus space and one of the city's most walkable locations (id:2471)

BALL Real Estate Inc., Brokerage - Norwood
- 705-927-6704
- 705-660-2255
- stherrien@ballrealestate.ca
- Property Address: 6 PEARL STREET, Guelph (General Hospital), Ontario, N1E2E3
- Community Name: General Hospital
- Property Type: Single Family
- Zoning Description: R1B
- Title: Freehold
- Lot Size: 33.4 x 74.2 FT
- Acreage: 33.4 x 74.2 FT|under 1/2 acre
- Sewage Type: Sanitary sewer
- Water Type: Municipal water
- Driveway: No Garage
- Total Parking Spaces: 3
- Amenities Nearby: Hospital, Park, Place of Worship, Public Transit
- Structure Style: House
- Style: Semi-detached
- Storeys: 2
- Floor Space: 700 - 1100 sqft
- Building Age: 100+ years
- Bedrooms: 3
- Bathrooms: 1-Total
- Basement Type: N/A, N/A (Unfinished), Full
- Heating Type: Natural gas, Forced air
- Cooling: Central air conditioning
- Exterior Type: Brick
- Foundation Type: Concrete
- Appliances Included: Water Heater, Water softener, Dryer, Sauna, Stove, Washer, Refrigerator
- Irregular lot size
- Community Centre
| Type | Level | Dimensions |
|---|---|---|
| Primary Bedroom | Second level | 2.95 m x 2.92 m |
| Bedroom 2 | Second level | 2.67 m x 2.49 m |
| Bedroom 3 | Second level | 2.67 m x 2.49 m |
| Bathroom | Second level | Measurements not available |
| Living room | Main level | 3.28 m x 2.9 m |
| Dining room | Main level | 3.51 m x 2.69 m |
| Kitchen | Main level | 3.48 m x 2.62 m |
Listing Offices: RE/MAX Real Estate Centre Inc

This REALTOR.ca listing content is owned and licensed by REALTOR® members of The Canadian Real Estate Association. REALTOR®, MLS® and the associated logos are trademarks of the Canadian Real Estate Association. This website is operated by a brokerage or salesperson who is a member of The Canadian Real Estate Association and is licensed to trade residential and/or commercialreal estate. Any out of province listing content on this website is not intended to solicit a trade in real estate. Any consumers interested in out of province listings must contact a person who is licensed to trade in real estate in that province. All information displayed on this website is believed to be accurate but is not guaranteed and should be independently verified. No warranties or representations are made of any kind.




Welcome to this charming bungalow set on a beautifully treed...
- 3 Beds
- 3 Baths


Luxurious two-bedroom plus den, two-bathroom, corner suite with miles of...
- 3 Beds
- 2 Baths


Enjoy comfortable living in this spacious 3-bedroom townhome, ideally located...
- 3 Beds
- 4 Baths
This website is operated by a member of The Canadian Real Estate Association (CREA). The content on this website is owned or controlled by CREA. By accessing this website, the user agrees to be bound by these terms of use as amended from time to time, and agrees that these terms of use constitute a binding contract between the user, and CREA.
The content on this website is protected by copyright and other laws, and is intended solely for the private, non-commercial use by individuals. Any other reproduction, distribution or use of the content, in whole or in part, is specifically prohibited. Prohibited uses include commercial use, "screen scraping", "database scraping", and any other activity intended to collect, store, reorganize or manipulate the content of this website.
REALTOR®, REALTORS®, and the REALTOR® logo are certification marks that are owned by REALTOR® Canada Inc. and licensed exclusively to The Canadian Real Estate Association (CREA). These certification marks identify real estate professionals who are members of CREA and who must abide by CREA's By-Laws, Rules, and the REALTOR® Code. The MLS® trademark and the MLS® logo are owned by CREA and identify the professional real estate services provided by members of CREA.
The information contained on this website is based in whole or in part on information that is provided by members of CREA, who are responsible for its accuracy. CREA reproduces and distributes this information as a service for its members, and assumes no responsibility for its completeness or accuracy.
We may at any time amend these Terms of Use by updating this posting. All users of this site are bound by these amendments should they wish to continue accessing the website, and should therefore periodically visit this page to review any and all such amendments.