

8 PRIVATE (DELORO) ROAD, Marmora and Lake (Marmora Ward), Ontario, K0K2M0
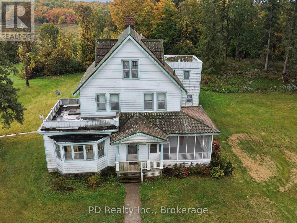
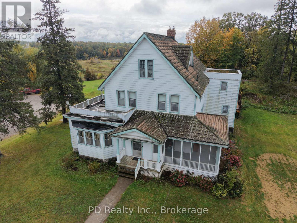
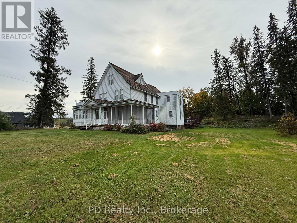
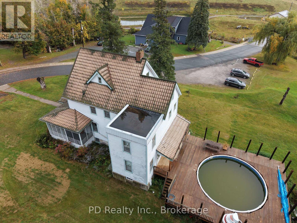
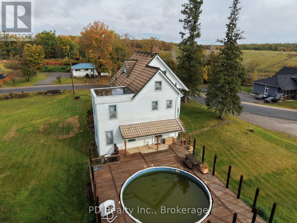
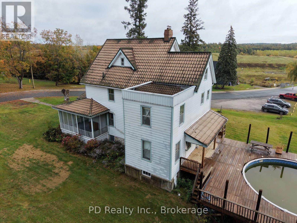
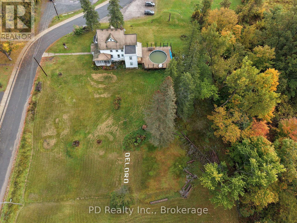
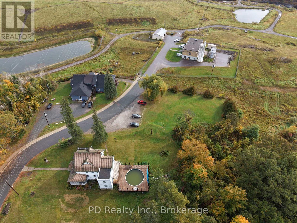
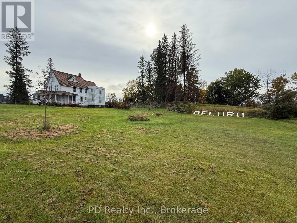
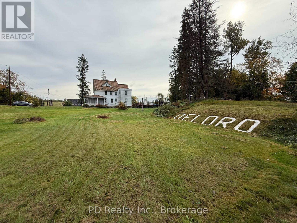
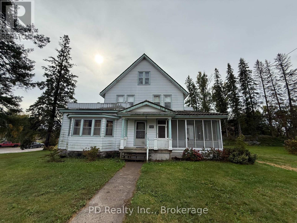
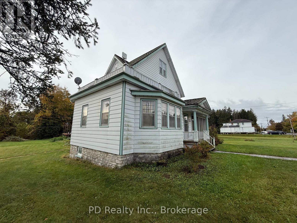
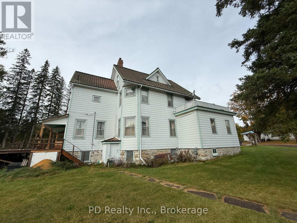
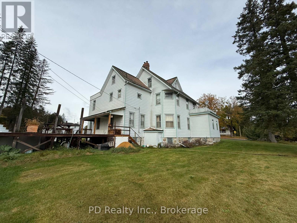
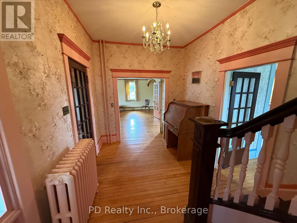
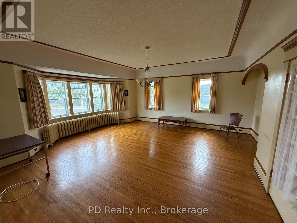
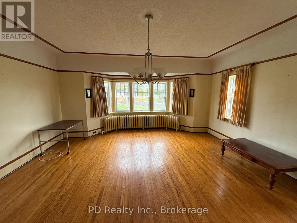
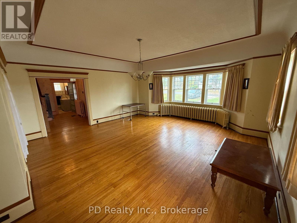
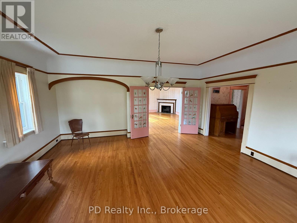
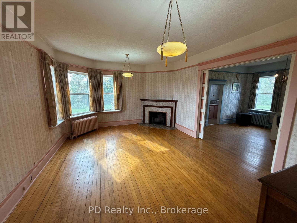
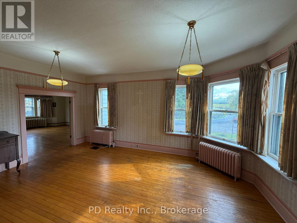
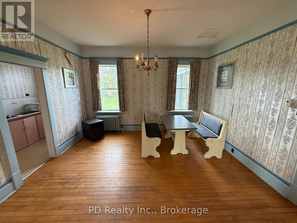
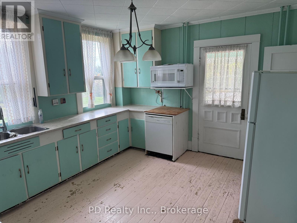
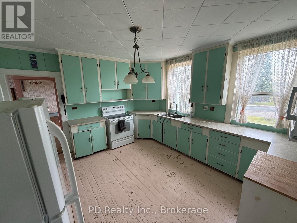
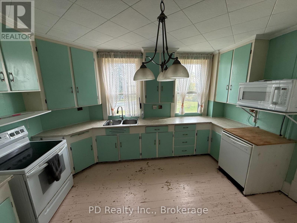
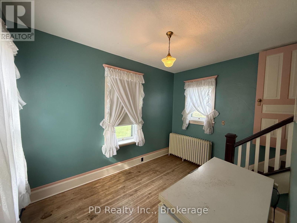
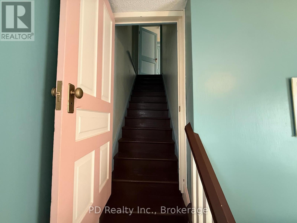
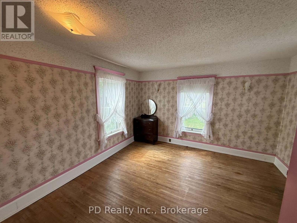
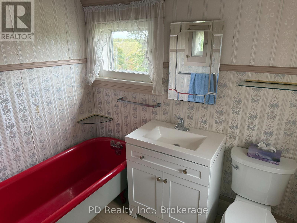
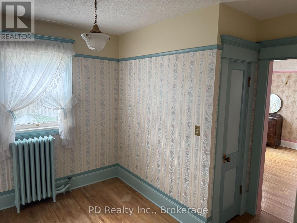
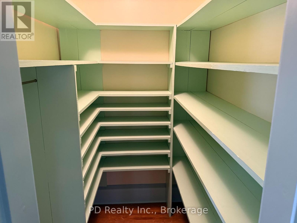
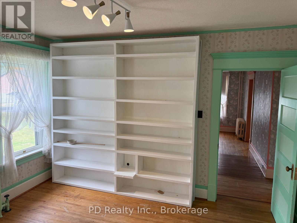
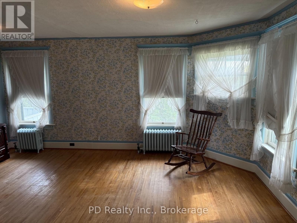
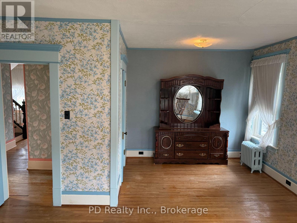
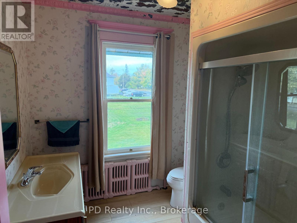
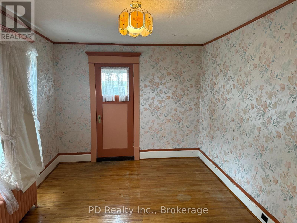
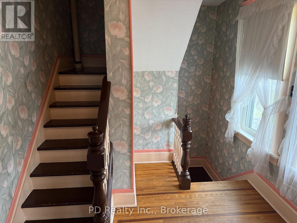
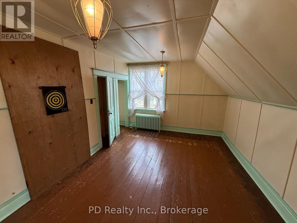
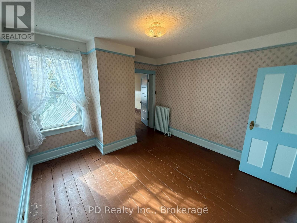
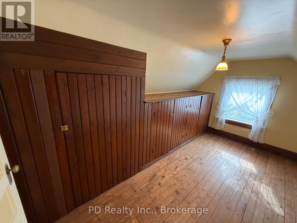
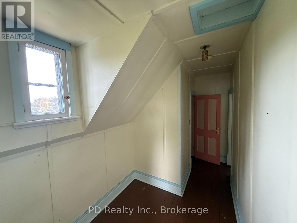
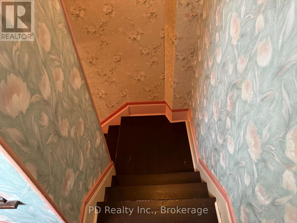
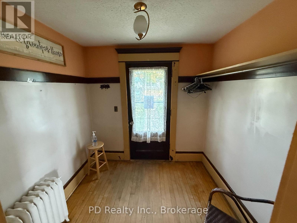
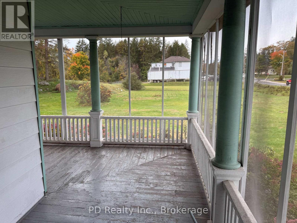
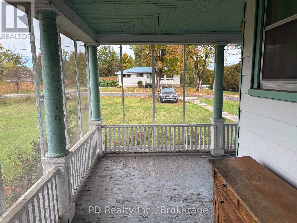
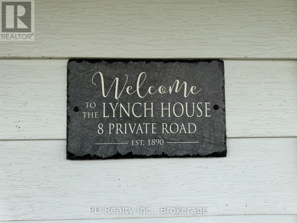
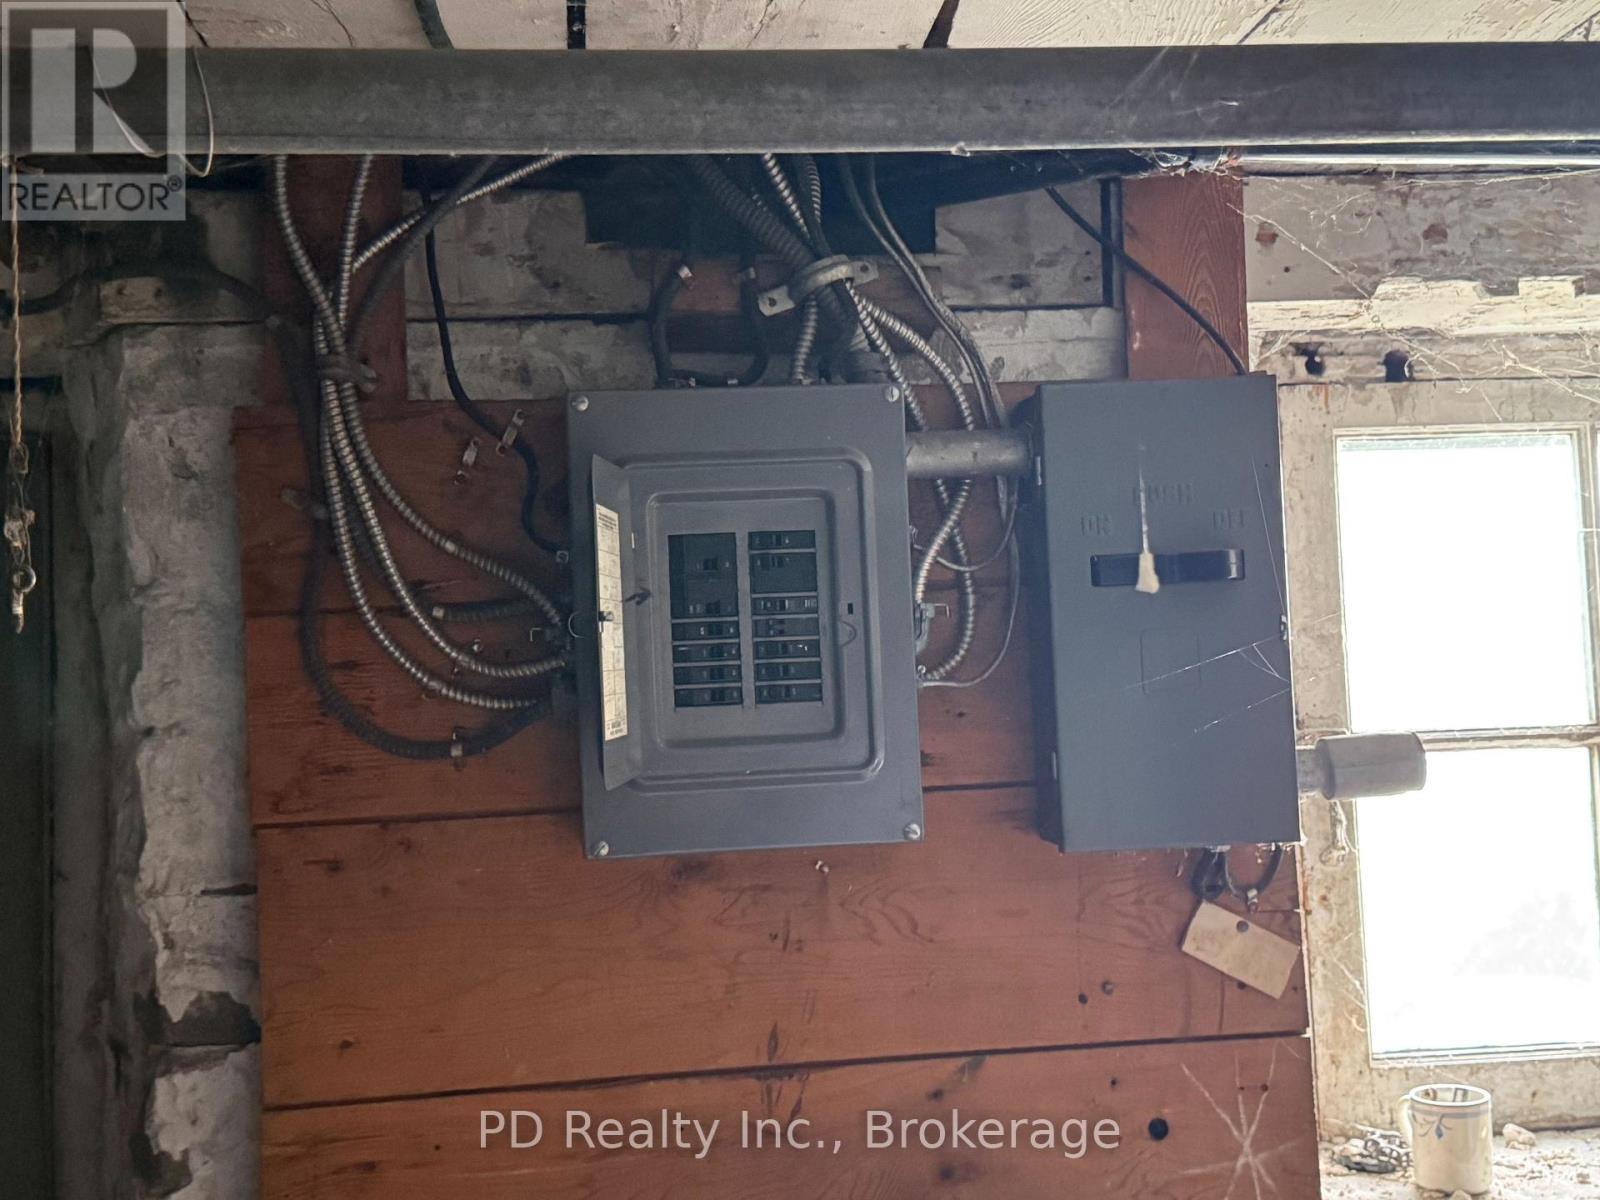
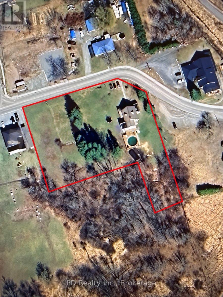
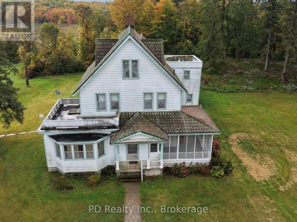
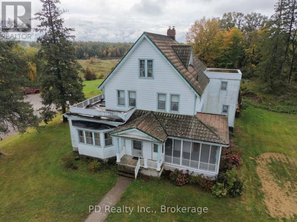
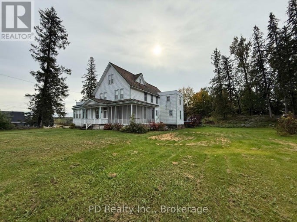
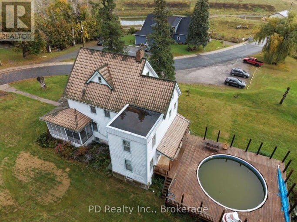
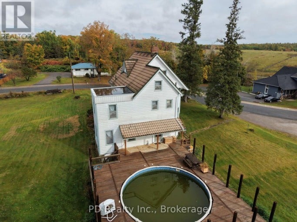
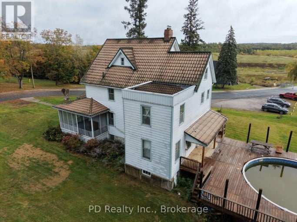
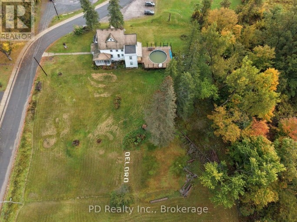
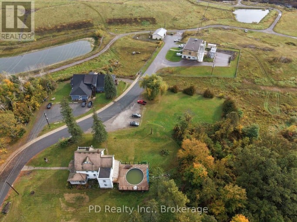
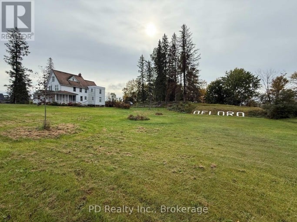
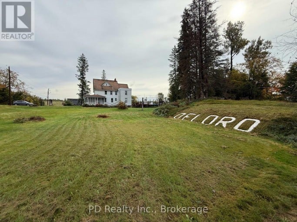
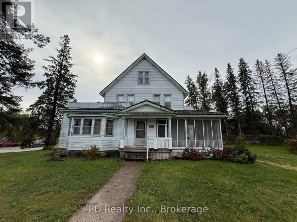
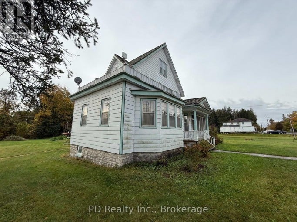
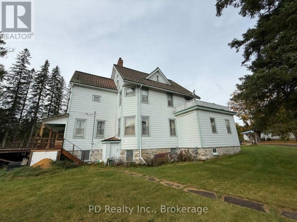
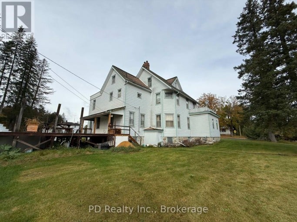
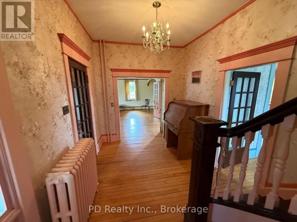
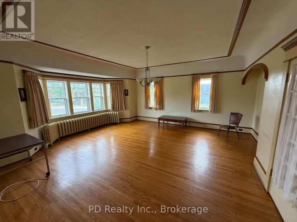
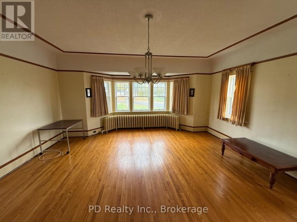
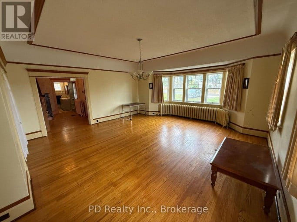
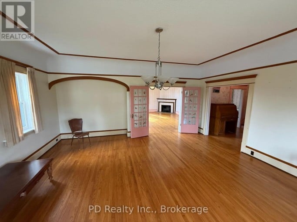
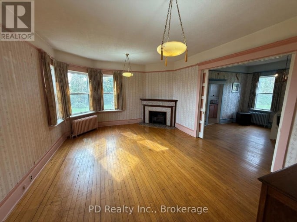
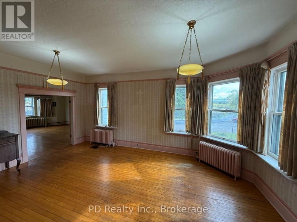
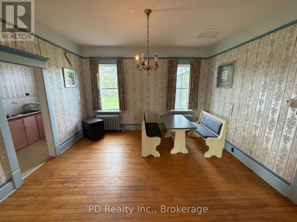
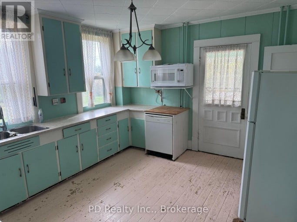
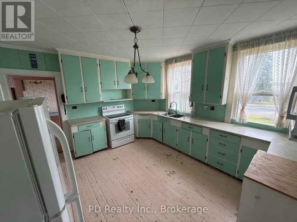
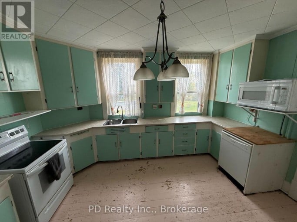
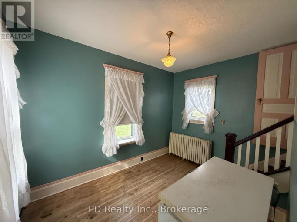
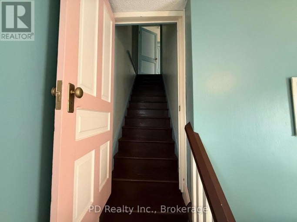
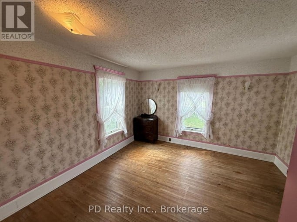
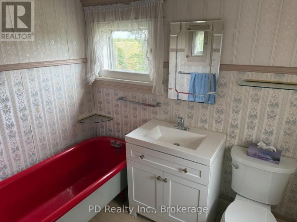
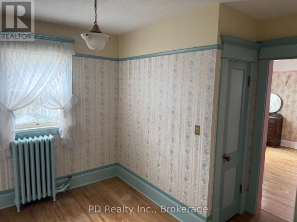
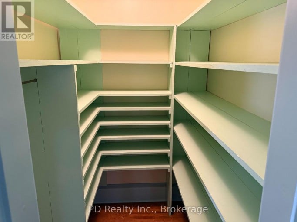
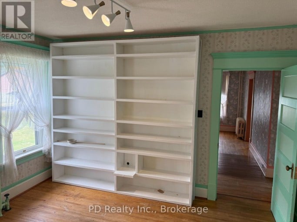
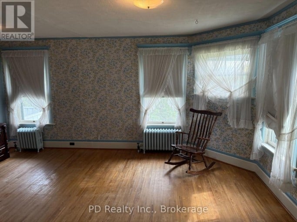
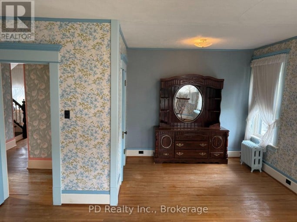
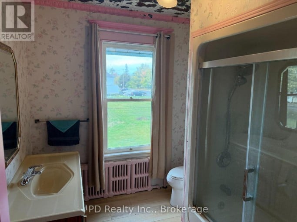
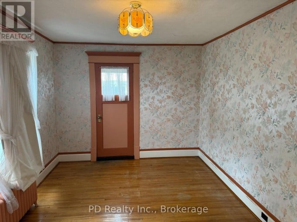
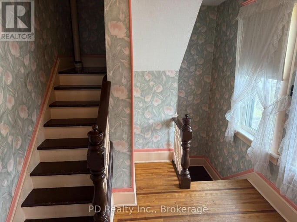
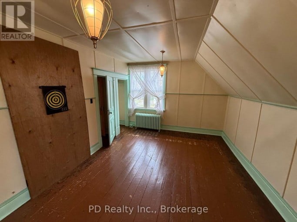
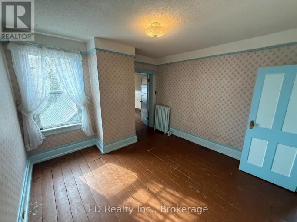
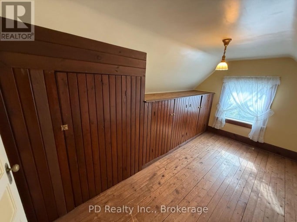
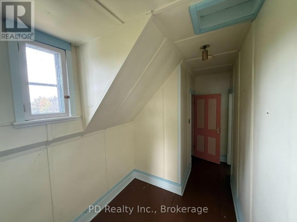
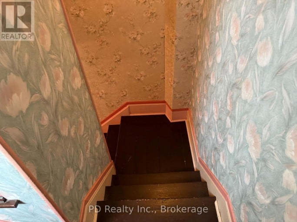
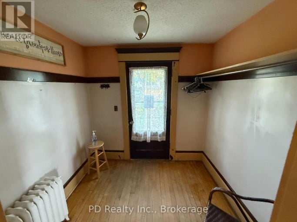
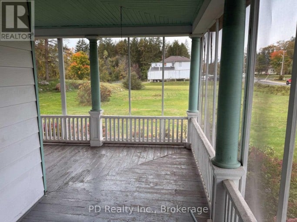
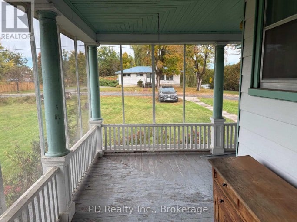
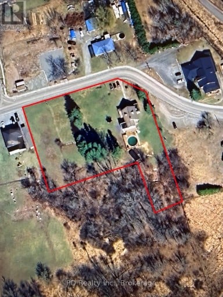
Step into a piece of local history with this impressive village charmer in Deloro, just minutes from Marmora. Set on a sprawling 1.67 acre property and offering over 3,000 sq. ft. of living space across three levels, this distinctive home is filled with character, space and timeless appeal. Even the grounds tell a story, featuring the Deloro cement letters set into the lawn. An inviting front entrance and large screened in porch welcome you inside, where high ceilings and generously sized principal rooms create a wonderful sense of space. Hardwood flooring, solid wood doors, wide trim, glorious pocket doors and beautiful French doors showcase the home's unmistakable character. The main level features a two piece bathroom, formal dining room, living room, family room, spacious eat in kitchen and an office with a convenient staircase leading to the second floor. Offering five bedrooms with the potential for up to seven, along with three washrooms, there is plenty of space for a large or growing family, multigenerational living, or anyone looking for room to spread out. One bedroom also offers access to a rooftop deck, creating a unique outdoor space to enjoy. Main floor laundry includes a laundry chute from the second floor, while the impressive front staircase provides access to both the second and third levels. The home does require some updating, presenting an exciting opportunity to bring your vision to life while preserving the history and architectural character that make this grand home so special. With its impressive size, 1.67 acre setting and abundance of original charm, this remarkable Deloro property is ready for its next chapter. (id:2471)

BALL Real Estate Inc., Brokerage - Haliburton
- 705-761-0147
- 705-457-2221
- sellwithcorrie@gmail.com
- Property Address: 8 PRIVATE (DELORO) ROAD, Marmora and Lake (Marmora Ward), Ontario, K0K2M0
- Community Name: Marmora Ward
- Property Type: Single Family
- Title: Freehold
- Lot Size: 275 FT
- Acreage: 275 FT
- Sewage Type: Septic System
- Water Type: Municipal water
- Driveway: No Garage
- Total Parking Spaces: 4
- Structure Style: House
- Style: Detached
- Storeys: 3
- Floor Space: 3000 - 3500 sqft
- Building Age: 100+ years
- Bedrooms: 5
- Bathrooms: 3-Total 1-Partial
- Basement Type: Full, N/A (Unfinished), N/A
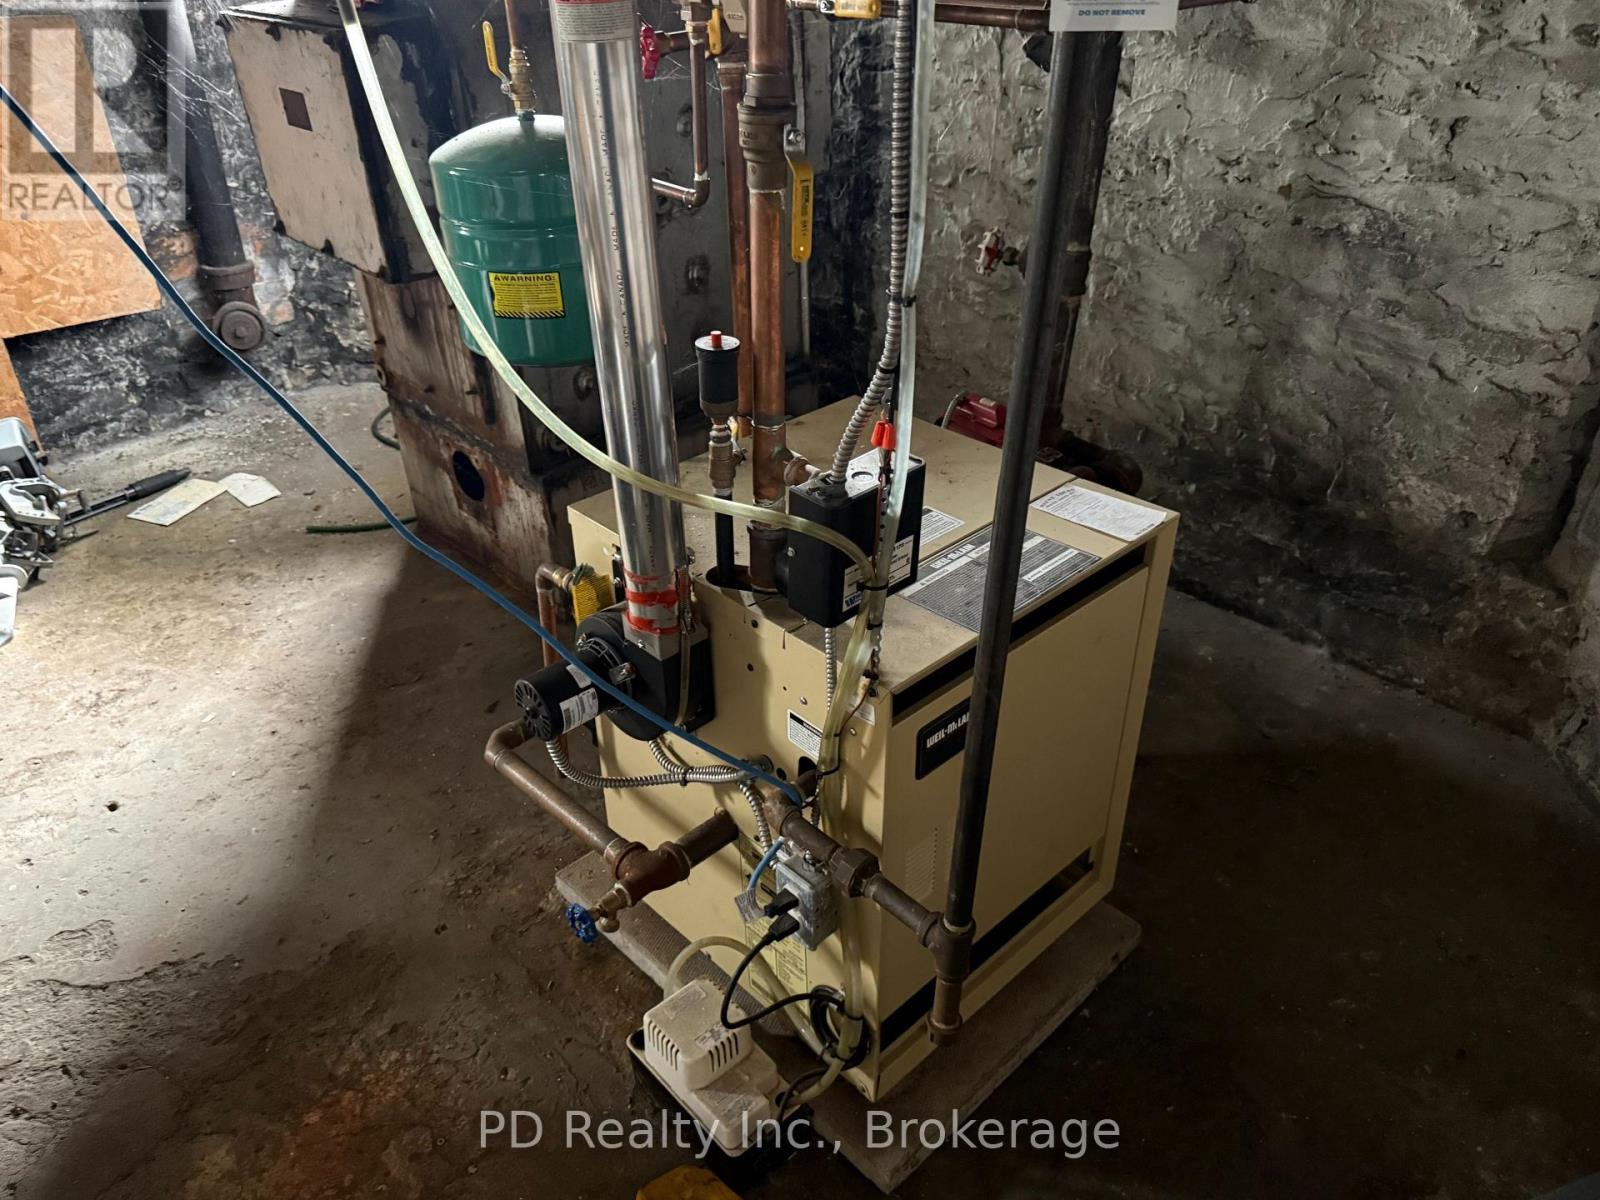
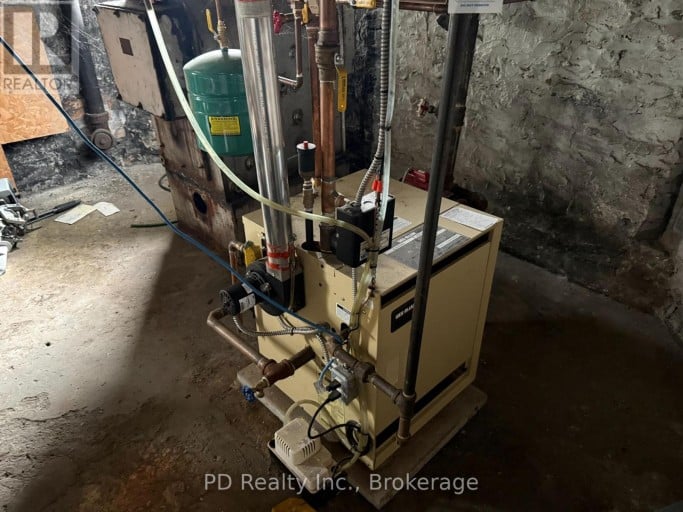
- Heating Type: Natural gas, Radiant heat
- Cooling: None
- Exterior Type: Aluminum siding
- Fireplace Present: True
- Flooring: Hardwood
- Foundation Type: Stone
- Structures: Deck, Porch
- Irregular lot size
- Carpet Free
| Type | Level | Dimensions |
|---|---|---|
| Bathroom | Second level | 2.57 m x 1.8 m |
| Den | Second level | 3.99 m x 3.35 m |
| Bedroom 2 | Second level | 5.49 m x 4.7 m |
| Bathroom | Second level | 2.57 m x 2.44 m |
| Bedroom 3 | Second level | 4.72 m x 3.2 m |
| Bedroom | Second level | 4.22 m x 4.09 m |
| Bedroom 4 | Third level | 5.08 m x 3.58 m |
| Bedroom 5 | Third level | 3.61 m x 3.61 m |
| Other | Third level | 4.55 m x 2.87 m |
| Mud room | Main level | 2.46 m x 21.64 m |
| Foyer | Main level | 4.09 m x 2.69 m |
| Bathroom | Main level | 2.69 m x 1.3 m |
| Living room | Main level | 5.77 m x 5.06 m |
| Family room | Main level | 6.05 m x 4.5 m |
| Dining room | Main level | 4.42 m x 4.09 m |
| Laundry room | Main level | 4.06 m x 1.45 m |
| Kitchen | Main level | 4.29 m x 3.84 m |
| Office | Main level | 4.09 m x 2.85 m |
Listing Office: PD Realty Inc.

This REALTOR.ca listing content is owned and licensed by REALTOR® members of The Canadian Real Estate Association. REALTOR®, MLS® and the associated logos are trademarks of the Canadian Real Estate Association. This website is operated by a brokerage or salesperson who is a member of The Canadian Real Estate Association and is licensed to trade residential and/or commercialreal estate. Any out of province listing content on this website is not intended to solicit a trade in real estate. Any consumers interested in out of province listings must contact a person who is licensed to trade in real estate in that province. All information displayed on this website is believed to be accurate but is not guaranteed and should be independently verified. No warranties or representations are made of any kind.


Welcome to 460 Pigden Rd just north of the picturesque...
- 5 Beds
- 3 Baths


Check out this Rural Village Charmer in Deloro! The character...
- 7 Beds
- 4 Baths
This website is operated by a member of The Canadian Real Estate Association (CREA). The content on this website is owned or controlled by CREA. By accessing this website, the user agrees to be bound by these terms of use as amended from time to time, and agrees that these terms of use constitute a binding contract between the user, and CREA.
The content on this website is protected by copyright and other laws, and is intended solely for the private, non-commercial use by individuals. Any other reproduction, distribution or use of the content, in whole or in part, is specifically prohibited. Prohibited uses include commercial use, "screen scraping", "database scraping", and any other activity intended to collect, store, reorganize or manipulate the content of this website.
REALTOR®, REALTORS®, and the REALTOR® logo are certification marks that are owned by REALTOR® Canada Inc. and licensed exclusively to The Canadian Real Estate Association (CREA). These certification marks identify real estate professionals who are members of CREA and who must abide by CREA's By-Laws, Rules, and the REALTOR® Code. The MLS® trademark and the MLS® logo are owned by CREA and identify the professional real estate services provided by members of CREA.
The information contained on this website is based in whole or in part on information that is provided by members of CREA, who are responsible for its accuracy. CREA reproduces and distributes this information as a service for its members, and assumes no responsibility for its completeness or accuracy.
We may at any time amend these Terms of Use by updating this posting. All users of this site are bound by these amendments should they wish to continue accessing the website, and should therefore periodically visit this page to review any and all such amendments.