

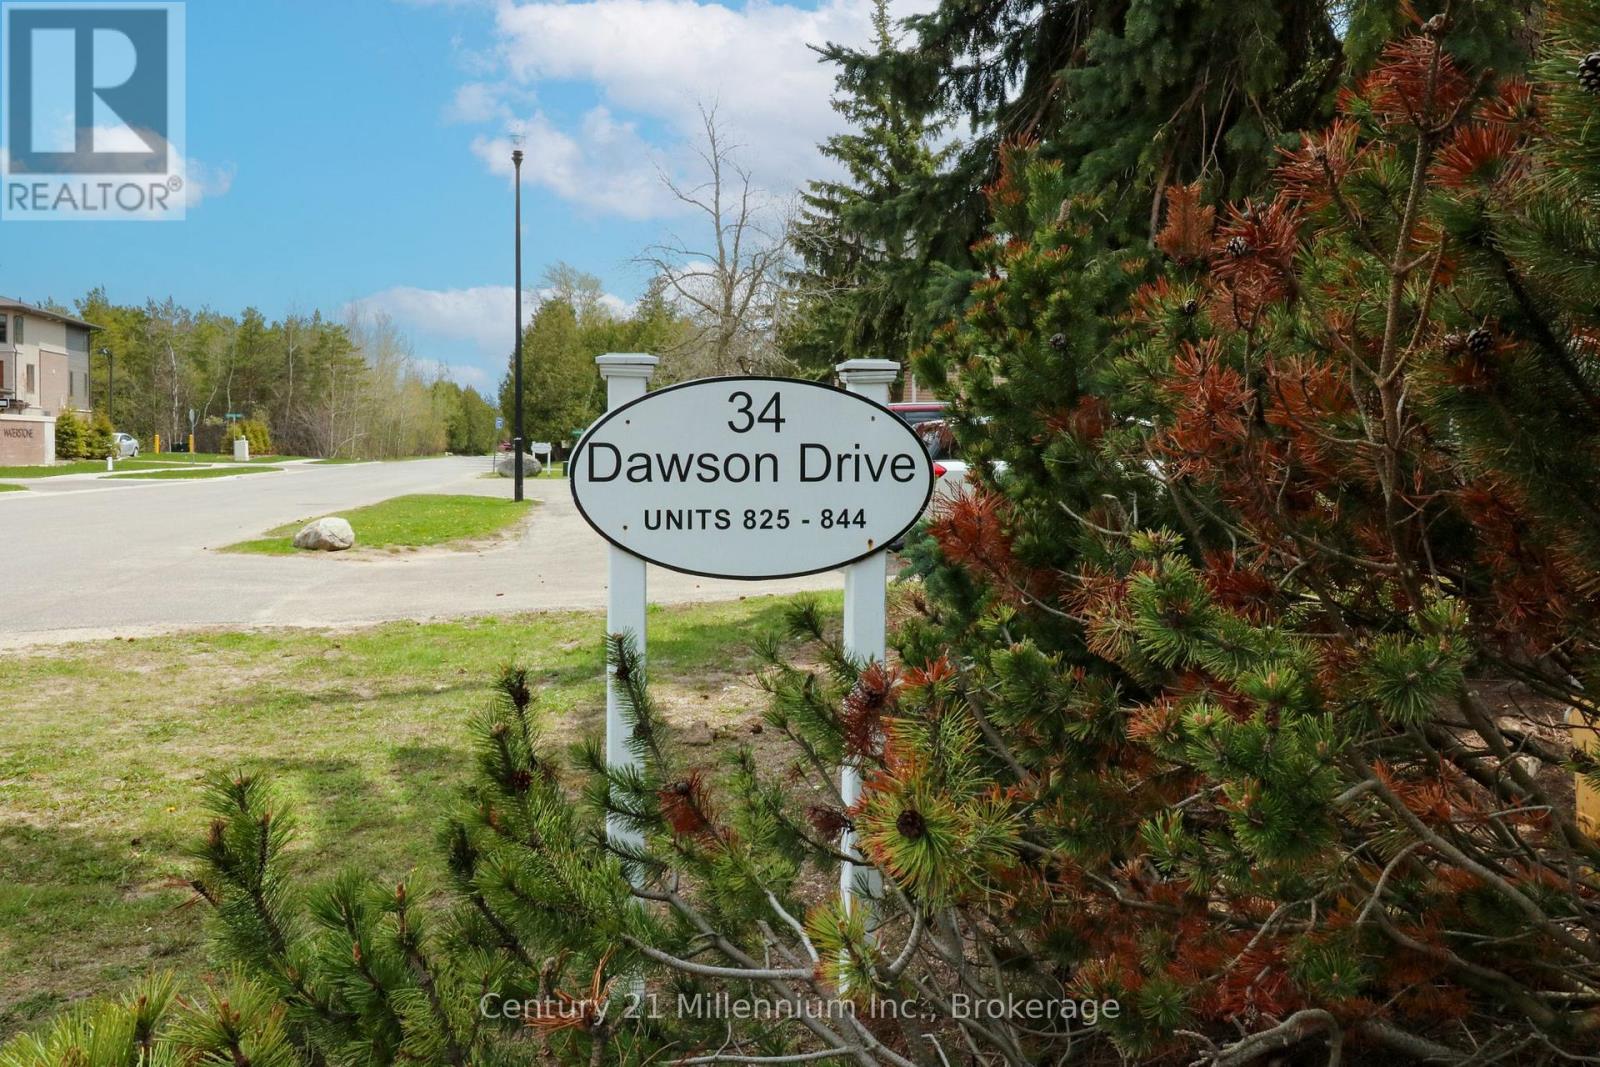
825 - 34 DAWSON DRIVE, Collingwood, Ontario, L9Y5B4

Next Open House: October 12
October 12
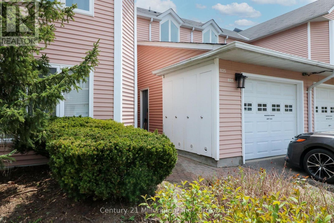
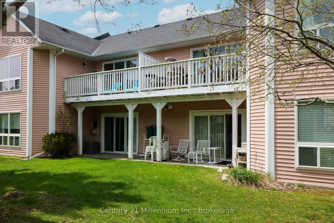
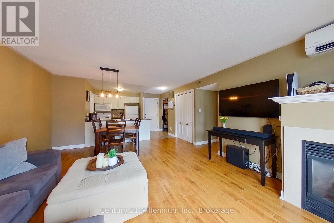
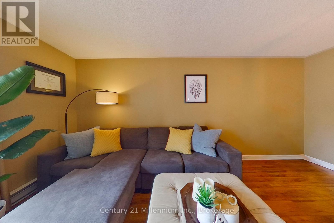
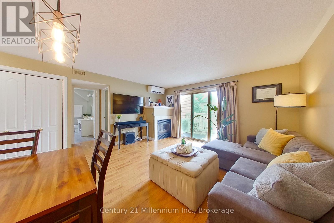
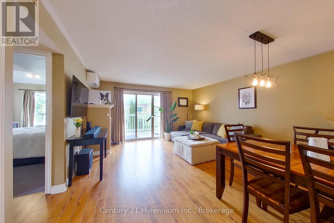
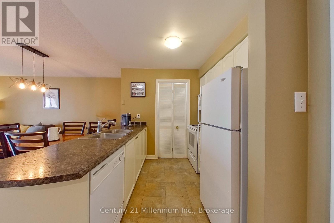
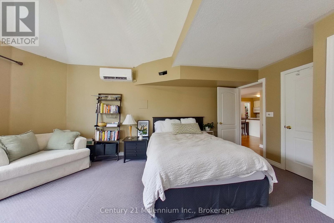
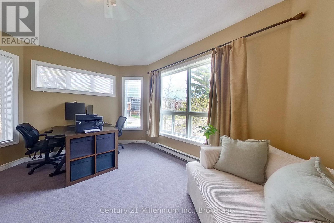
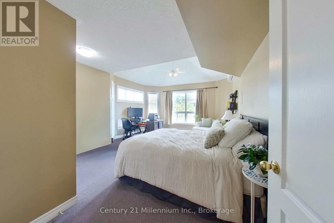
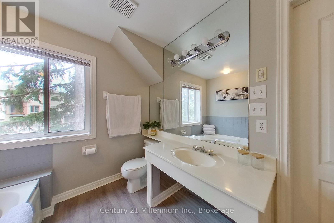
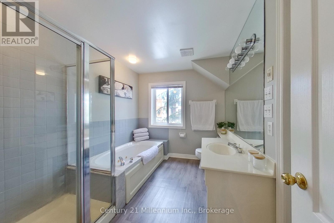
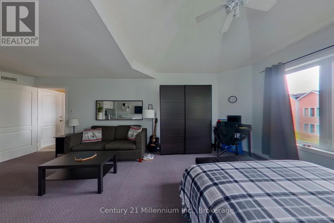
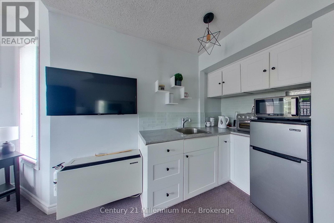
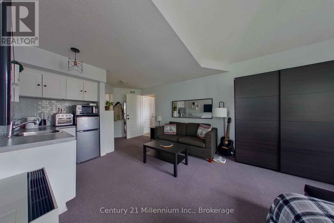
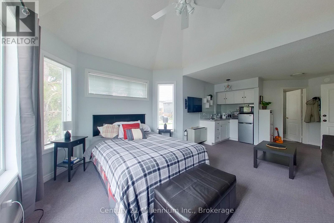
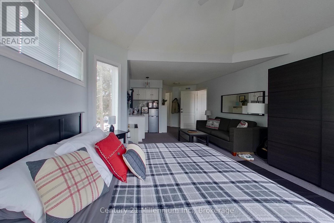
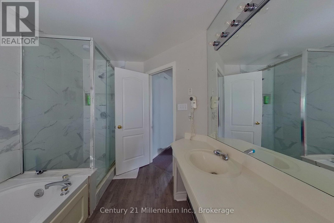
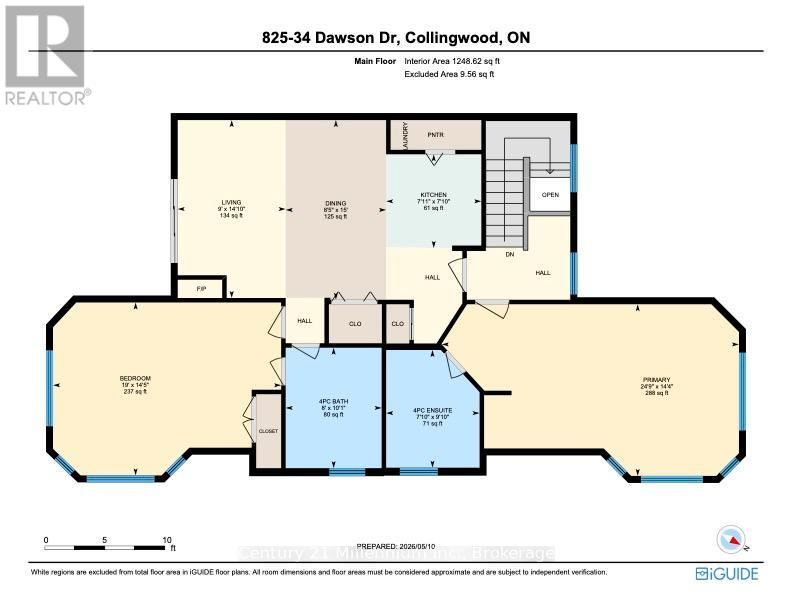
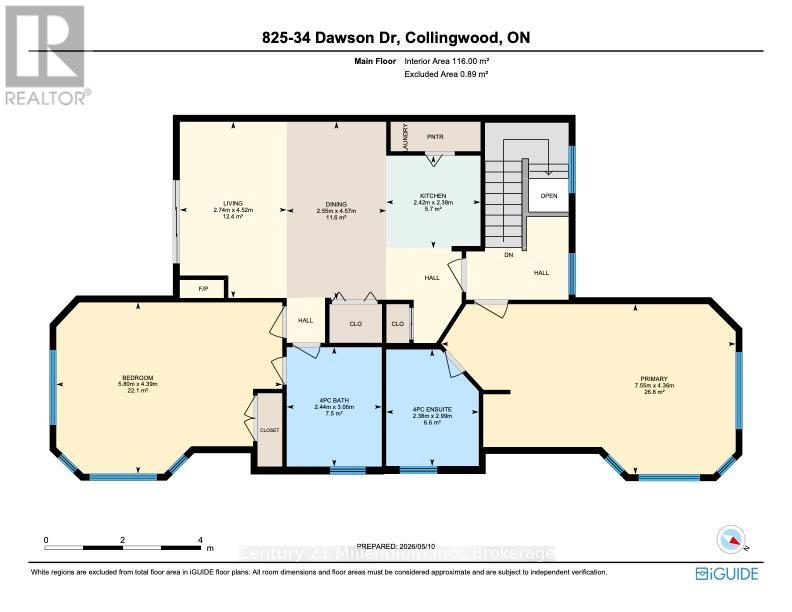
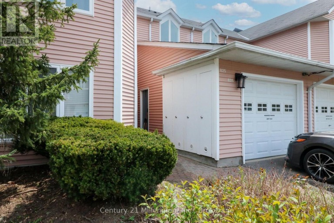
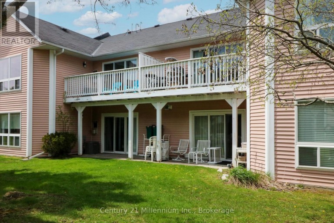
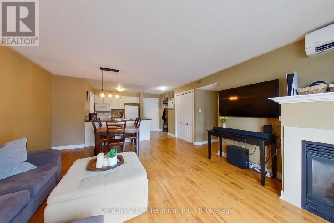
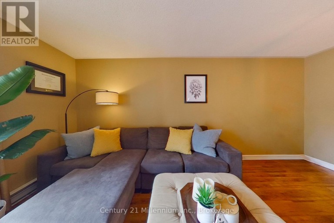
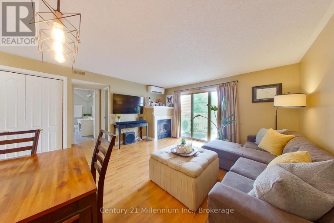
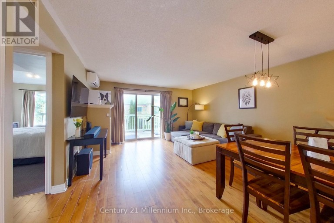
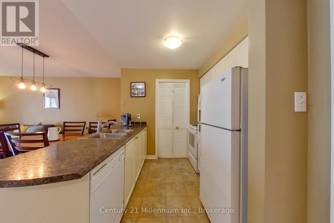
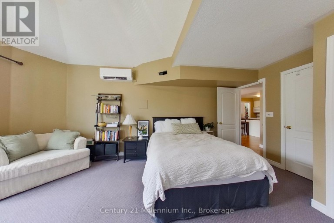
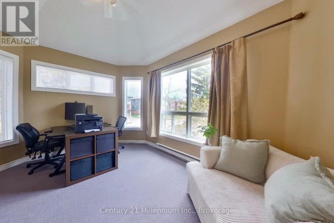
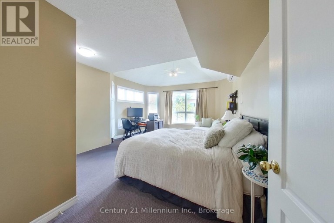
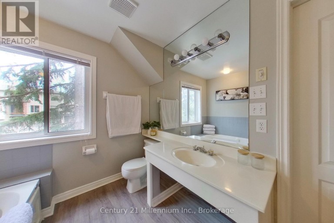
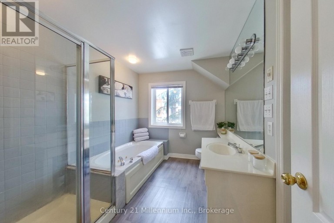
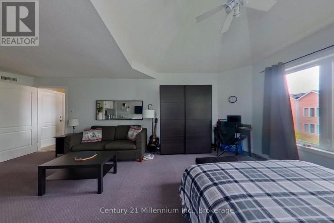
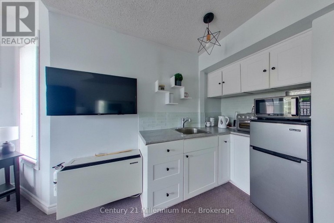
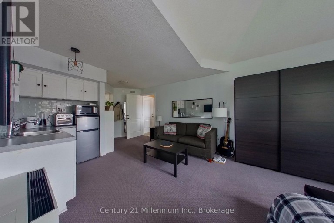
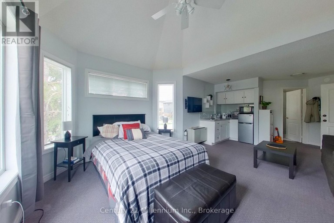
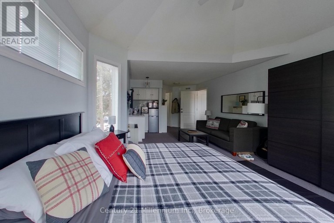
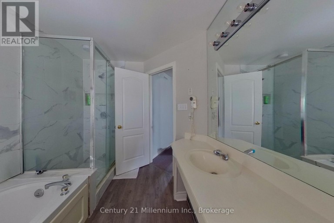
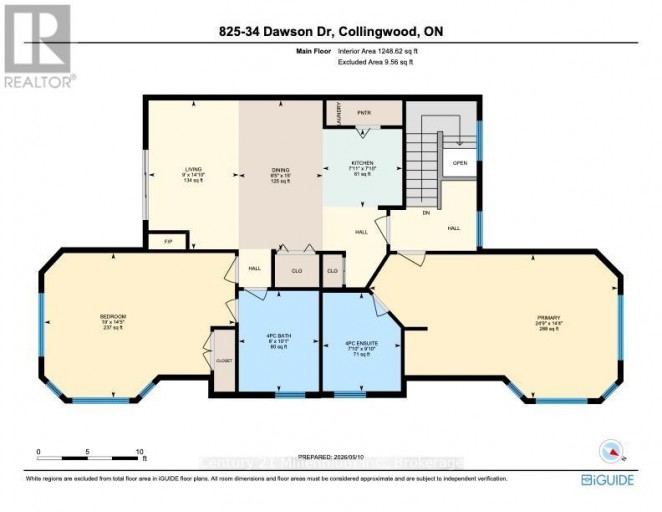
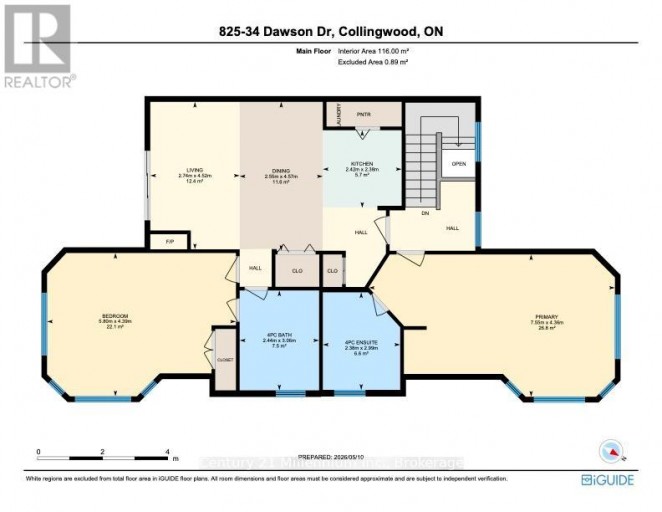
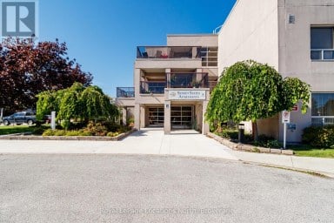
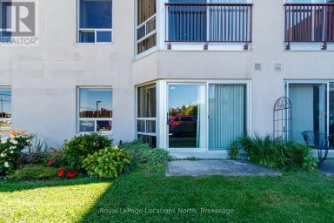
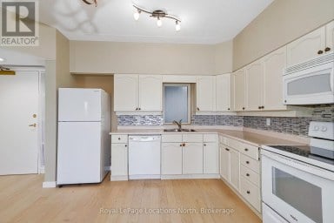
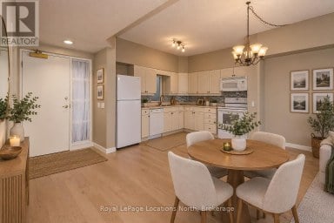
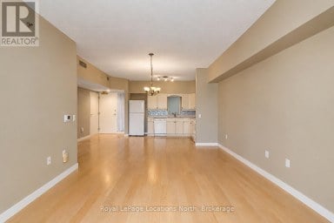
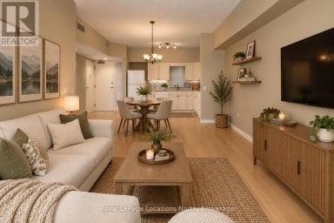
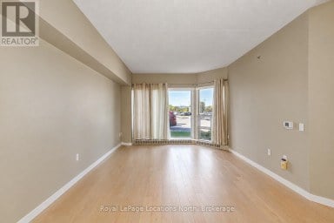
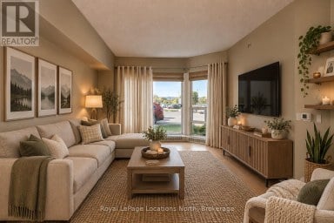
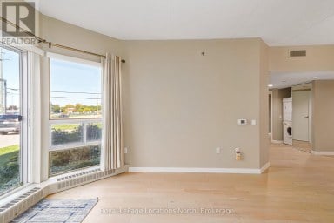
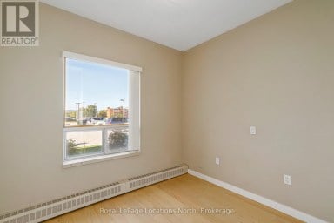
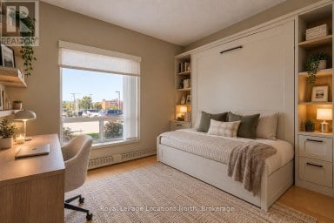
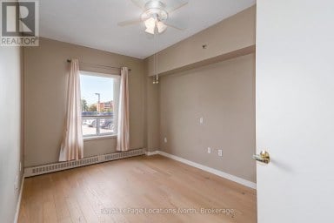
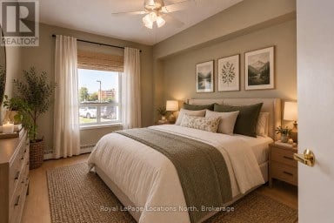
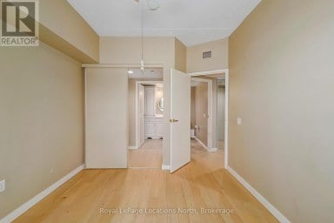
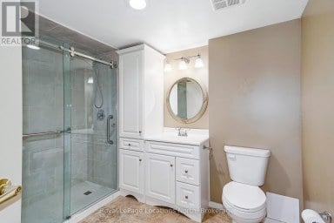
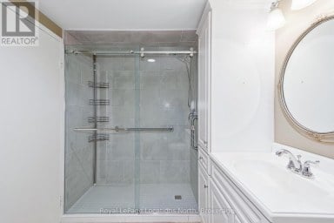
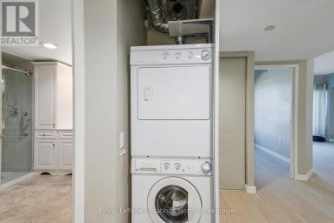
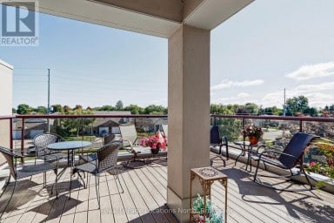
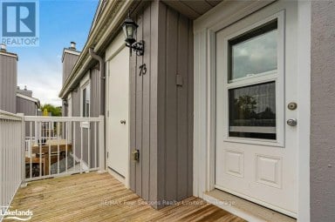
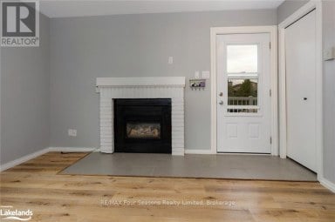
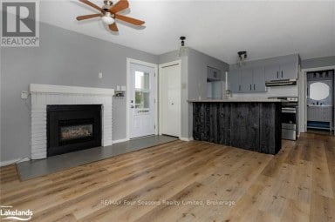
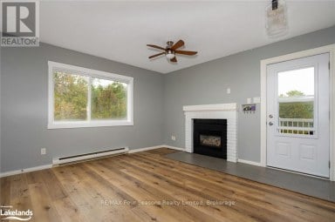
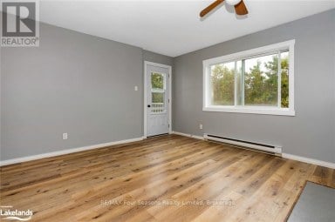
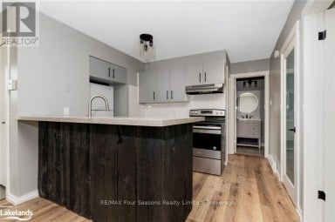
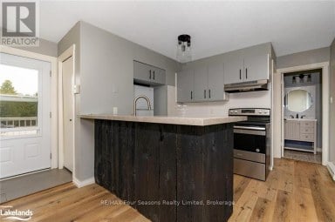
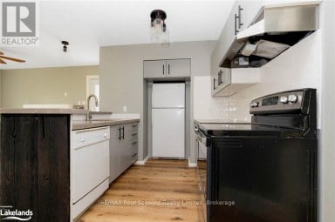
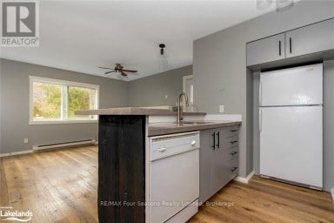
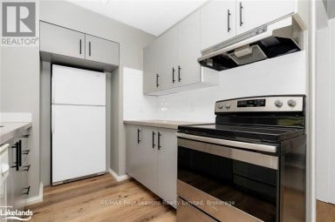
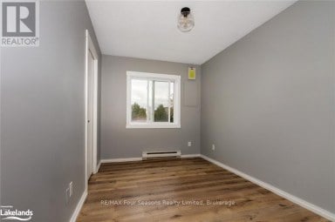
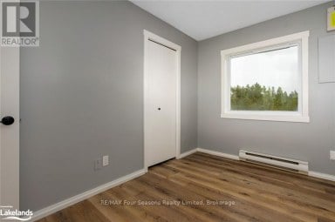
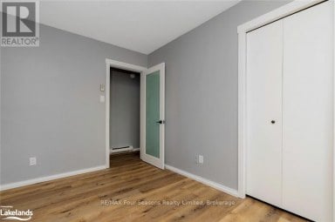
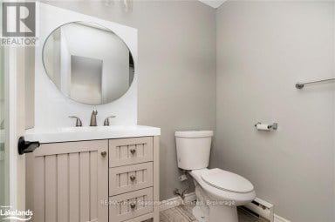
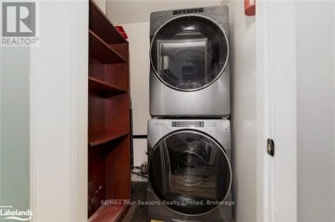
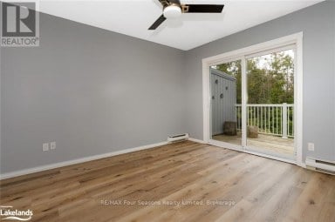
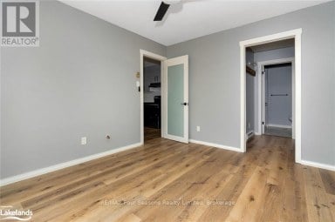
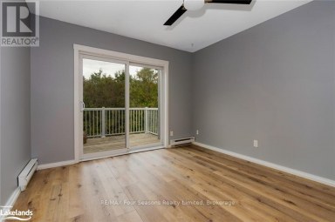
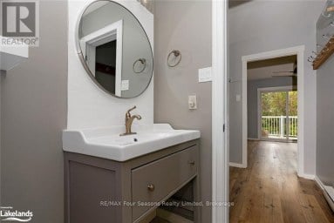
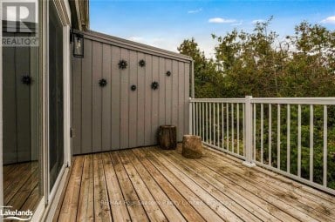
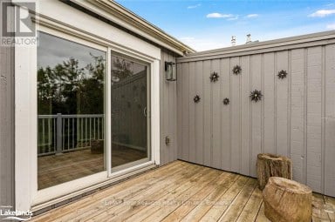
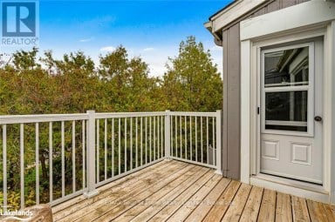
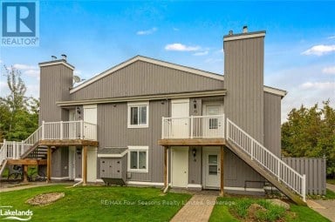
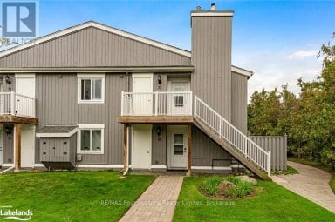
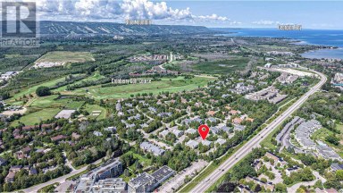
Exceptional Value in Collingwood! Offered at just $399,000, this unique upper-level condo at 34 Dawson Drive, Unit 825 offers a versatile layout and an exciting opportunity for first-time home buyers or investors. Originally designed as a two-bedroom unit, the space has been divided into two distinct living areas, creating plenty of possibilities-including the option to live in one side and rent the other to help offset your monthly expenses.The spacious main suite features one bedroom, a full kitchen, bright living and dining area, cozy fireplace, in-suite laundry and a private balcony surrounded by mature trees. An enclosed interior staircase leads to the second living area, a bright studio-style space complete with its own kitchenette and 4-piece bathroom.Whether you're looking to get into the Collingwood real estate market, accommodate extended family, or add an investment property to your portfolio, this flexible layout offers plenty of potential. Ideally located just minutes from downtown Collingwood, Georgian Bay, golf, trails and Blue Mountain. At $399,000, this is an affordable opportunity to own a versatile property in the heart of Collingwood's four-season playground. (id:2471)

BALL Real Estate Inc., Brokerage - Apsley
- 289-356-0051
- 705-655-2255
- natalie@wilderealestate.ca
- Property Address: 825 - 34 DAWSON DRIVE, Collingwood, Ontario, L9Y5B4
- Community Name: Collingwood
- Property Type: Single Family
- Title: Condominium/Strata
- Driveway: No Garage
- Total Parking Spaces: 1
- Maintenance Fee: 777.00
- Amenities Nearby: Golf Nearby, Hospital, Ski area
- Structure Style: Row / Townhouse
- Floor Space: 1200 - 1399 sqft
- Bedrooms: 2
- Bathrooms: 2-Total
- Basement Type: None
- Heating Type: Other, Heat Pump
- Cooling: Wall unit
- Exterior Type: Vinyl siding
- Fireplace Present: True
- Appliances Included: Dishwasher, Dryer, Microwave, Stove, Washer, Window Coverings, Refrigerator
- Structures: Deck
- Balcony
- Pets Allowed With Restrictions
| Type | Level | Dimensions |
|---|---|---|
| Kitchen | Main level | 2.42 m x 2.38 m |
| Dining room | Main level | 2.55 m x 4.57 m |
| Living room | Main level | 2.74 m x 4.52 m |
| Bedroom | Main level | 5.8 m x 4.3 m |
| Bedroom 2 | Main level | 7.55 m x 4.36 m |
Listing Offices: Century 21 Millennium Inc.

This REALTOR.ca listing content is owned and licensed by REALTOR® members of The Canadian Real Estate Association. REALTOR®, MLS® and the associated logos are trademarks of the Canadian Real Estate Association. This website is operated by a brokerage or salesperson who is a member of The Canadian Real Estate Association and is licensed to trade residential and/or commercialreal estate. Any out of province listing content on this website is not intended to solicit a trade in real estate. Any consumers interested in out of province listings must contact a person who is licensed to trade in real estate in that province. All information displayed on this website is believed to be accurate but is not guaranteed and should be independently verified. No warranties or representations are made of any kind.
Here is a wonderful opportunity to enjoy an affordable, carefree...
- 2 Beds
- 1 Baths
First Time Buyer and Investment Opportunity! Beautifully updated 2 bedroom,...
- 2 Beds
- 2 Baths


Welcome to this beautifully updated 2-bedroom, 2-bathroom condo in an...
- 2 Beds
- 2 Baths
This website is operated by a member of The Canadian Real Estate Association (CREA). The content on this website is owned or controlled by CREA. By accessing this website, the user agrees to be bound by these terms of use as amended from time to time, and agrees that these terms of use constitute a binding contract between the user, and CREA.
The content on this website is protected by copyright and other laws, and is intended solely for the private, non-commercial use by individuals. Any other reproduction, distribution or use of the content, in whole or in part, is specifically prohibited. Prohibited uses include commercial use, "screen scraping", "database scraping", and any other activity intended to collect, store, reorganize or manipulate the content of this website.
REALTOR®, REALTORS®, and the REALTOR® logo are certification marks that are owned by REALTOR® Canada Inc. and licensed exclusively to The Canadian Real Estate Association (CREA). These certification marks identify real estate professionals who are members of CREA and who must abide by CREA's By-Laws, Rules, and the REALTOR® Code. The MLS® trademark and the MLS® logo are owned by CREA and identify the professional real estate services provided by members of CREA.
The information contained on this website is based in whole or in part on information that is provided by members of CREA, who are responsible for its accuracy. CREA reproduces and distributes this information as a service for its members, and assumes no responsibility for its completeness or accuracy.
We may at any time amend these Terms of Use by updating this posting. All users of this site are bound by these amendments should they wish to continue accessing the website, and should therefore periodically visit this page to review any and all such amendments.