

907 NINTH STREET, Centre Wellington, Ontario, N0B1J0
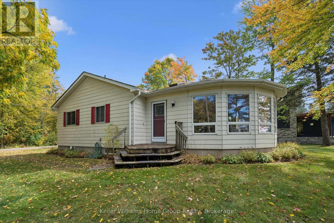
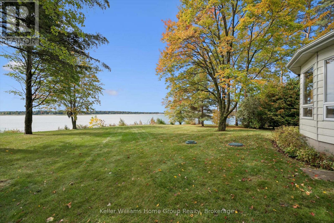
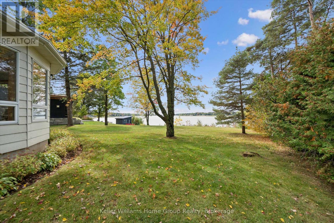
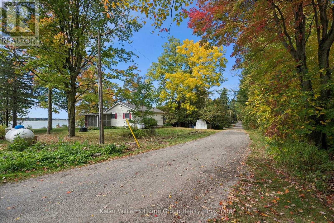
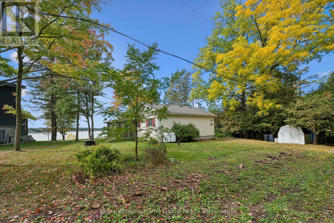
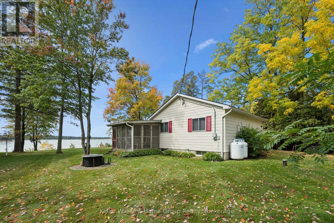
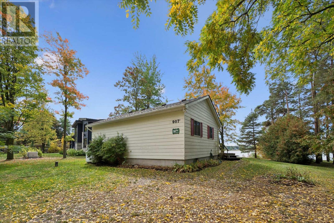
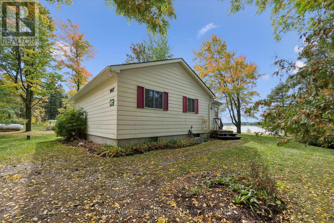
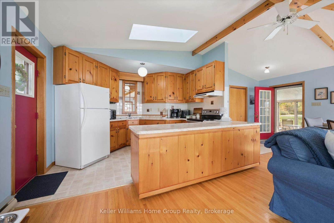
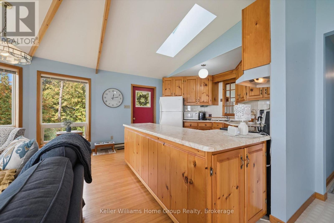
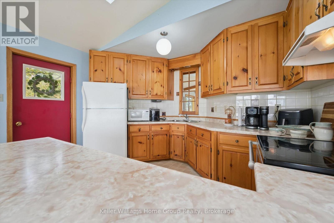
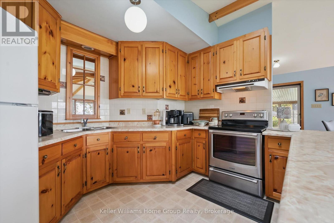
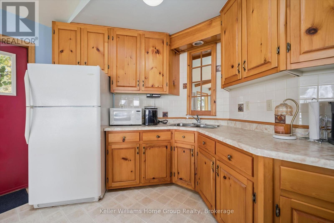
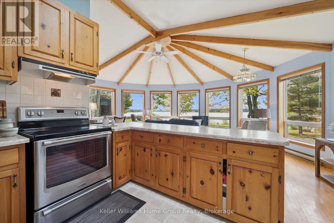
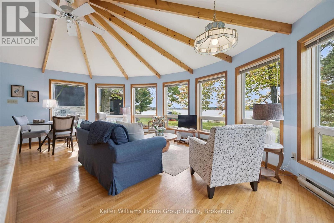
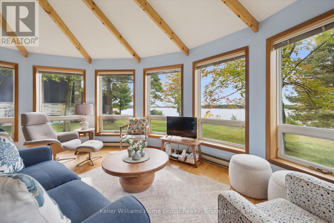
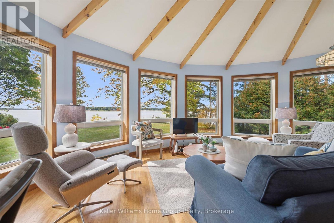
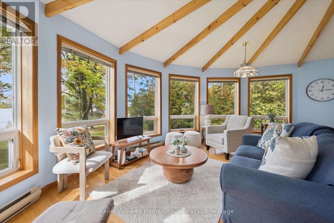
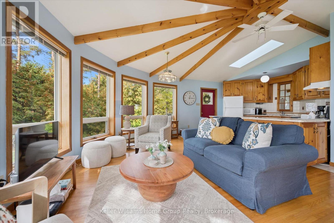
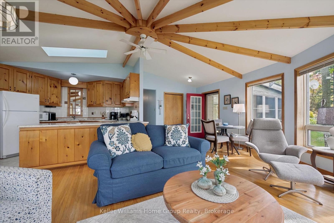
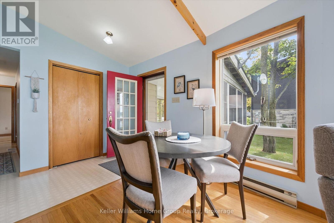
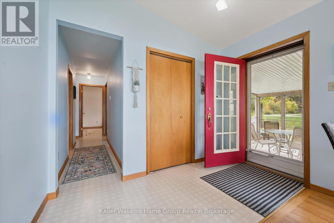
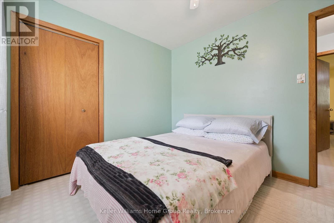
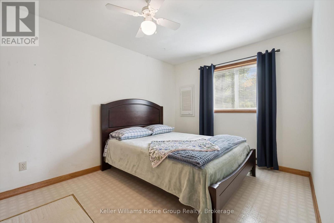
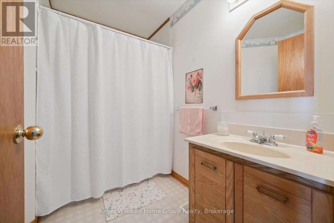
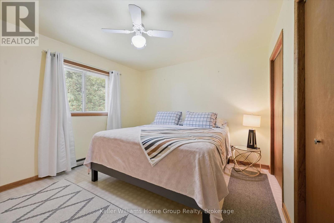
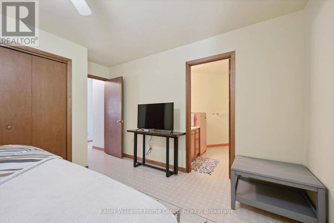
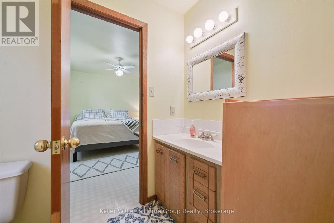
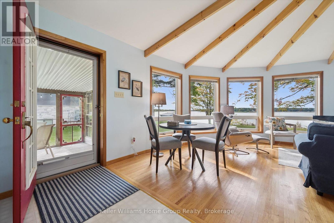
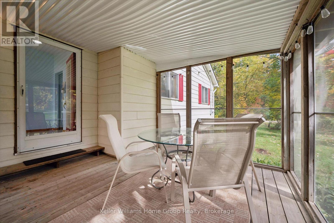
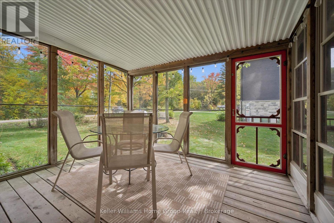
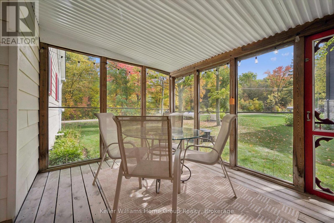
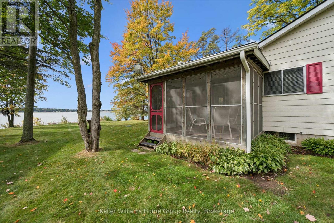
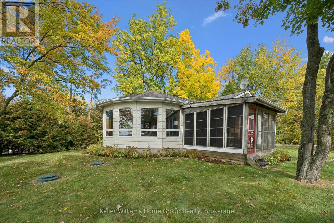
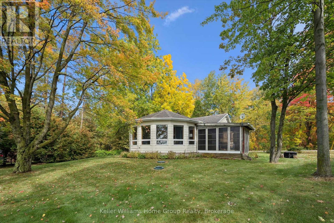
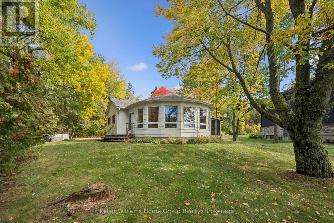
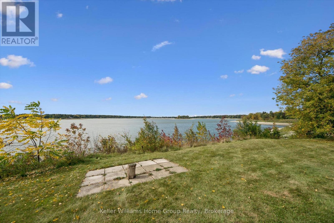
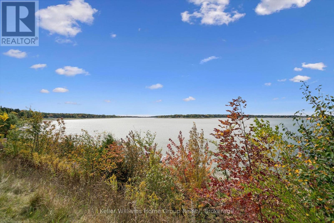
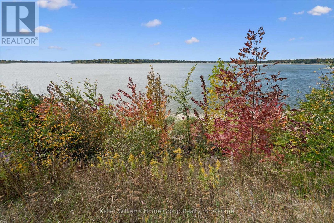
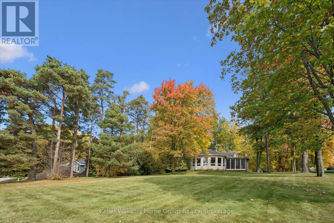
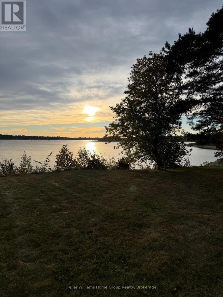
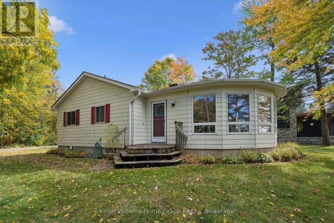
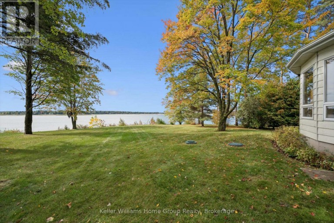
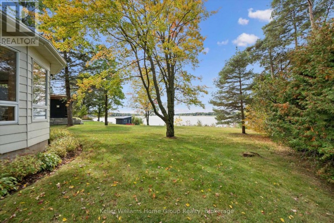
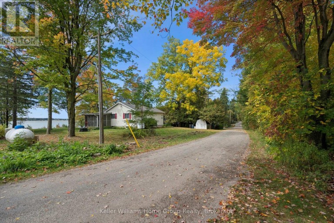
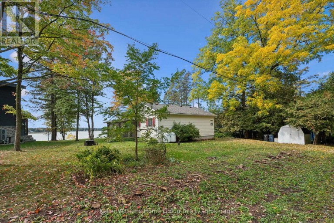
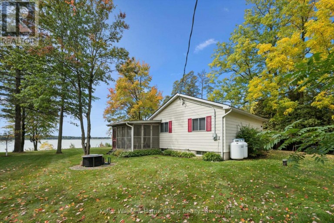
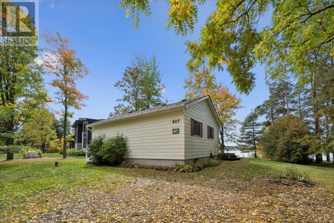
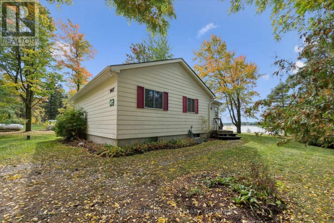
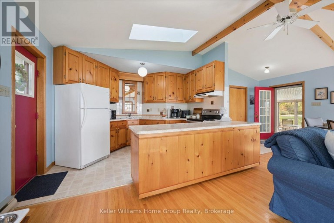
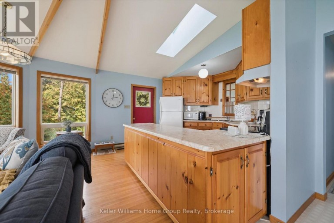
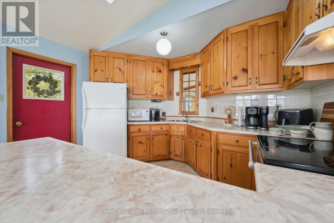
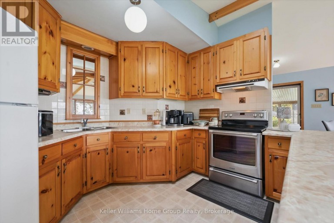
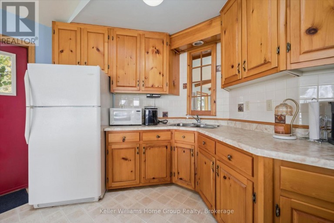
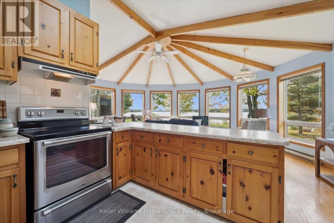
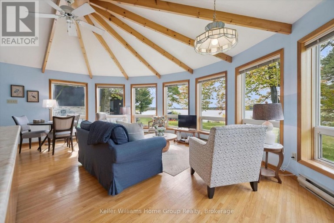
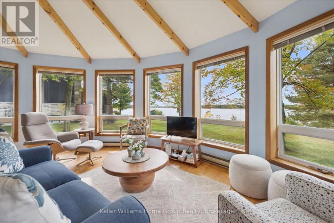
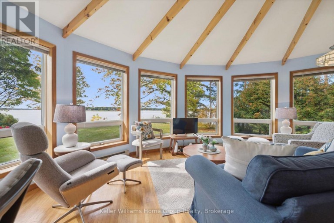
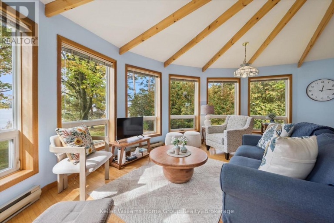
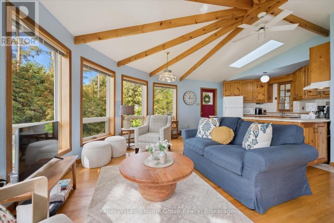
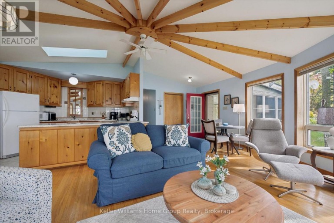
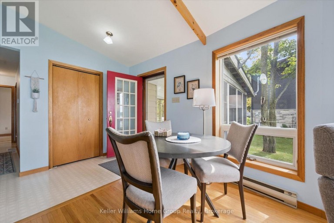
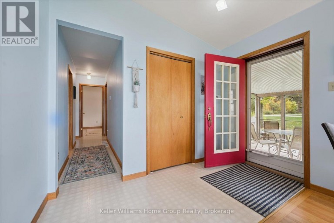
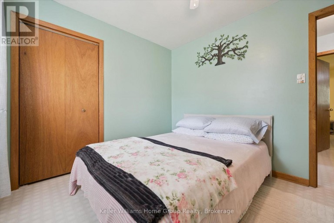
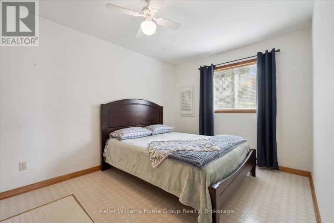
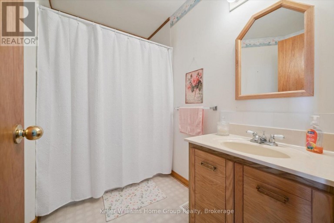
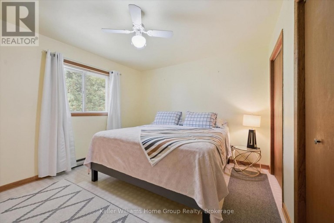
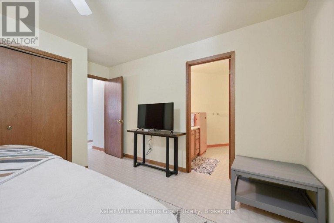
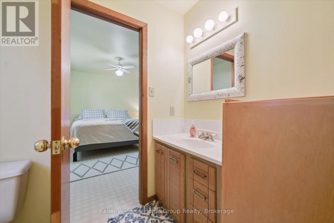
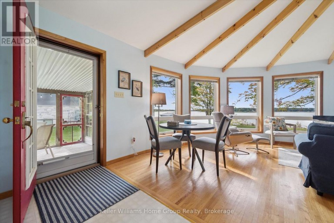
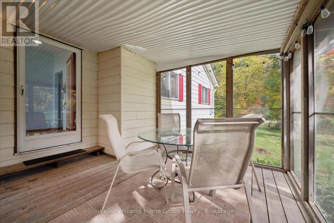
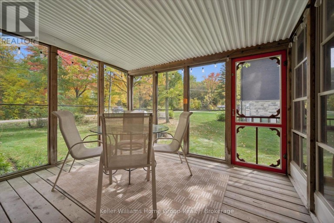
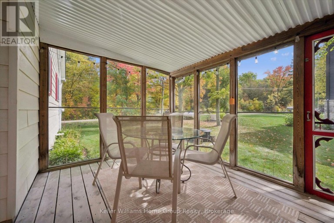
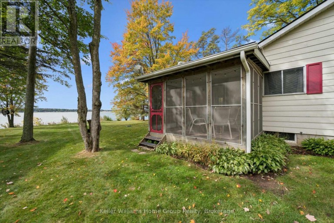
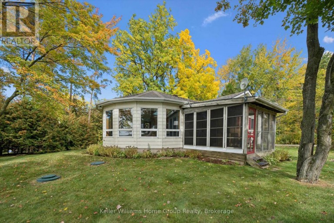
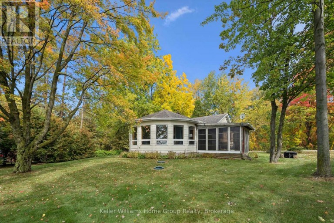
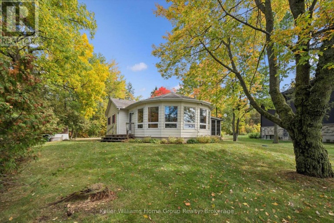
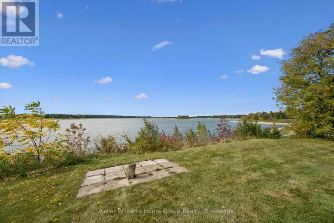
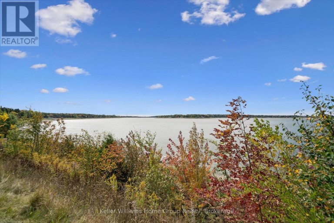
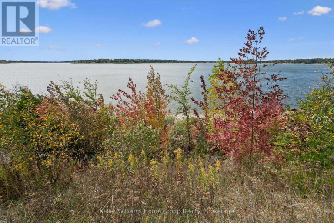
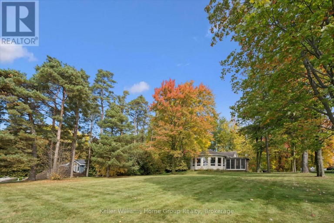
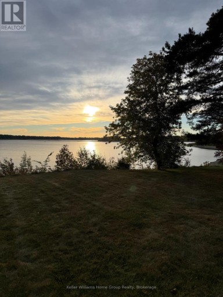
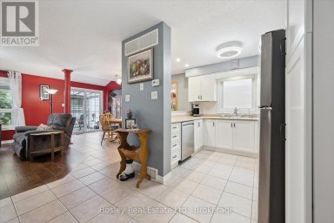
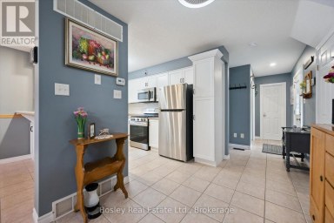
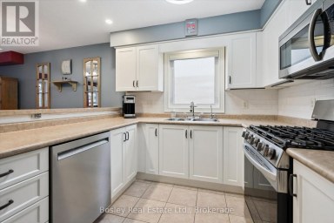
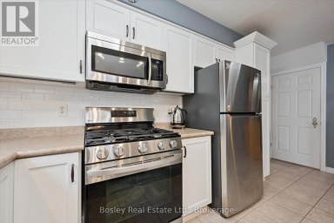
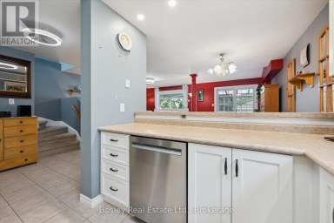
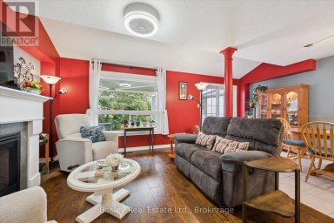
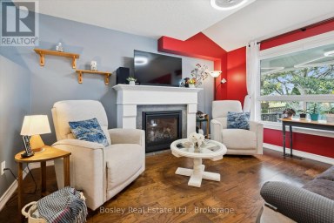
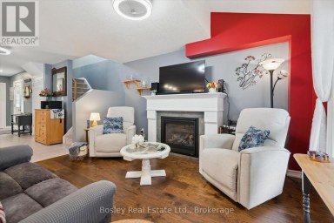
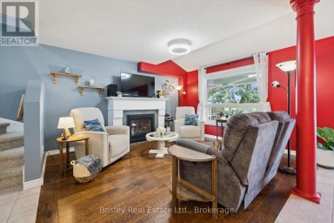
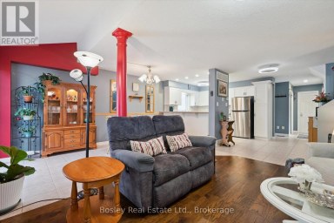
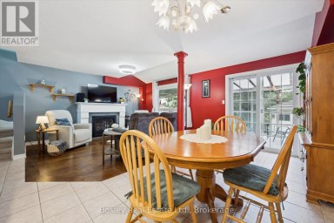
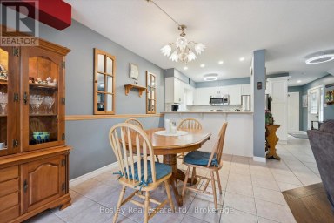
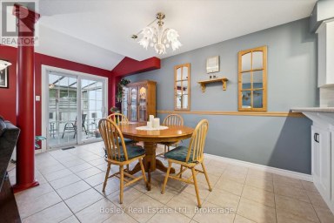
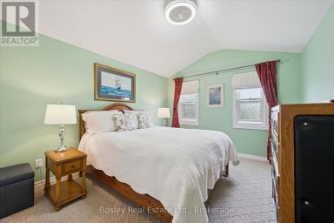
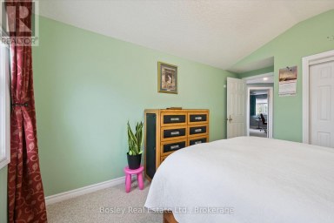
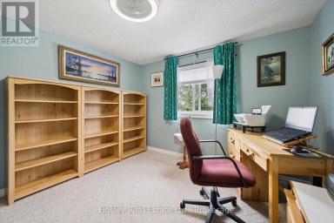
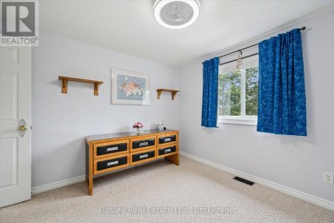
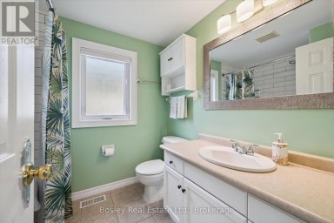
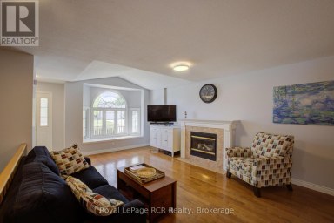
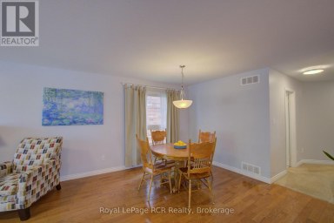
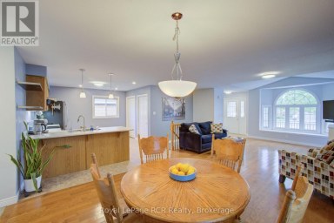
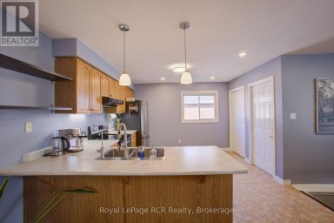
Luxury on the lake! Introducing Lake Belwood, a hidden gem yet to be discovered & a short drive to Guelph, KW, Oakville, Hwy 401, Pearson Airport and Toronto. Have you always wanted the beauty and relaxation of cottage country but hated the drive and all that came with it every weekend? Here is your answer - stay close to home with this amazing cottage at Lake Belwood. This charming three bedroom, two bathroom cottage offers the perfect blend of comfort, character and incredible waterfront views. Set on an massive lot with beautiful views across at the expanse of the lake. Enter into the cottage and find a very generous living space flooded with natural light and large windows throughout that provide incredible views of the large yard and lake. Open concept kitchen, family and dining rooms makes it perfect for family gatherings or just a cozy weekend. The attached covered porch is another perfect spot to start your morning with a coffee, unwind after a day on the water or gather with friends and family in the evening. And when the sun starts to set the lake comes alive and provides absolutely spectacular sunsets that are perfect from this property. Do not miss your chance at this incredible cottage - a must see in person. This is a seasonal cottage on GRCA lease land, full time living is permitted April 15 - November 15 and 10 days of living permitted in the off season. (id:2471)

BALL Real Estate Inc., Brokerage - Lakefield
- 705-930-1770
- 705-651-2255
- cindylgynane@gmail.com
- Property Address: 907 NINTH STREET, Centre Wellington, Ontario, N0B1J0
- Community Name: Rural Centre Wellington East
- Property Type: Single Family
- Title: Freehold
- Sewage Type: Septic System
- Water Type: Drilled Well
- Access: Private Road, Private Docking
- Driveway: No Garage
- Total Parking Spaces: 4
- Waterfront Type: Waterfront
- Waterfront: Lake Belwood
- Amenities Nearby: Golf Nearby
- Structure Style: House
- Style: Detached
- Storeys: 1
- Floor Space: 1100 - 1500 sqft
- Bedrooms: 3
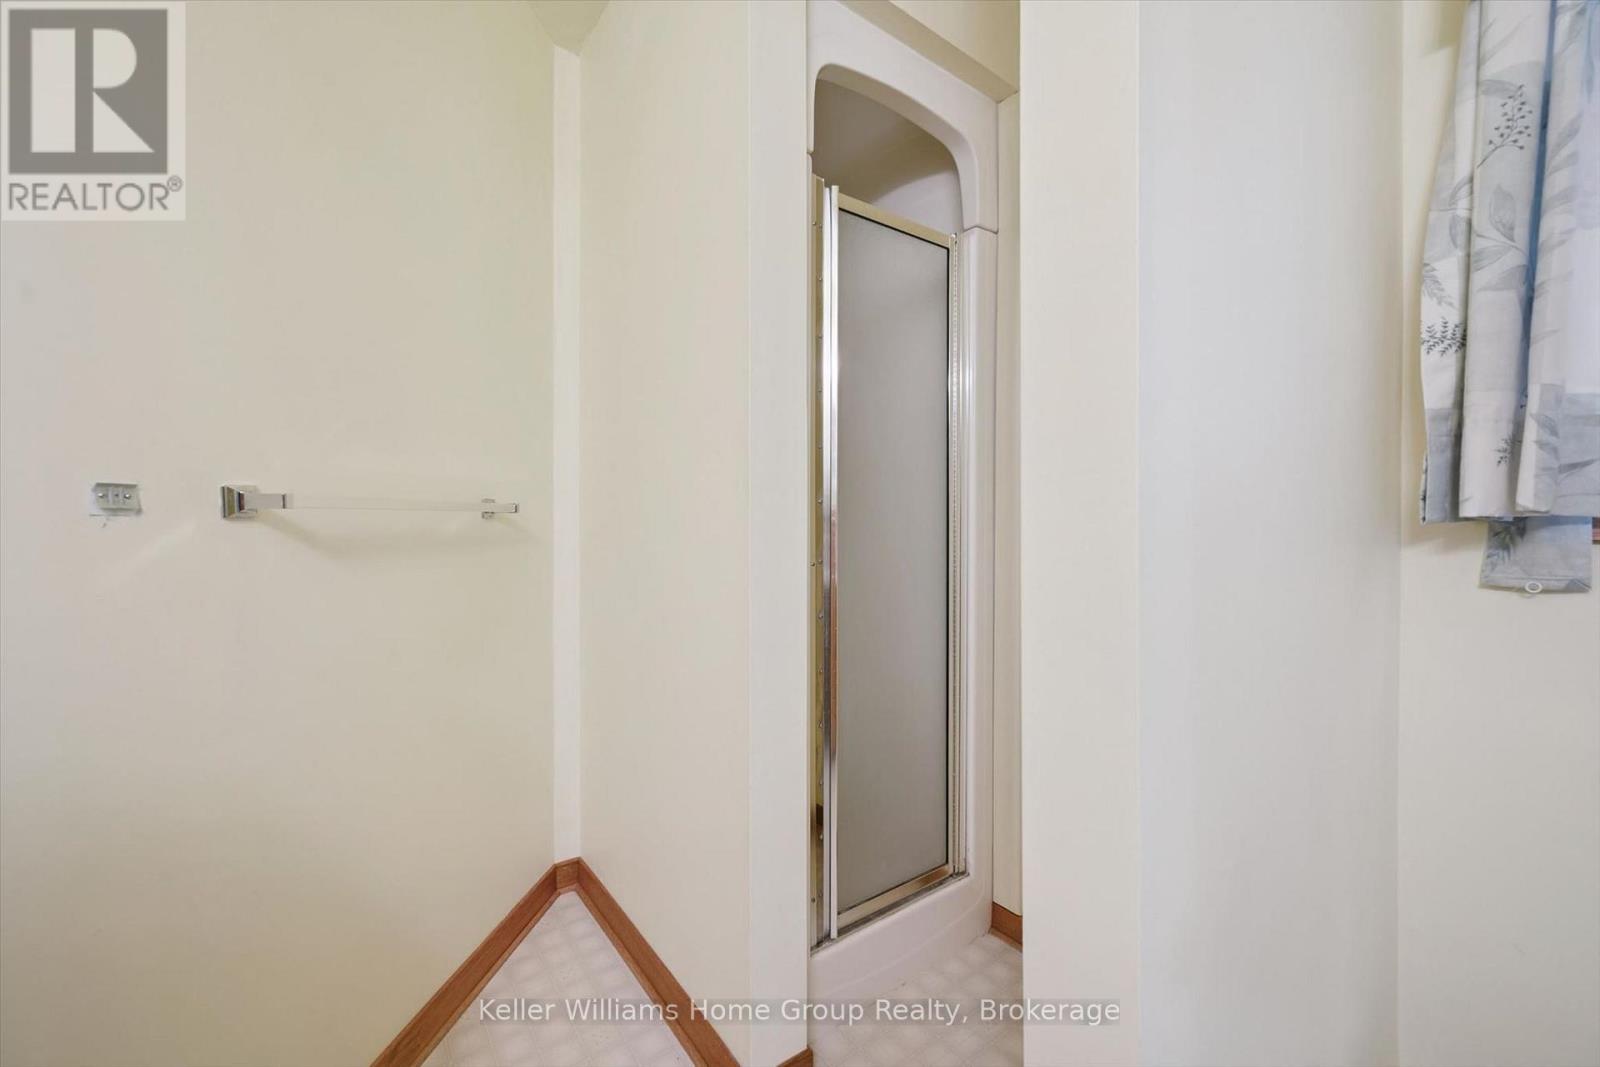
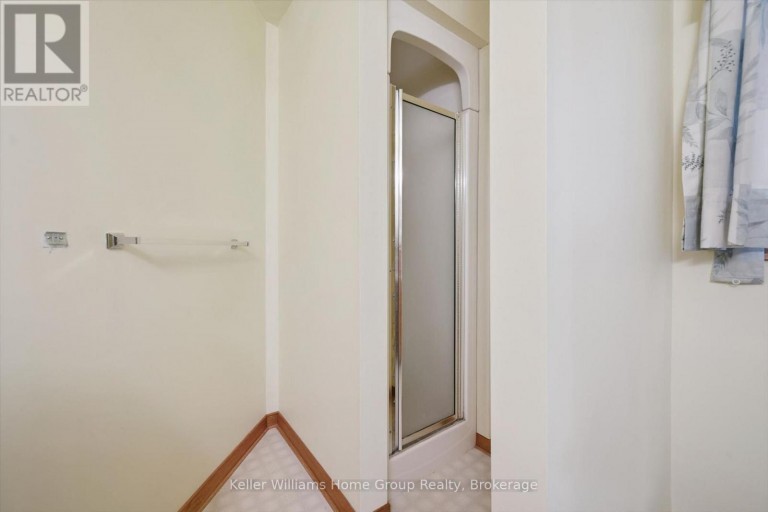
- Bathrooms: 2-Total
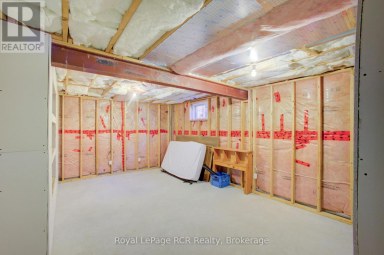
- Basement Type: Full (Unfinished)
- Heating Type: Electric, Propane, Baseboard heaters, Forced air
- Cooling: Window air conditioner
- Exterior Type: Vinyl siding
- Foundation Type: Poured Concrete
- Appliances Included: Water Heater, Water softener, Water Treatment, Dryer, Stove, Washer, Refrigerator
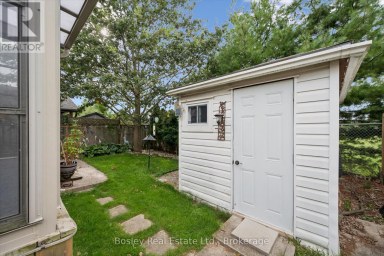
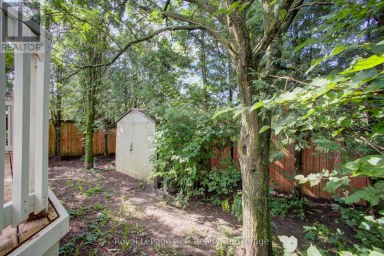
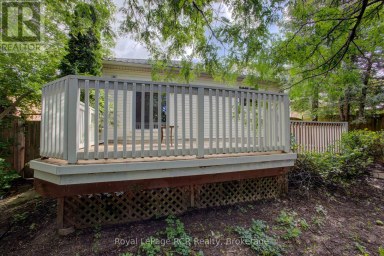
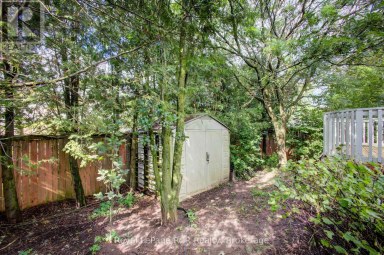
- Structures: Porch, Shed
- View: View, Lake view, Direct Water View
- Conservation/green belt
- Sump Pump
| Type | Level | Dimensions |
|---|---|---|
| Kitchen | Main level | 3.87 m x 2.95 m |
| Living room | Main level | 6.73 m x 4.52 m |
| Dining room | Main level | 3.16 m x 2.34 m |
| Primary Bedroom | Main level | 1.25 m x 1.23 m |
| Bedroom 2 | Main level | 2.92 m x 3.33 m |
| Bedroom 3 | Main level | 4.01 m x 2.95 m |
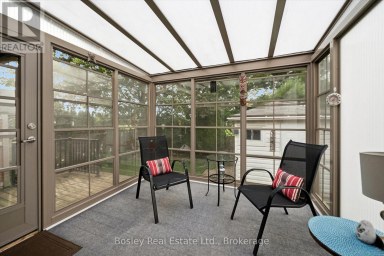
| Sunroom | Main level | 3.82 m x 3.56 m |
Listing Office: Keller Williams Home Group Realty

This REALTOR.ca listing content is owned and licensed by REALTOR® members of The Canadian Real Estate Association. REALTOR®, MLS® and the associated logos are trademarks of the Canadian Real Estate Association. This website is operated by a brokerage or salesperson who is a member of The Canadian Real Estate Association and is licensed to trade residential and/or commercialreal estate. Any out of province listing content on this website is not intended to solicit a trade in real estate. Any consumers interested in out of province listings must contact a person who is licensed to trade in real estate in that province. All information displayed on this website is believed to be accurate but is not guaranteed and should be independently verified. No warranties or representations are made of any kind.
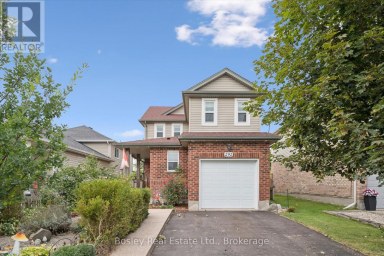
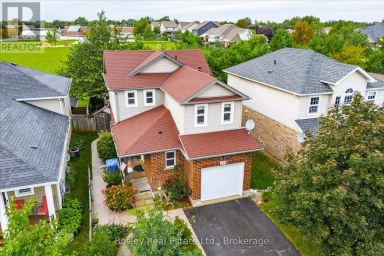
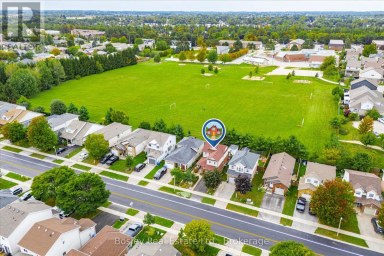
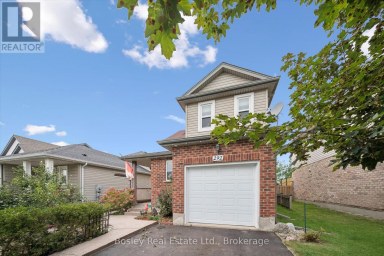
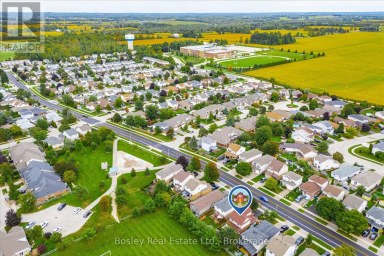
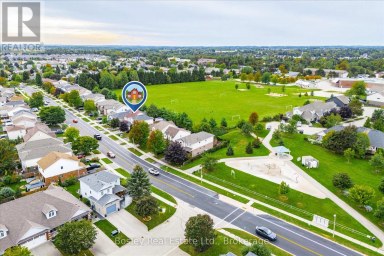
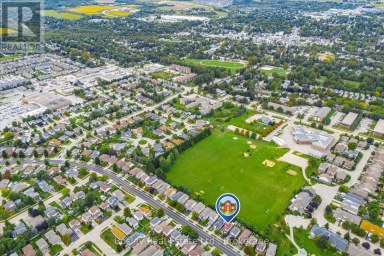
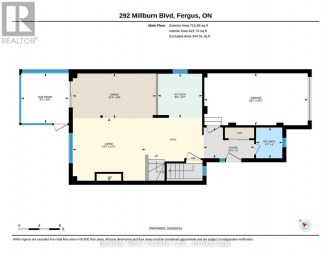
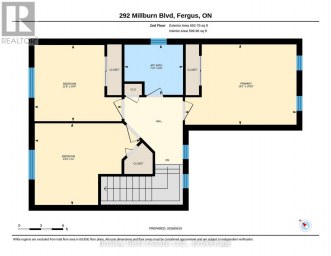
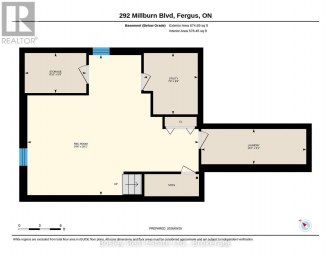
Some houses already feel like home. Welcome to 292 Millburn...
- 3 Beds
- 3 Baths
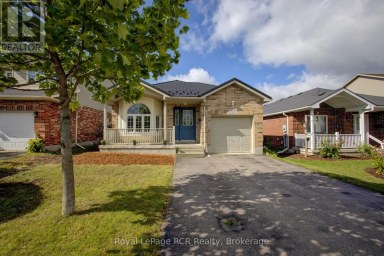
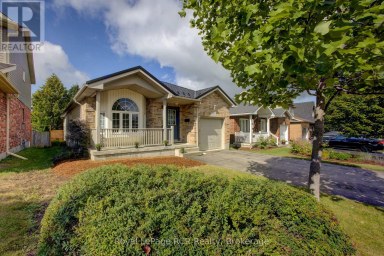
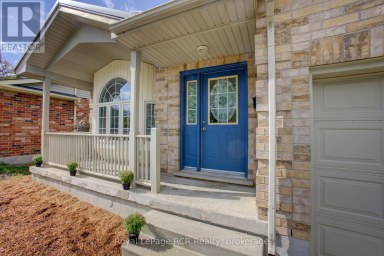
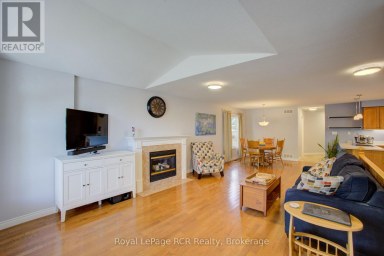
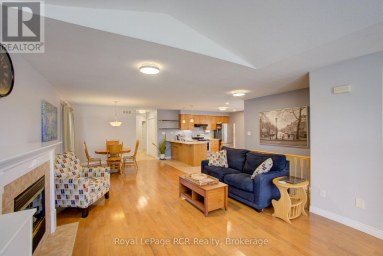
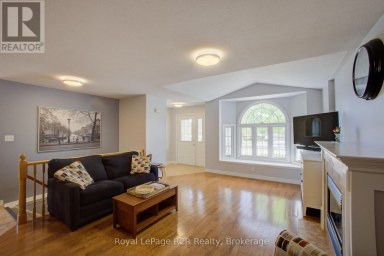
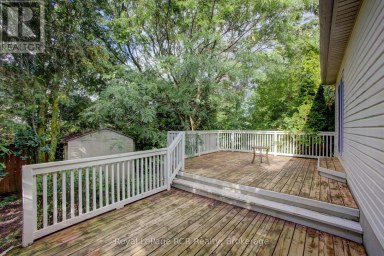
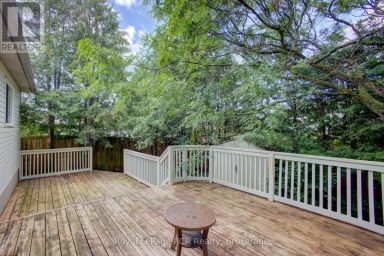
OPEN HOUSE - SATURDAY OCTOBER 3,2026. 11:30 AM - 1:00...
- 3 Beds
- 1 Baths
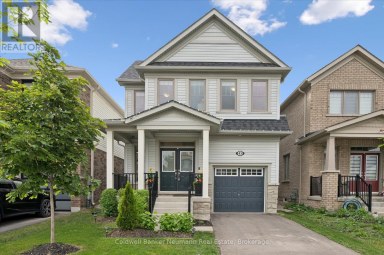
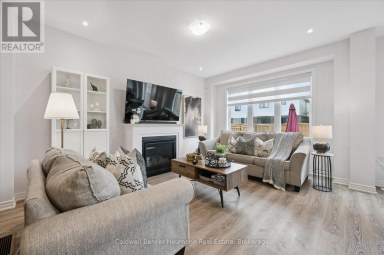
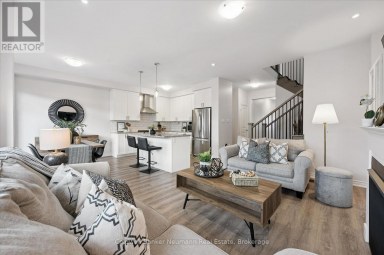
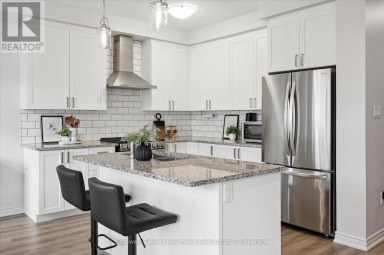
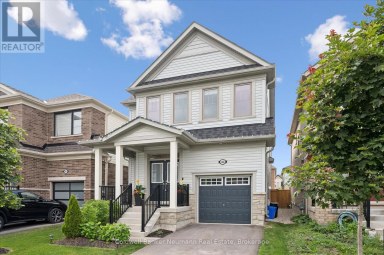
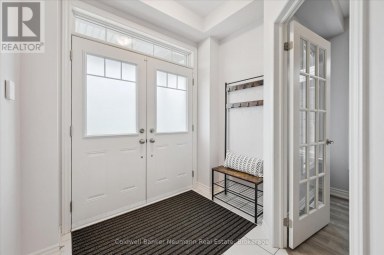
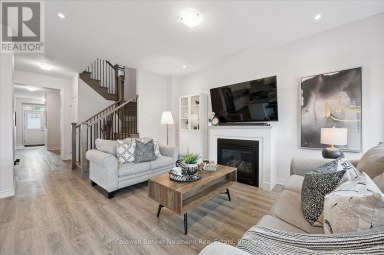
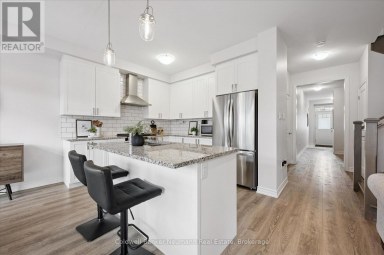
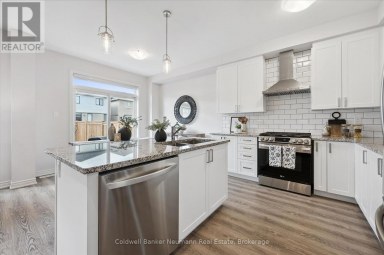
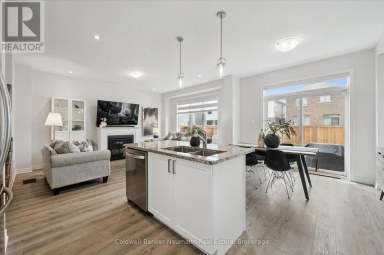
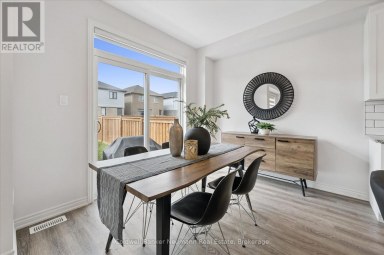
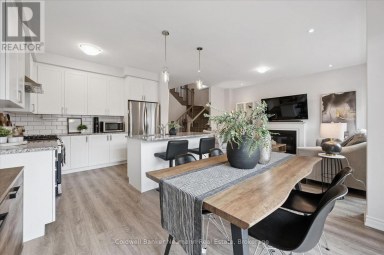
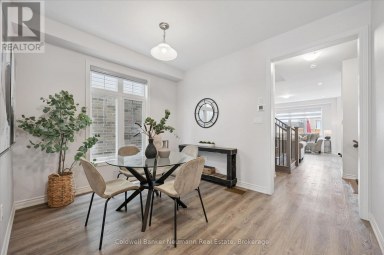
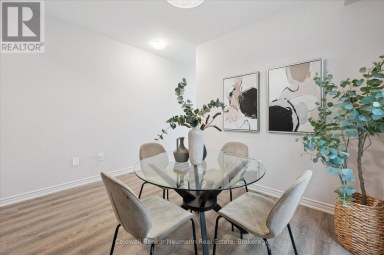
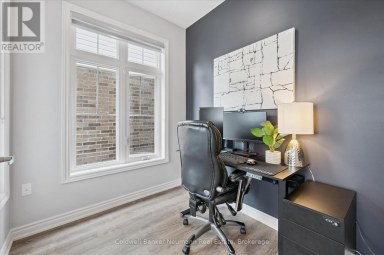
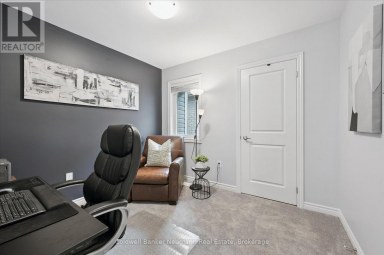
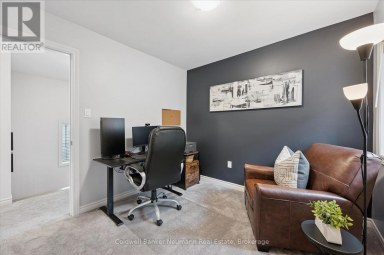
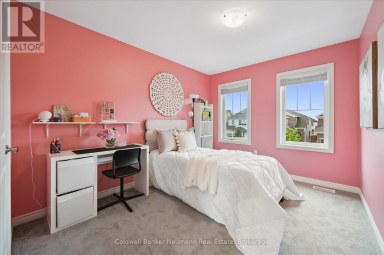
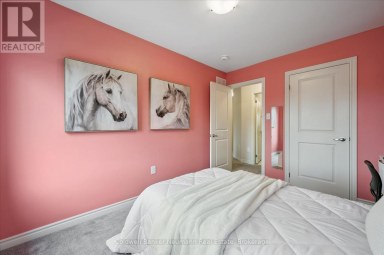
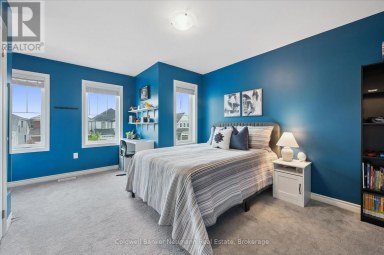
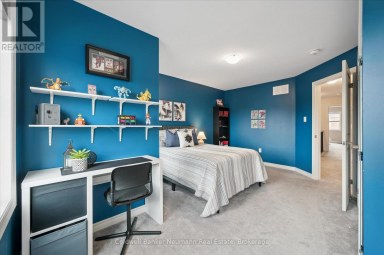
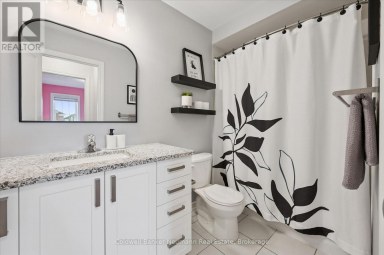
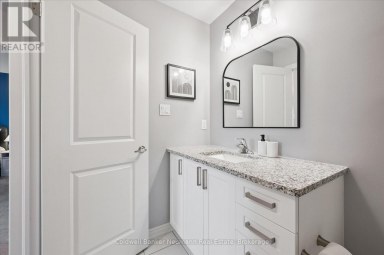
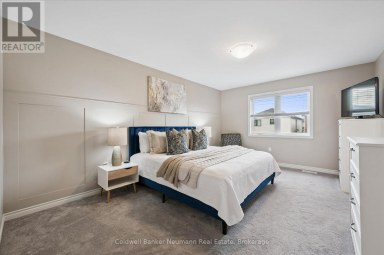
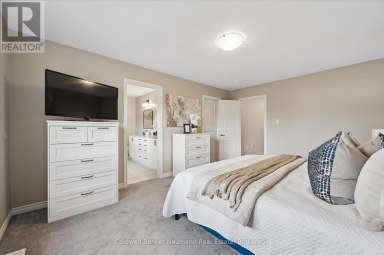
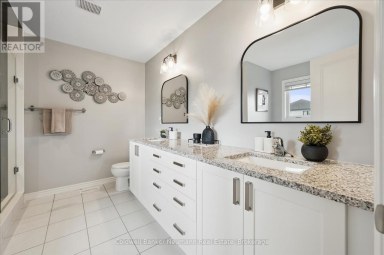
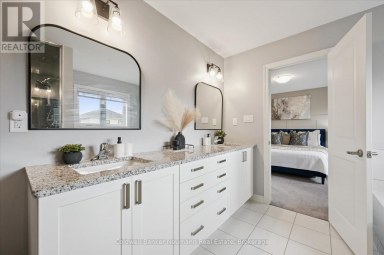
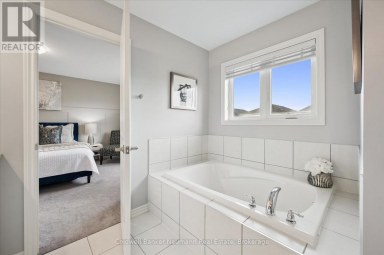
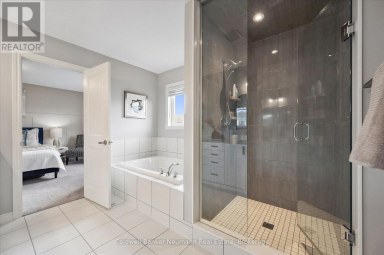
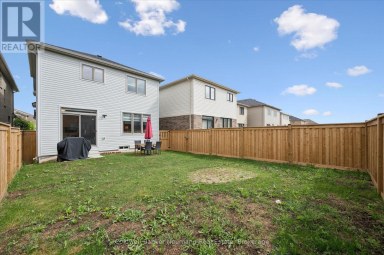
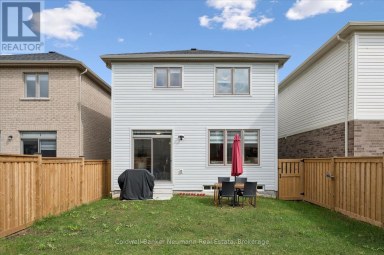
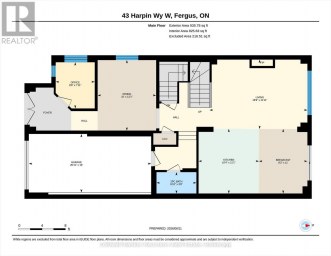
Welcome to this beautiful newer 4-bedroom home offering over 2,000...
- 4 Beds
- 4 Baths
This website is operated by a member of The Canadian Real Estate Association (CREA). The content on this website is owned or controlled by CREA. By accessing this website, the user agrees to be bound by these terms of use as amended from time to time, and agrees that these terms of use constitute a binding contract between the user, and CREA.
The content on this website is protected by copyright and other laws, and is intended solely for the private, non-commercial use by individuals. Any other reproduction, distribution or use of the content, in whole or in part, is specifically prohibited. Prohibited uses include commercial use, "screen scraping", "database scraping", and any other activity intended to collect, store, reorganize or manipulate the content of this website.
REALTOR®, REALTORS®, and the REALTOR® logo are certification marks that are owned by REALTOR® Canada Inc. and licensed exclusively to The Canadian Real Estate Association (CREA). These certification marks identify real estate professionals who are members of CREA and who must abide by CREA's By-Laws, Rules, and the REALTOR® Code. The MLS® trademark and the MLS® logo are owned by CREA and identify the professional real estate services provided by members of CREA.
The information contained on this website is based in whole or in part on information that is provided by members of CREA, who are responsible for its accuracy. CREA reproduces and distributes this information as a service for its members, and assumes no responsibility for its completeness or accuracy.
We may at any time amend these Terms of Use by updating this posting. All users of this site are bound by these amendments should they wish to continue accessing the website, and should therefore periodically visit this page to review any and all such amendments.