

UPPER - 37 MCILWRAITH CRESCENT, Guelph (Grange Road), Ontario, N1E6J4
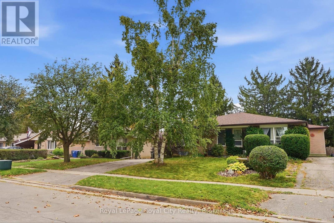
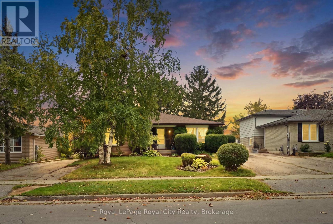
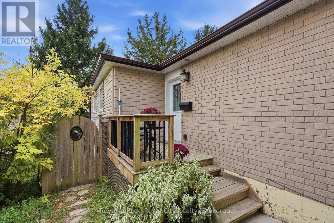
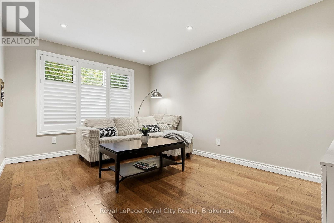
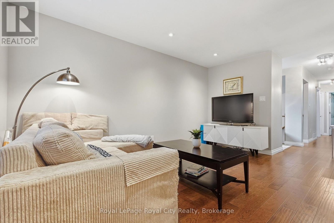
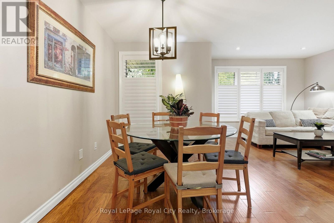
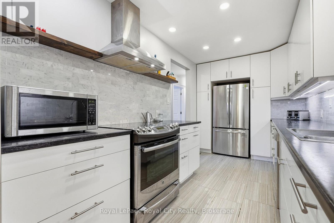
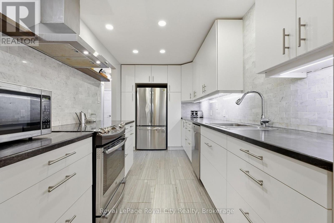
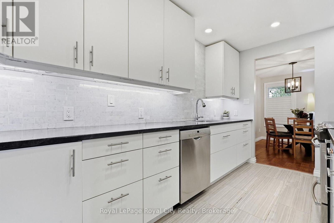
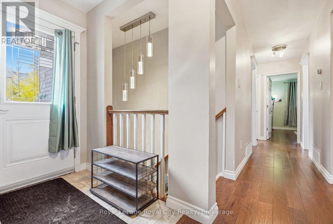
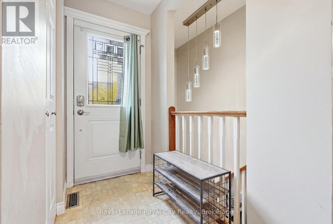
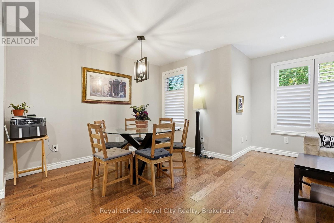
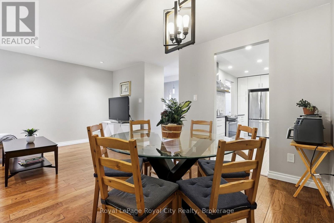
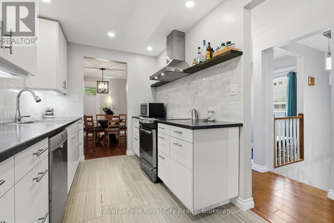
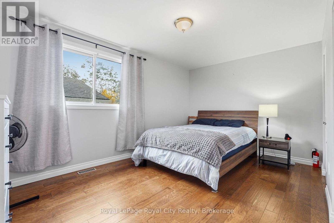
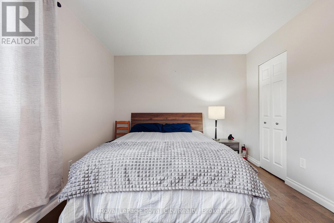
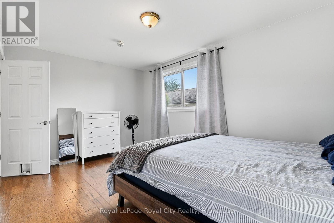
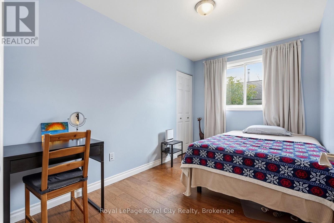
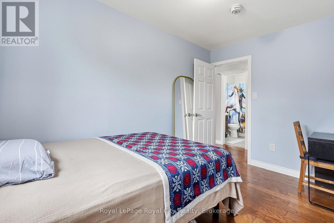
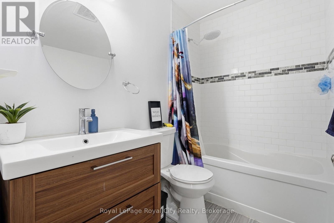
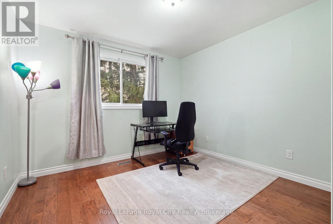
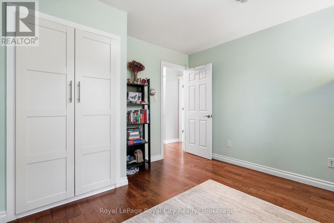
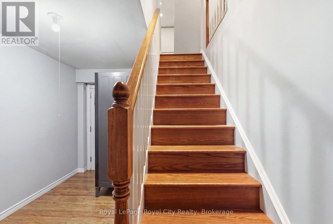
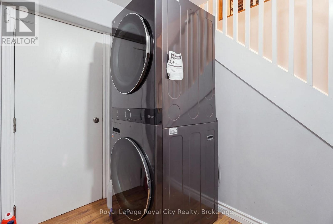
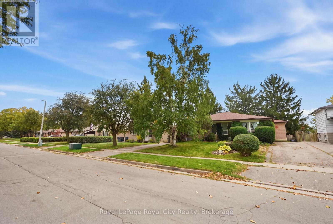
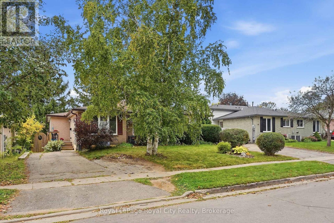
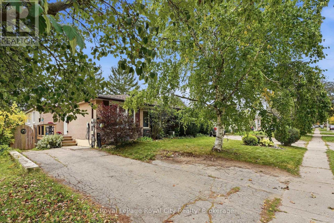
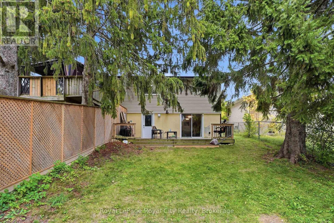
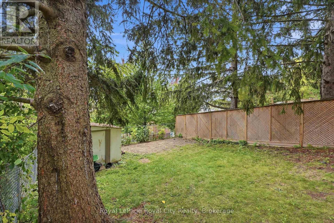
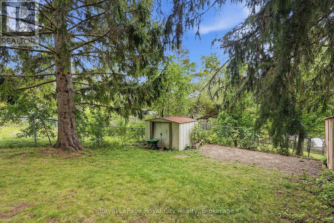
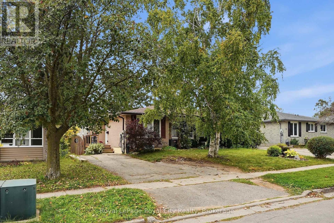
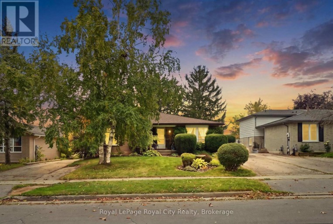
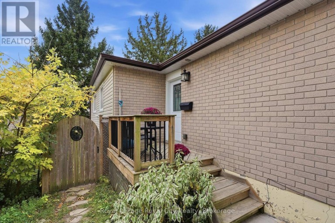
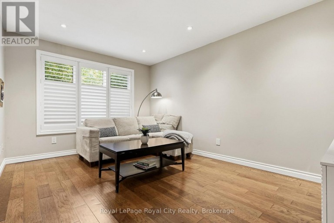
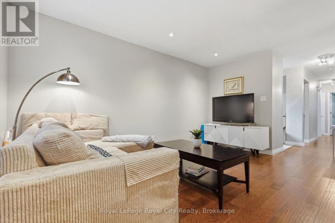
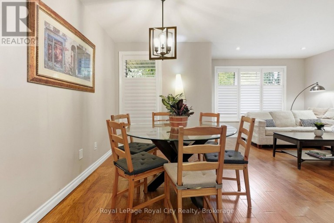
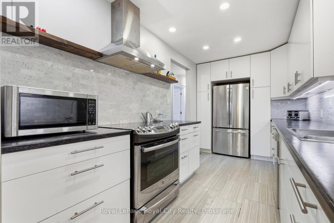
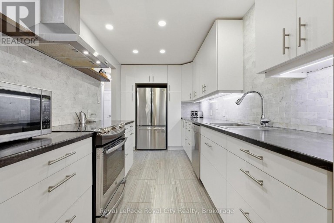
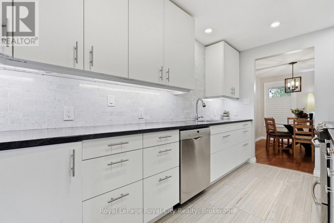
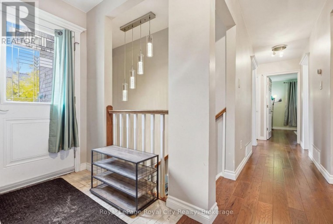
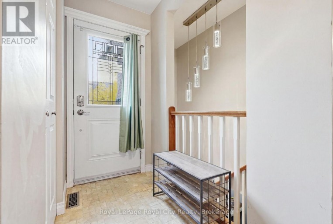
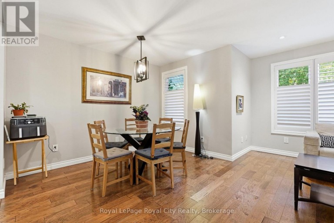
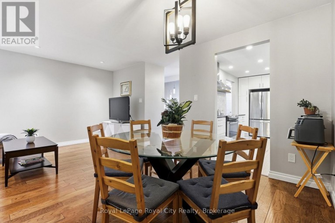
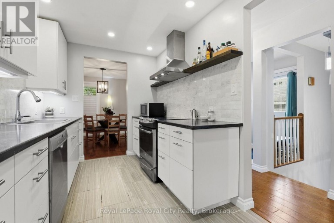
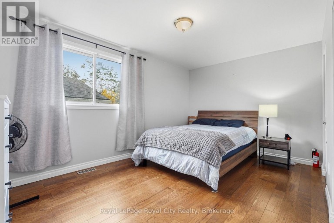
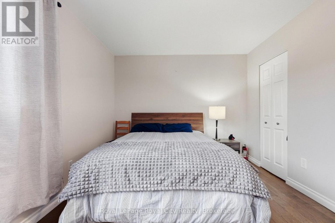
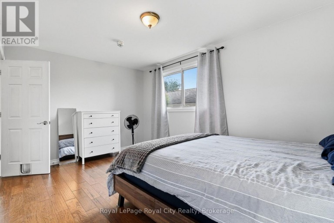
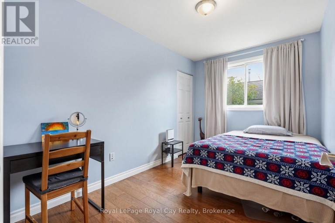
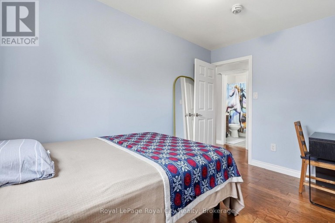
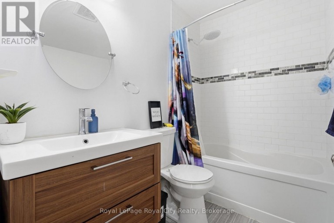
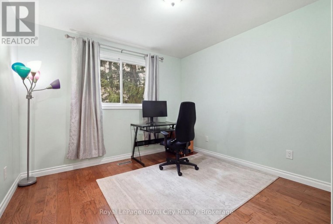
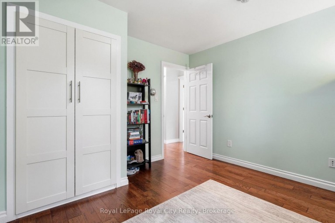
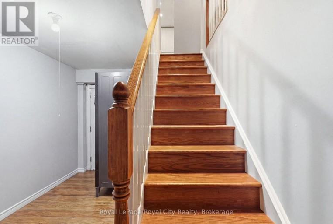
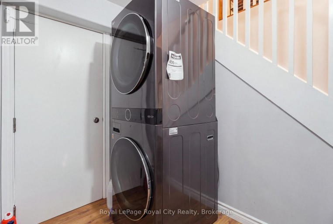
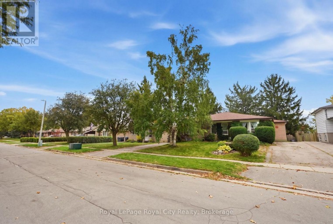
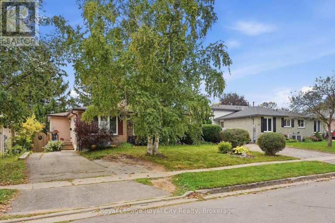
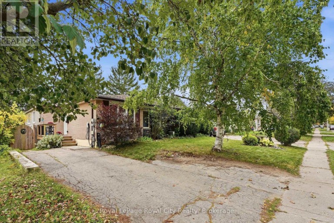
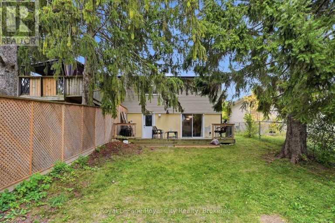
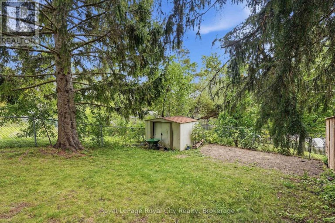
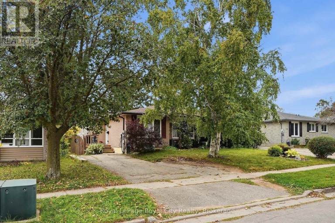
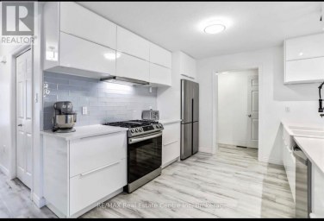
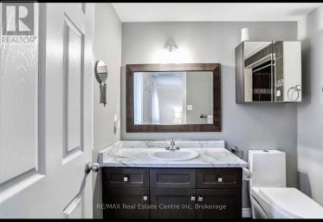
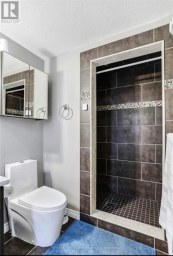
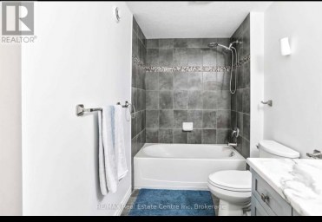
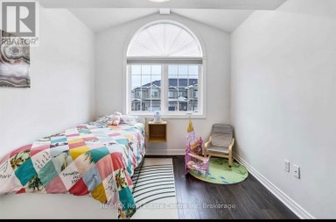
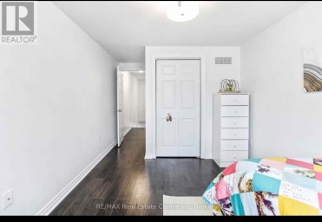
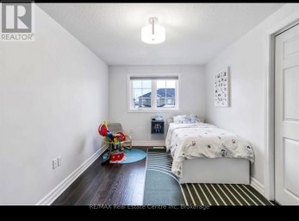
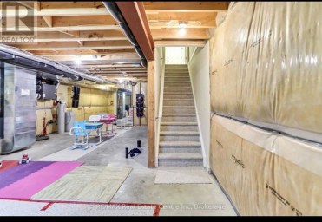
Finding a classic brick bungalow that effortlessly balances ease, charm, and space is no easy feat. Welcome to your ideal upper-level retreat on McIlwraith Crescent. Designed for seamless one-floor living, this light-filled three-bedroom home features oversized windows outfitted with sleek California shutters in the main living area, highlighting a traditional and functional layout. The fully updated kitchen serves as the heart of the home, featuring custom cabinetry with abundant storage and smart meal-prep space. Three versatile bedrooms offer flexible setups for rest, a dedicated home office, or a nursery, all paired with a pristine four-piece bathroom.Enjoy the added convenience of your own private, non-shared lower-level laundry room with dedicated storage, giving you all the extra space you need without sacrifice. Outside, convenient tandem driveway parking easily accommodates two vehicles.Situated in Guelph's coveted East End, this location offers an unbeatable lifestyle. Take a short morning stroll over to the Victoria Road Recreation Centre for a workout or a swim, drop the kids off at nearby schools, or wander through local parks on the weekend. You are also just minutes away from downtown Guelph's vibrant independent cafés, local craft breweries, and famous Saturday farmers market, giving you the perfect blend of quiet neighbourhood charm and easy city access. This is single-level living made simple, practical, and stylish. (id:2471)

BALL Real Estate Inc., Brokerage - Norwood
- 705-868-1282
- 705-660-2255
- christinethompson9366@gmail.com
- Property Address: UPPER - 37 MCILWRAITH CRESCENT, Guelph (Grange Road), Ontario, N1E6J4
- Community Name: Grange Road
- Property Type: Single Family
- Title: Freehold
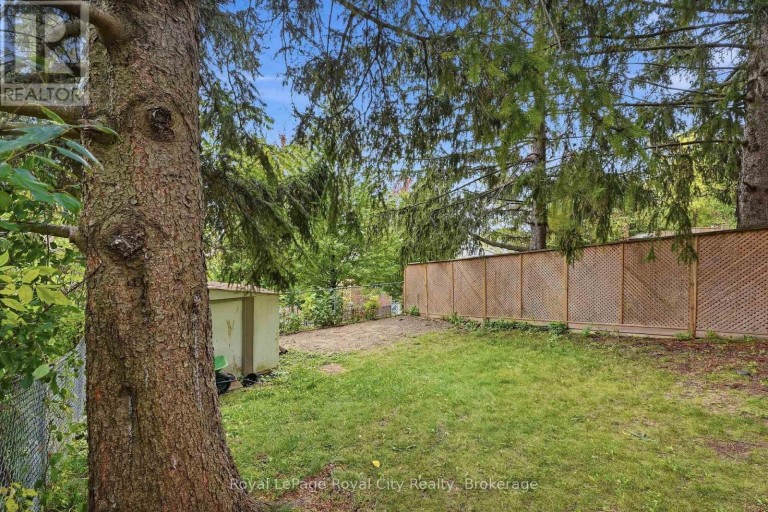
- Lot Size: 30 x 120 FT
- Acreage: 30 x 120 FT
- Sewage Type: Sanitary sewer
- Water Type: Municipal water
- Driveway: No Garage
- Total Parking Spaces: 2
- Structure Style: House
- Style: Semi-detached
- Storeys: 1
- Floor Space: 700 - 1100 sqft
- Bedrooms: 3
- Bathrooms: 1-Total
- Basement Type: Full
- Heating Type: Natural gas, Forced air
- Cooling: Central air conditioning
- Exterior Type: Brick Facing
- Foundation Type: Poured Concrete
- Appliances Included: Dishwasher, Dryer, Microwave, Stove, Washer, Window Coverings, Refrigerator
- Carpet Free
- In suite Laundry
| Type | Level | Dimensions |
|---|---|---|
| Laundry room | Basement | 3.43 m x 1.8 m |
| Primary Bedroom | Main level | 4.6 m x 3.07 m |
| Bedroom 2 | Main level | 3.56 m x 3.28 m |
| Bedroom 3 | Main level | 2.36 m x 3.61 m |
| Bathroom | Main level | 1.5 m x 2.34 m |
| Kitchen | Main level | 4.45 m x 2.31 m |
| Living room | Main level | 4.55 m x 3.23 m |
| Dining room | Main level | 3.25 m x 2.46 m |
Listing Office: Royal LePage Royal City Realty

This REALTOR.ca listing content is owned and licensed by REALTOR® members of The Canadian Real Estate Association. REALTOR®, MLS® and the associated logos are trademarks of the Canadian Real Estate Association. This website is operated by a brokerage or salesperson who is a member of The Canadian Real Estate Association and is licensed to trade residential and/or commercialreal estate. Any out of province listing content on this website is not intended to solicit a trade in real estate. Any consumers interested in out of province listings must contact a person who is licensed to trade in real estate in that province. All information displayed on this website is believed to be accurate but is not guaranteed and should be independently verified. No warranties or representations are made of any kind.


Welcome to 136 Paisley St, a newly renovated 5-bedroom semi-detached...
- 5 Beds
- 1 Baths


Fantastic opportunity to rent this lovely fully detached home in...
- 3 Beds
- 3 Baths
For Lease | Beautiful Family Home Backing Onto Guelph Lake...
- 3 Beds
- 3 Baths
This website is operated by a member of The Canadian Real Estate Association (CREA). The content on this website is owned or controlled by CREA. By accessing this website, the user agrees to be bound by these terms of use as amended from time to time, and agrees that these terms of use constitute a binding contract between the user, and CREA.
The content on this website is protected by copyright and other laws, and is intended solely for the private, non-commercial use by individuals. Any other reproduction, distribution or use of the content, in whole or in part, is specifically prohibited. Prohibited uses include commercial use, "screen scraping", "database scraping", and any other activity intended to collect, store, reorganize or manipulate the content of this website.
REALTOR®, REALTORS®, and the REALTOR® logo are certification marks that are owned by REALTOR® Canada Inc. and licensed exclusively to The Canadian Real Estate Association (CREA). These certification marks identify real estate professionals who are members of CREA and who must abide by CREA's By-Laws, Rules, and the REALTOR® Code. The MLS® trademark and the MLS® logo are owned by CREA and identify the professional real estate services provided by members of CREA.
The information contained on this website is based in whole or in part on information that is provided by members of CREA, who are responsible for its accuracy. CREA reproduces and distributes this information as a service for its members, and assumes no responsibility for its completeness or accuracy.
We may at any time amend these Terms of Use by updating this posting. All users of this site are bound by these amendments should they wish to continue accessing the website, and should therefore periodically visit this page to review any and all such amendments.