

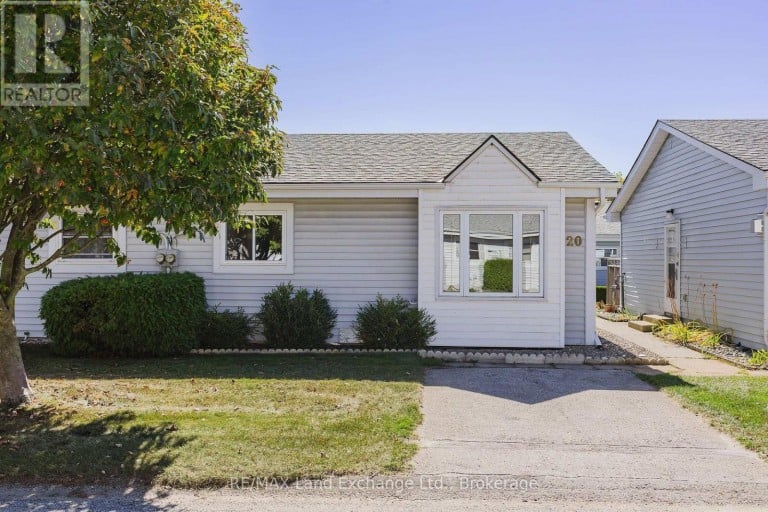
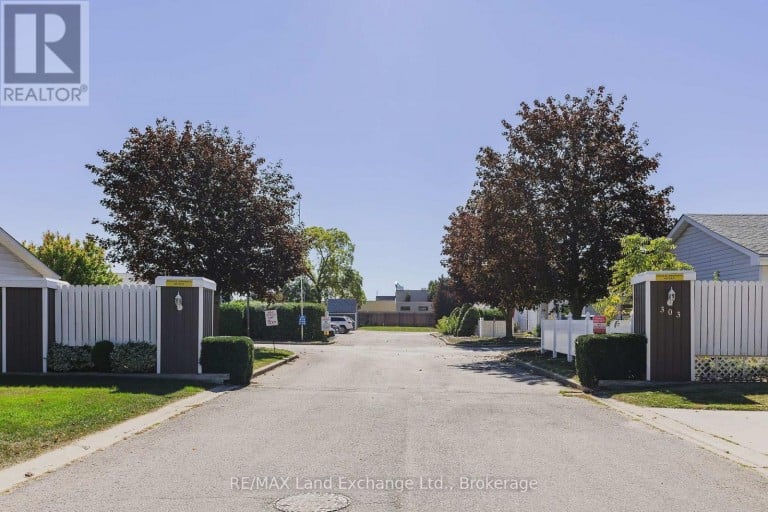
20 - 303 WATERLOO STREET, Saugeen Shores, Ontario, N0H2C1
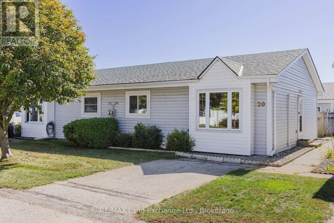
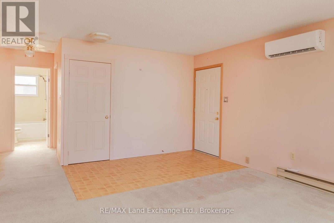
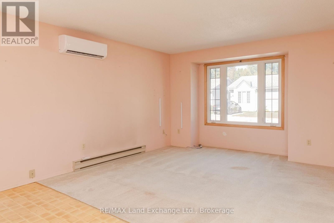
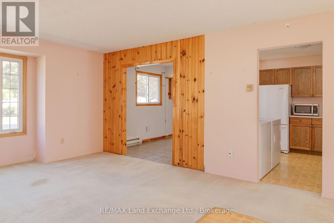
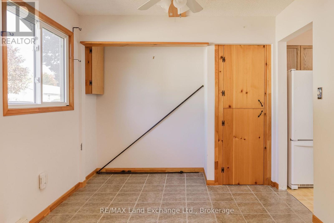
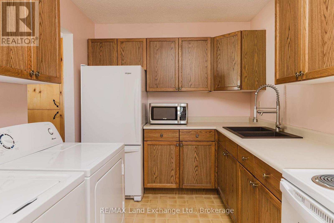
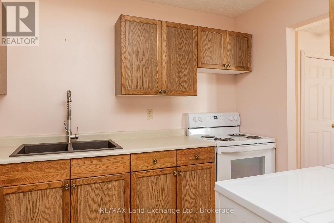
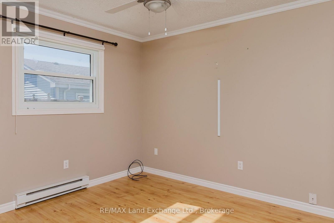
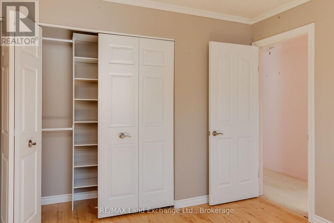
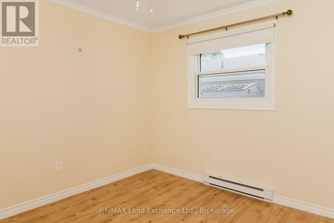
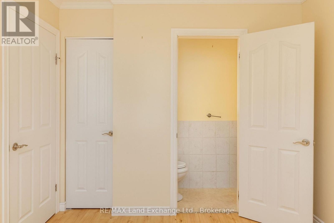
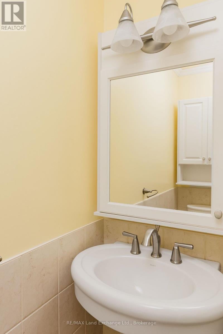
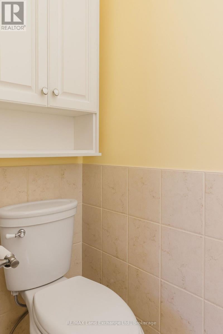
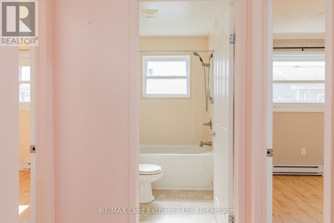
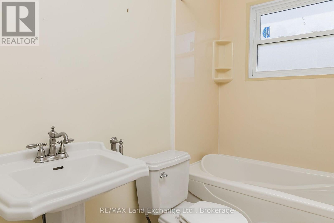
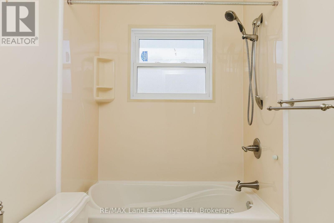
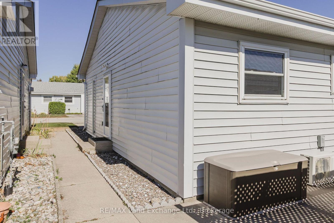
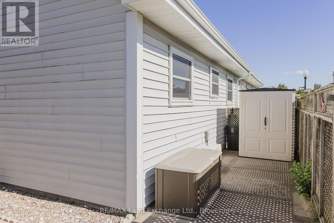
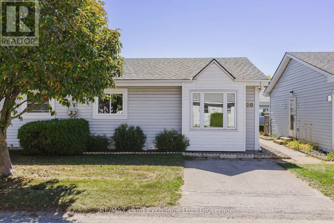
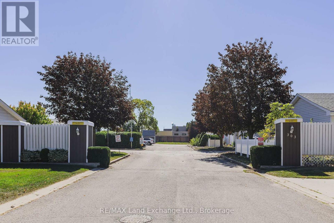
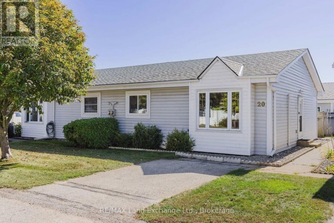
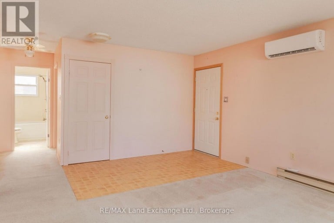
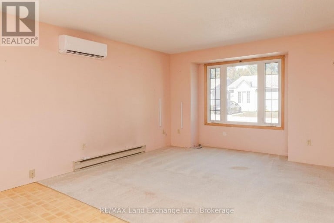
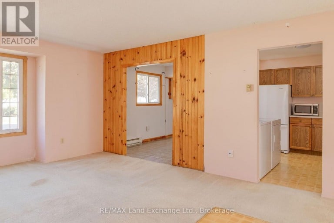
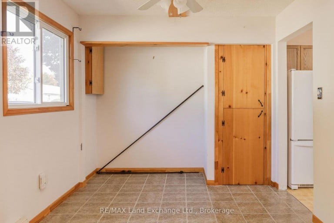
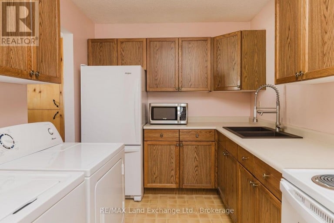
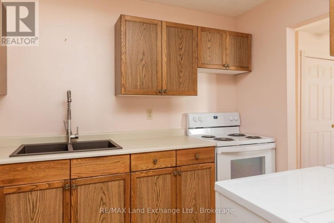
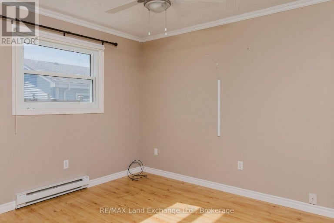
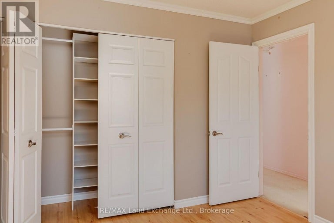
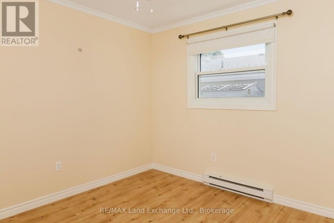
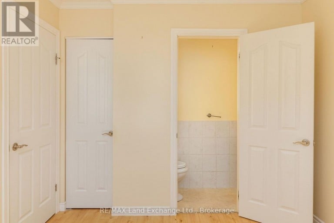
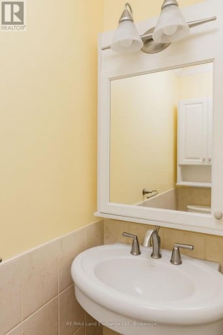
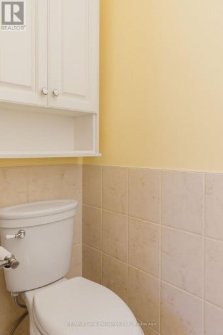
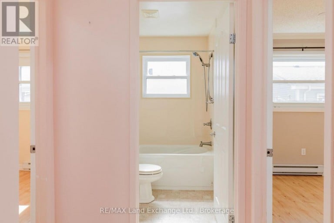
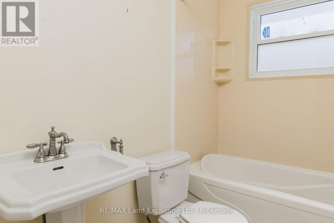
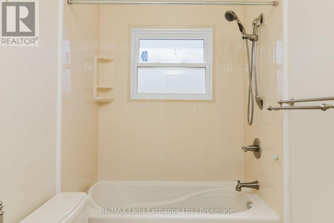
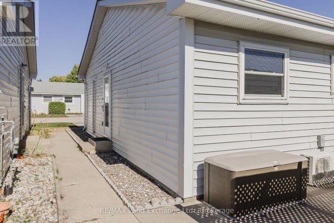
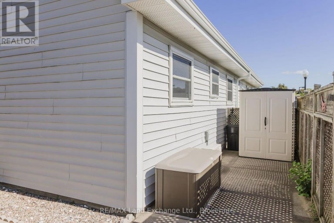
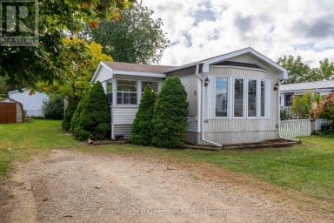
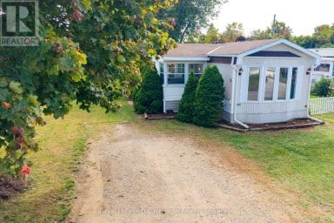
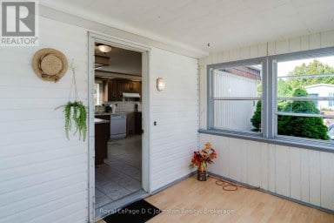
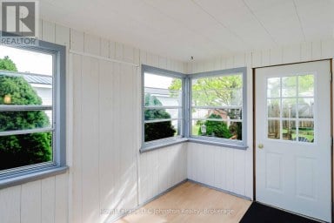
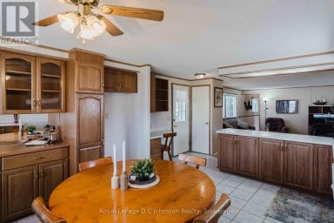
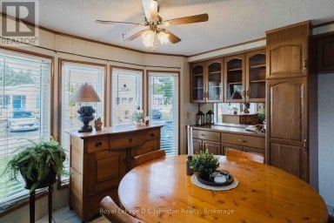
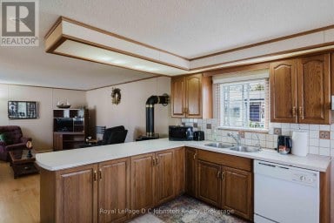
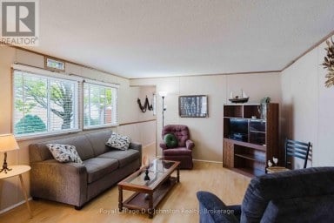
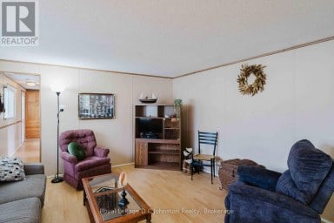
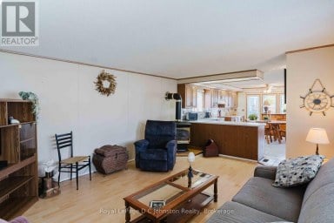
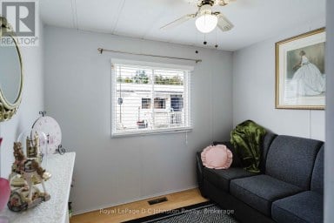
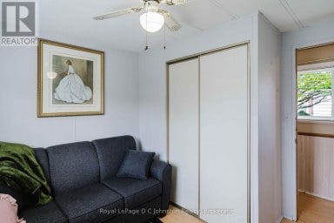
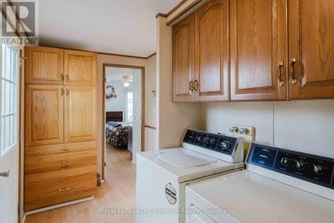
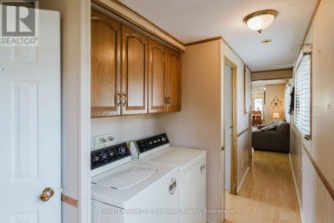
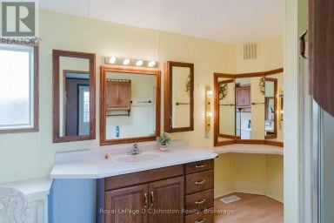
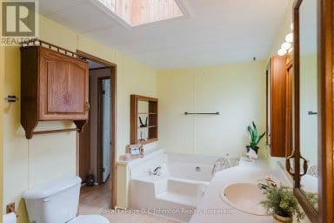
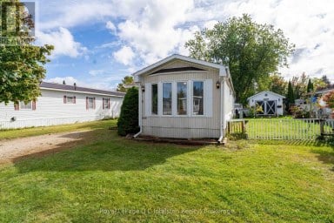
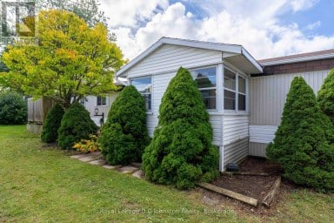
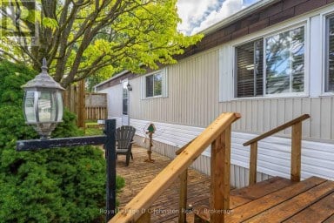
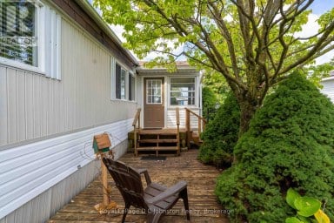
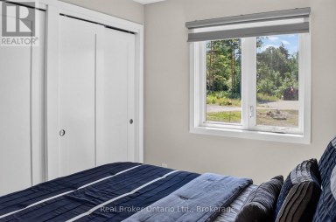
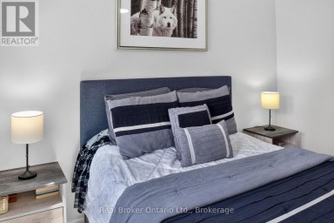
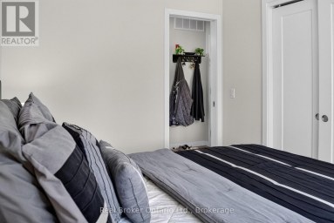
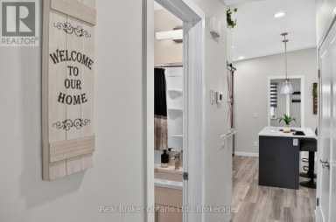
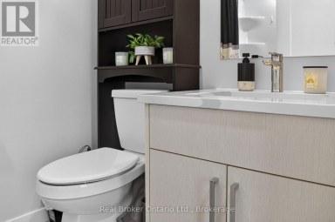
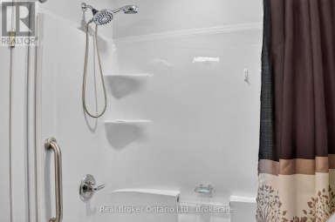
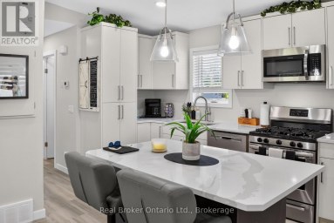
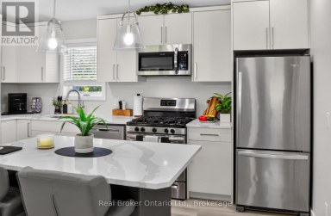
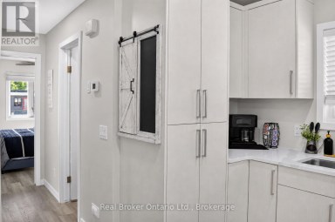
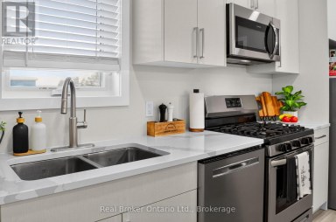
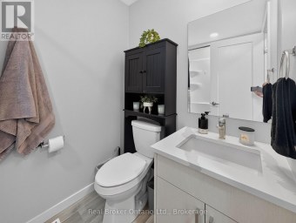
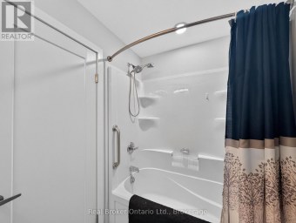
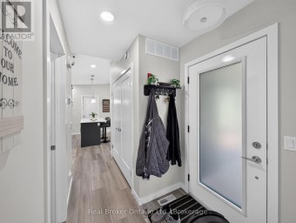
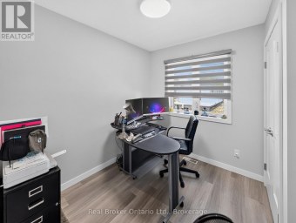
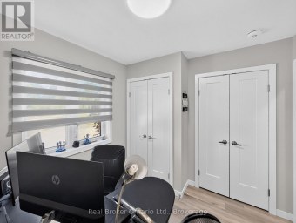
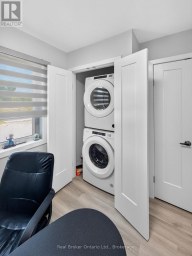
This bright two-bedroom unit features a practical single-level layout with plenty of natural light and the added benefit of a 2-piece ensuite, thoughtfully incorporated into one of the bedrooms. The spacious living room and dining room provides plenty of space for both relaxing and entertaining. The kitchen features ample cabinetry, generous counter space and nearly new fridge and stove, with the convenience of in-unit laundry close at hand. An updated bathroom with tub/shower serves the main living area. Both bedrooms feature hard-surface flooring, and the home is heated with electric baseboard heat, complemented by ductless air conditioning for warmer summer days. Outside, a private side area provides additional storage and the end-unit location is a definite bonus. Clean and well cared for, this condo is ready to move into as it is, while offering plenty of opportunity for a new owner to update the décor and make it their own. A great option for those looking to downsize, simplify, or enjoy low-maintenance living in Saugeen Shores. Affordable, manageable and all on one level - a great opportunity to enjoy a simpler, low-maintenance lifestyle. (id:2471)

BALL Real Estate Inc., Brokerage - Norwood
- 705-868-1282
- 705-660-2255
- christinethompson9366@gmail.com
- Property Address: 20 - 303 WATERLOO STREET, Saugeen Shores, Ontario, N0H2C1
- Community Name: Saugeen Shores
- Property Type: Single Family
- Title: Condominium/Strata
- Driveway: No Garage
- Total Parking Spaces: 1
- Maintenance Fee: 250.00
- Structure Style: Row / Townhouse
- Storeys: 1
- Floor Space: 800 - 899 sqft
- Bedrooms: 2
- Bathrooms: 2-Total 1-Partial
- Basement Type: Crawl space
- Heating Type: Electric, Baseboard heaters
- Cooling: Wall unit
- Exterior Type: Vinyl siding
- Appliances Included: Dryer, Microwave, Stove, Washer, Refrigerator
- Pets Allowed With Restrictions
| Type | Level | Dimensions |
|---|---|---|
| Foyer | Main level | 3.11 m x 1.52 m |
| Living room | Main level | 4.27 m x 3.6 m |
| Dining room | Main level | 3.17 m x 2.74 m |
| Kitchen | Main level | 2.71 m x 1.83 m |
| Bedroom | Main level | 3.08 m x 2.77 m |
| Bedroom | Main level | 3.29 m x 2.8 m |
Listing Offices: RE/MAX Land Exchange Ltd.

This REALTOR.ca listing content is owned and licensed by REALTOR® members of The Canadian Real Estate Association. REALTOR®, MLS® and the associated logos are trademarks of the Canadian Real Estate Association. This website is operated by a brokerage or salesperson who is a member of The Canadian Real Estate Association and is licensed to trade residential and/or commercialreal estate. Any out of province listing content on this website is not intended to solicit a trade in real estate. Any consumers interested in out of province listings must contact a person who is licensed to trade in real estate in that province. All information displayed on this website is believed to be accurate but is not guaranteed and should be independently verified. No warranties or representations are made of any kind.
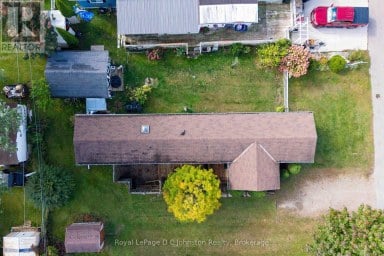
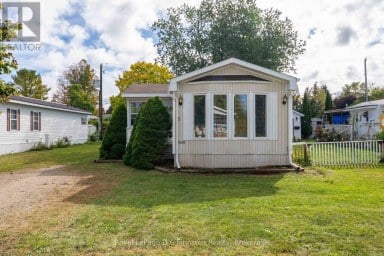
Welcome to this warm and inviting two-bedroom home tucked away...
- 2 Beds
- 1 Baths


Are you looking for the perfect summer home or family...
- 3 Beds
- 2 Baths
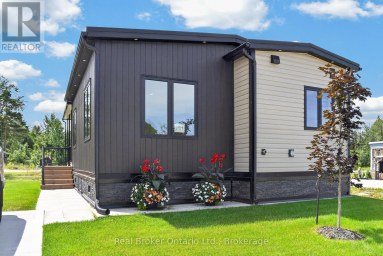
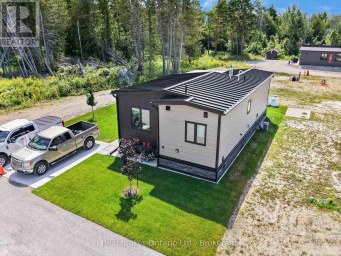
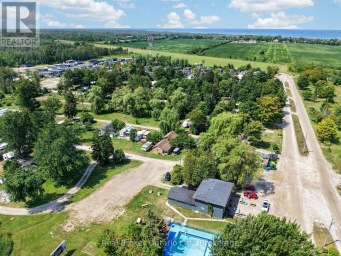
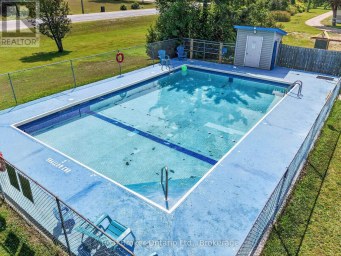
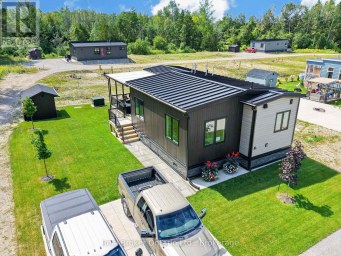
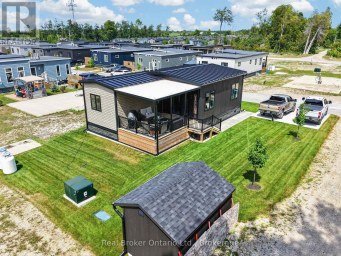
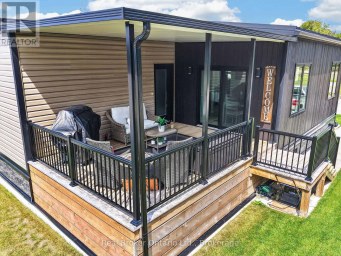
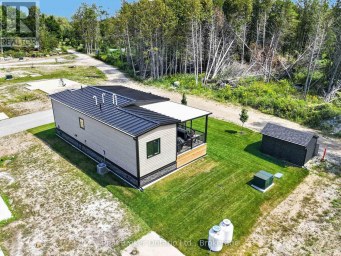
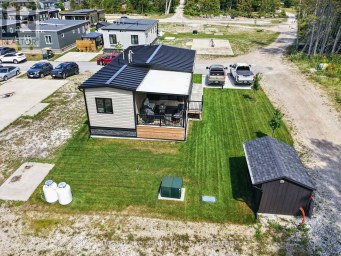
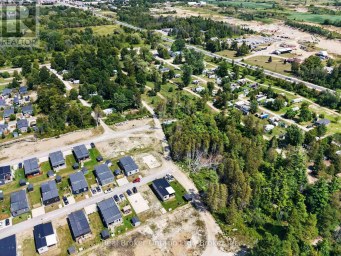
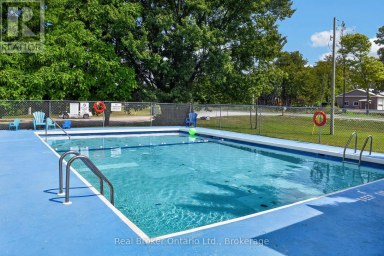
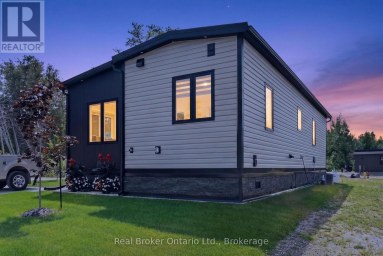
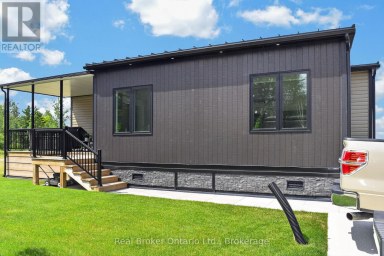
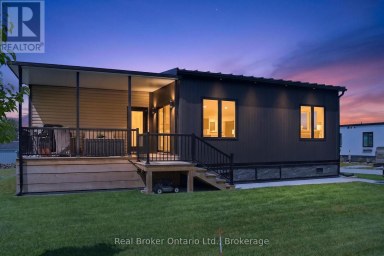
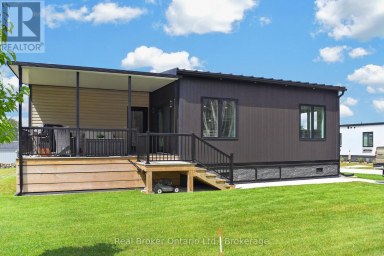
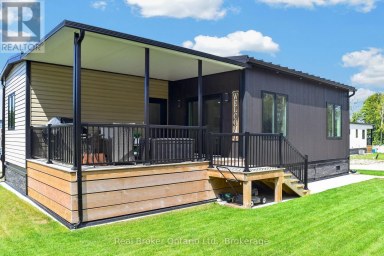
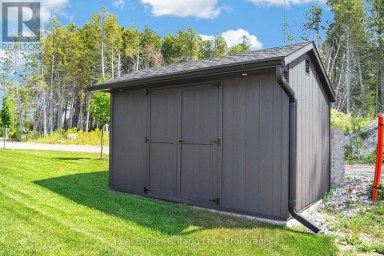
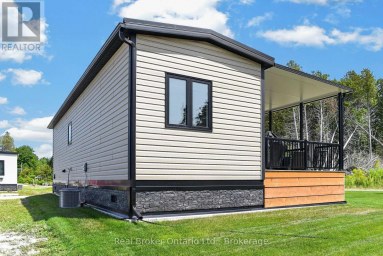
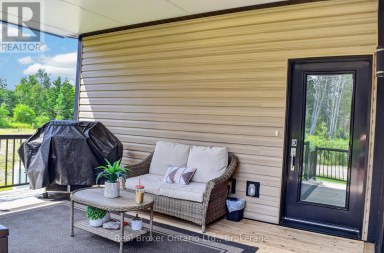
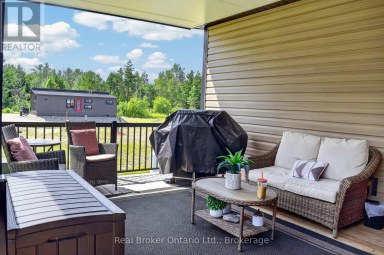
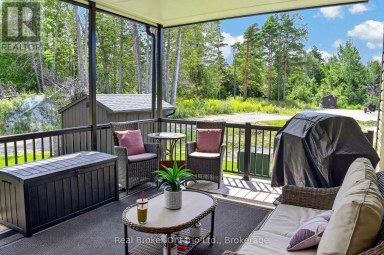
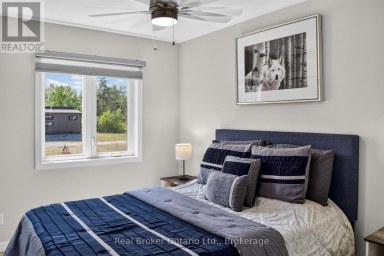
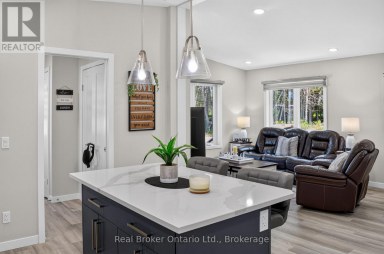
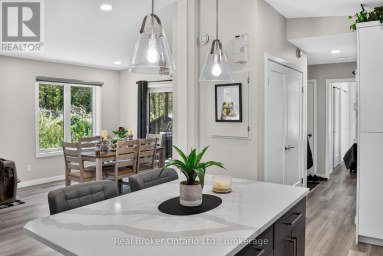
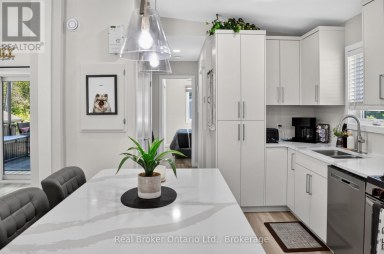
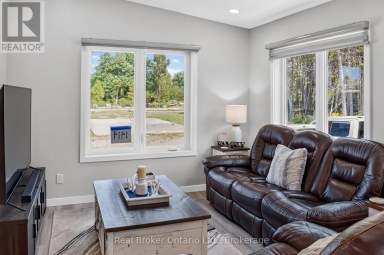
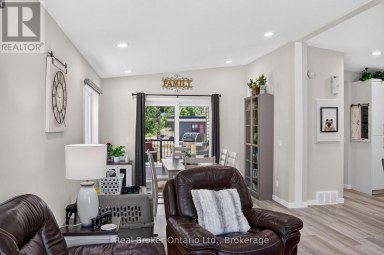
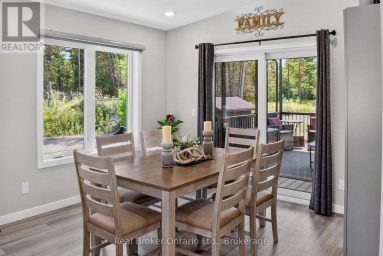
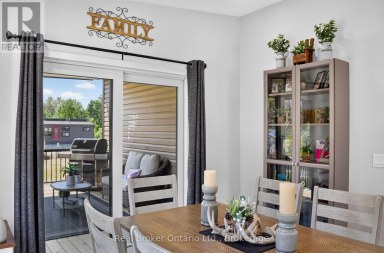
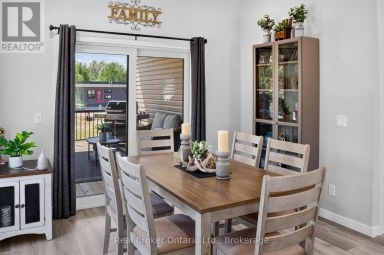
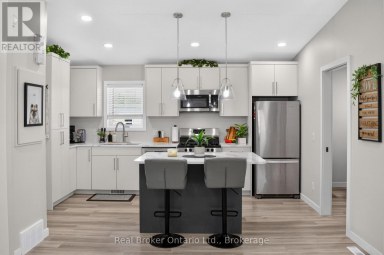
Welcome to this well kept 2023 built modular home in...
- 2 Beds
- 1 Baths
This website is operated by a member of The Canadian Real Estate Association (CREA). The content on this website is owned or controlled by CREA. By accessing this website, the user agrees to be bound by these terms of use as amended from time to time, and agrees that these terms of use constitute a binding contract between the user, and CREA.
The content on this website is protected by copyright and other laws, and is intended solely for the private, non-commercial use by individuals. Any other reproduction, distribution or use of the content, in whole or in part, is specifically prohibited. Prohibited uses include commercial use, "screen scraping", "database scraping", and any other activity intended to collect, store, reorganize or manipulate the content of this website.
REALTOR®, REALTORS®, and the REALTOR® logo are certification marks that are owned by REALTOR® Canada Inc. and licensed exclusively to The Canadian Real Estate Association (CREA). These certification marks identify real estate professionals who are members of CREA and who must abide by CREA's By-Laws, Rules, and the REALTOR® Code. The MLS® trademark and the MLS® logo are owned by CREA and identify the professional real estate services provided by members of CREA.
The information contained on this website is based in whole or in part on information that is provided by members of CREA, who are responsible for its accuracy. CREA reproduces and distributes this information as a service for its members, and assumes no responsibility for its completeness or accuracy.
We may at any time amend these Terms of Use by updating this posting. All users of this site are bound by these amendments should they wish to continue accessing the website, and should therefore periodically visit this page to review any and all such amendments.