

1414 - 5007 HIGHWAY 21 HIGHWAY, Saugeen Shores, Ontario, N0H2C5


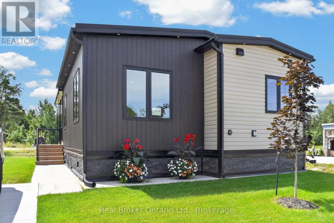
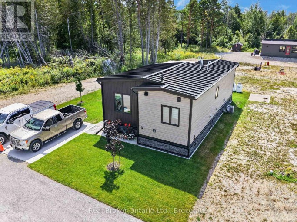
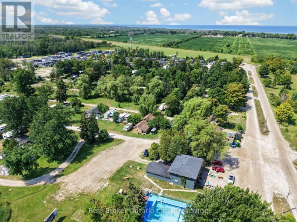
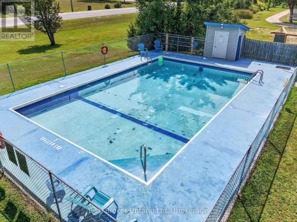
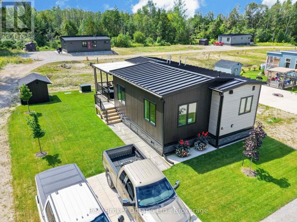
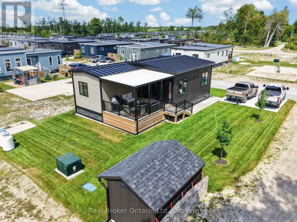
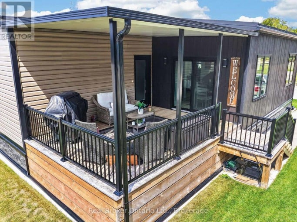
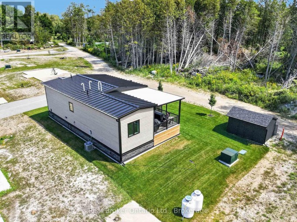
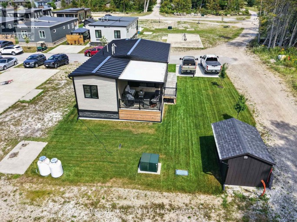
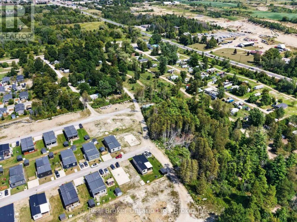
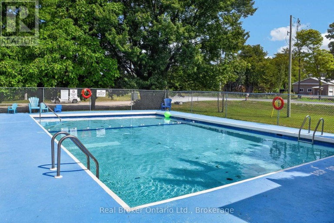
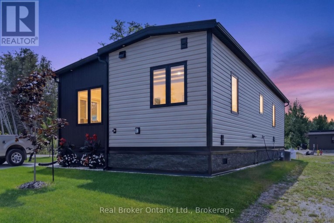
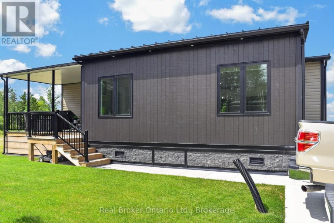
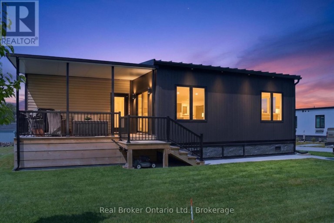
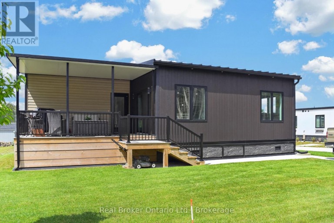
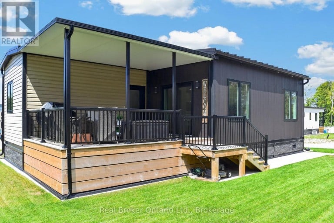
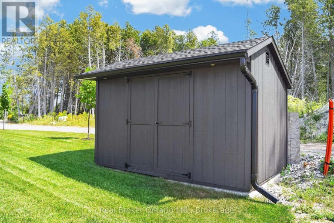
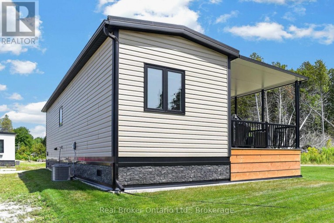
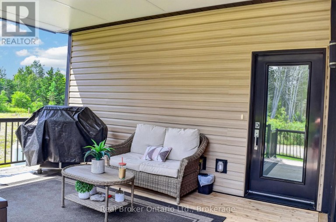
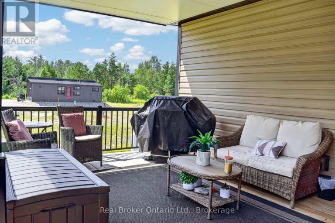
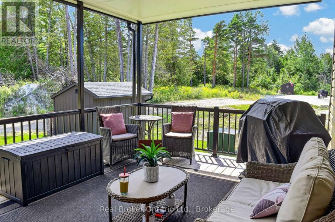
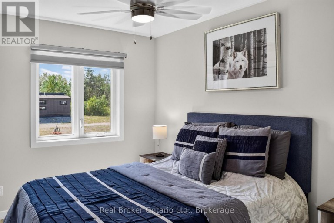
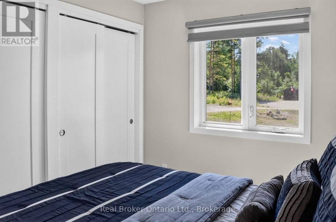
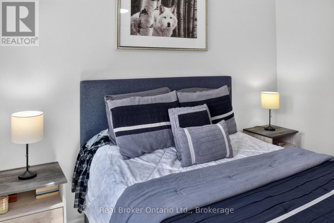
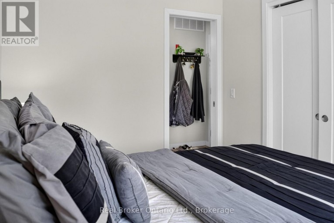
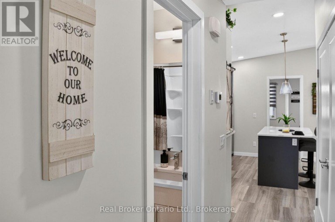
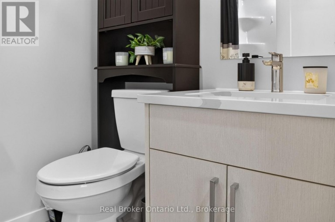
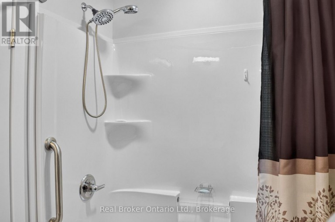
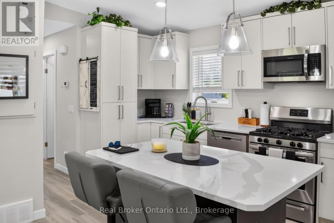
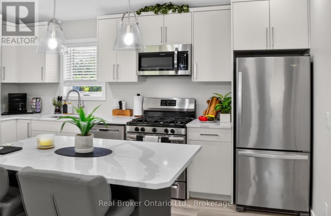
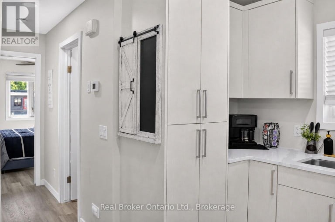
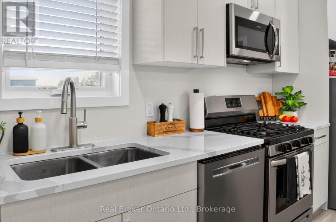
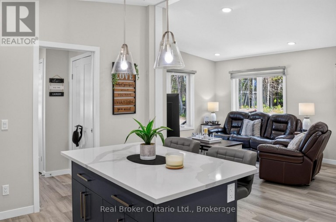
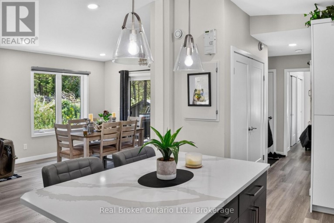
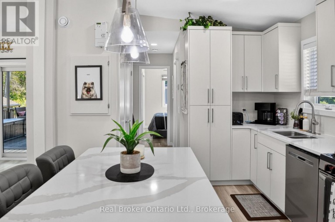
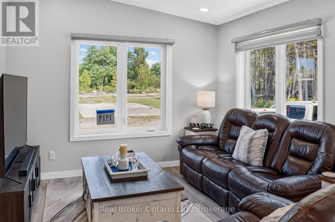
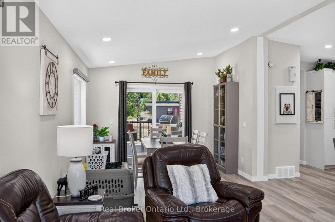
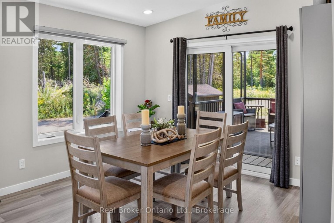
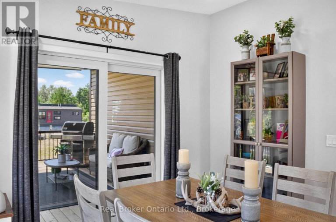
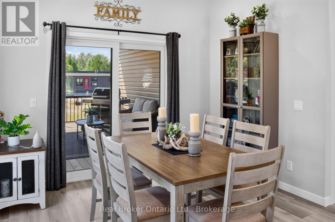
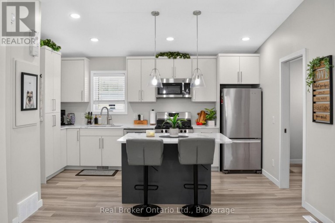
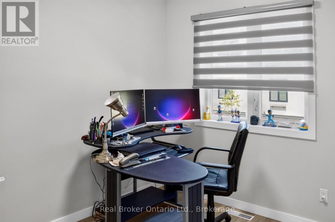
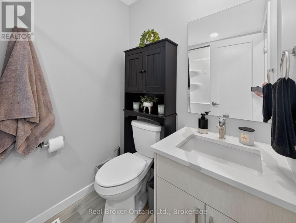
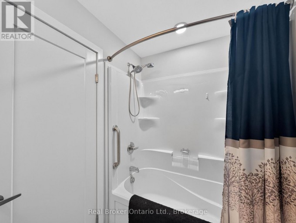
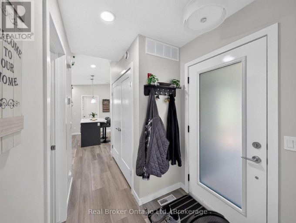
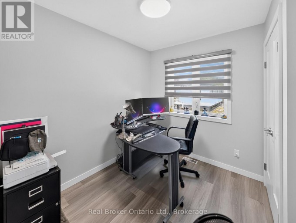
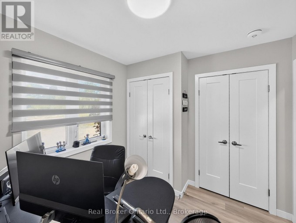
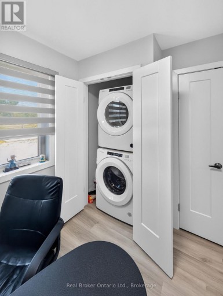
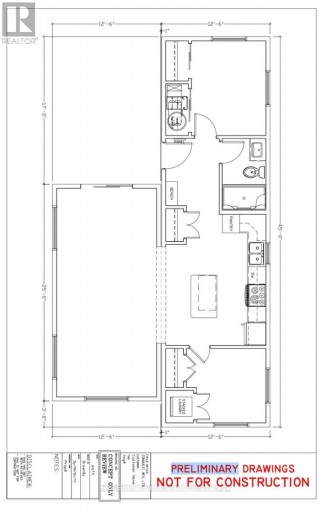
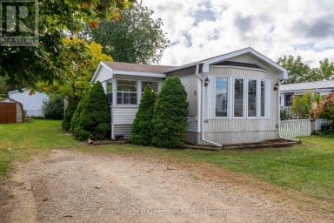
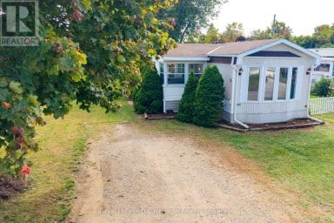
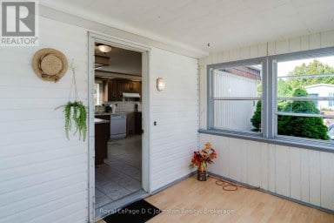
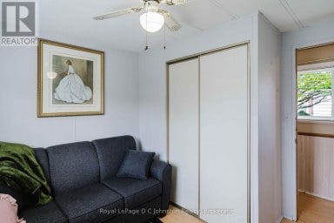
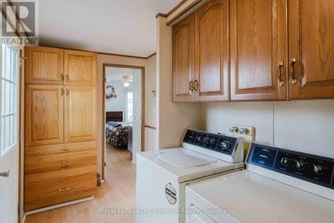
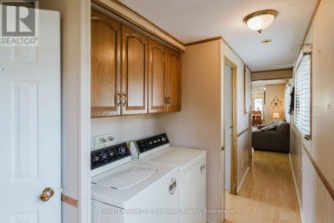
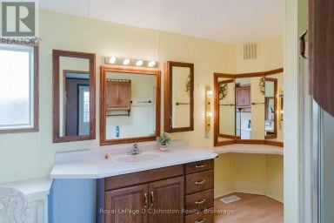
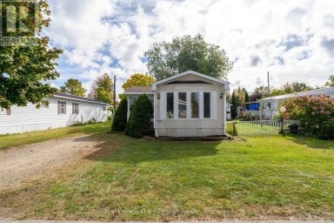
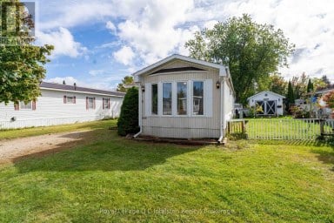
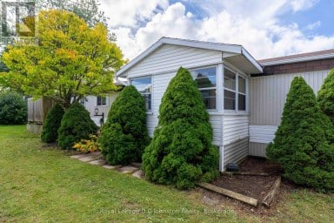
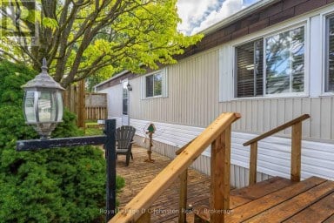
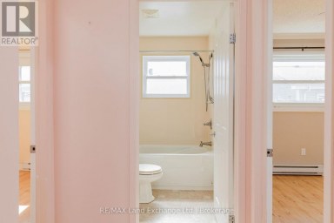
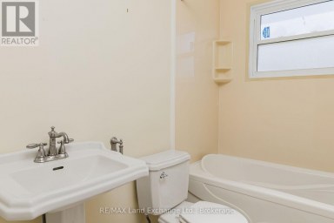
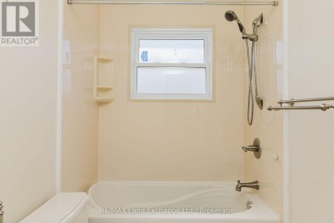
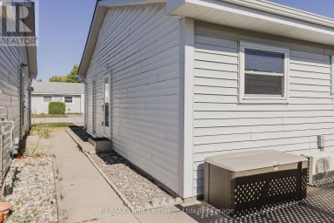
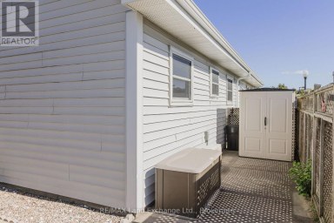
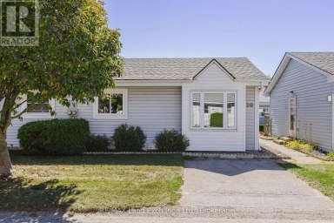
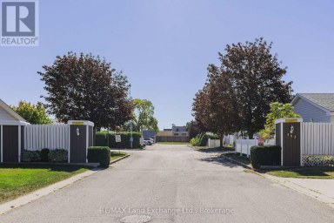
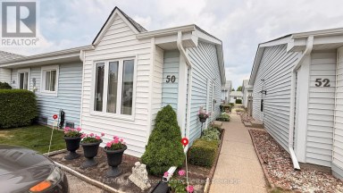
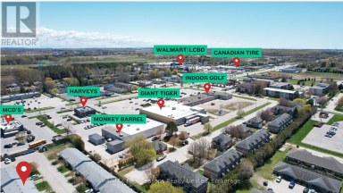
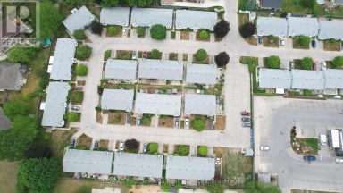
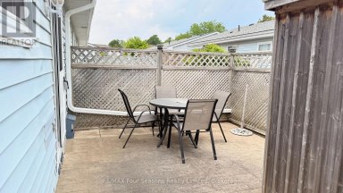
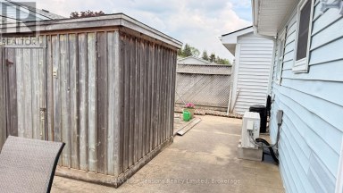
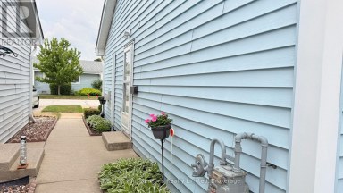
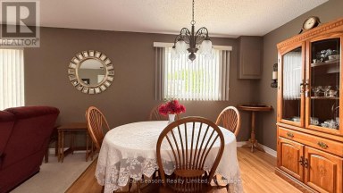
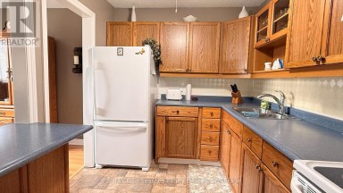
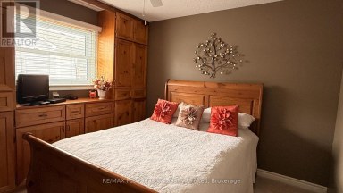
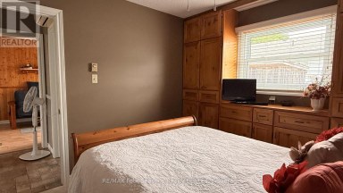
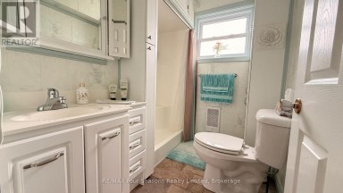
Welcome to this well kept 2023 built modular home in Port Elgin Estates, built by Conquest Manufacturing, a builder with roots going back to 1956, brought over from Manitoba, so the bones here are solid. This 2 bedroom, 1 bath layout makes every square foot count. You enter off the deck through a mudroom, straight into a kitchen with a pantry, island, quartz countertops, and cabinetry that feels custom, not cookie cutter. The primary bedroom has dual closets and easy access to the main bath, complete with a soaker tub and shower. The second bedroom sits at the opposite end near the stacked laundry, giving you flexibility for a guest space, office, or kids' room. Finishes include all drywall interior, luxury vinyl flooring throughout, Delta faucets, Kohler fixtures, Frigidaire appliances and low maintenance Canexel Ultra Plank exterior siding, quality that holds up. Land lease is $704/month, utilities run about $250/month. Location is the real draw here. Port Elgin Estates features a community pool, puts you minutes from the beach & MacGregor Point Park, downtown Port Elgin's shops and restaurants, and everything that makes Saugeen Shores such a sought after place to call home, small town charm with big lake energy. Whether you're buying your first home, downsizing, or looking for a smart investment property, this one checks the boxes. (id:2471)

BALL Real Estate Inc., Brokerage - Norwood
- 416-857-1232
- 705-660-2255
- toddmcelwaine@gmail.com
- Property Address: 1414 - 5007 HIGHWAY 21 HIGHWAY, Saugeen Shores, Ontario, N0H2C5
- Community Name: Saugeen Shores
- Property Type: Single Family
- Title: Leasehold/Leased Land
- Sewage Type: Sanitary sewer
- Water Type: Municipal water
- Driveway: No Garage
- Total Parking Spaces: 2
- Maintenance Fee: 0.00
- Amenities Nearby: Beach, Golf Nearby, Marina, Schools
- Structure Style: Modular
- Storeys: 1
- Floor Space: 700 - 1100 sqft
- Bedrooms: 2
- Bathrooms: 1-Total
- Basement Type: None
- Heating Type: Propane, Forced air
- Cooling: Central air conditioning, Air exchanger
- Exterior Type: Vinyl siding
- Appliances Included: Water Heater - Tankless
- Structures: Deck, Shed
- Carpet Free
- Landscaped
Listing Offices: Real Broker Ontario Ltd.

This REALTOR.ca listing content is owned and licensed by REALTOR® members of The Canadian Real Estate Association. REALTOR®, MLS® and the associated logos are trademarks of the Canadian Real Estate Association. This website is operated by a brokerage or salesperson who is a member of The Canadian Real Estate Association and is licensed to trade residential and/or commercialreal estate. Any out of province listing content on this website is not intended to solicit a trade in real estate. Any consumers interested in out of province listings must contact a person who is licensed to trade in real estate in that province. All information displayed on this website is believed to be accurate but is not guaranteed and should be independently verified. No warranties or representations are made of any kind.
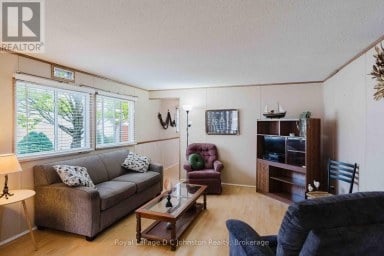
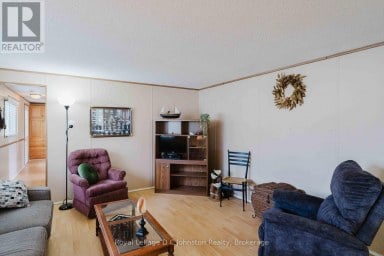
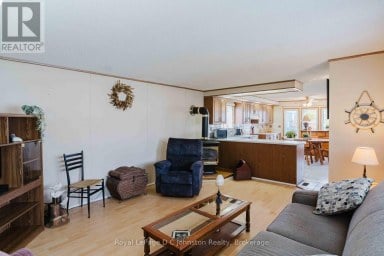
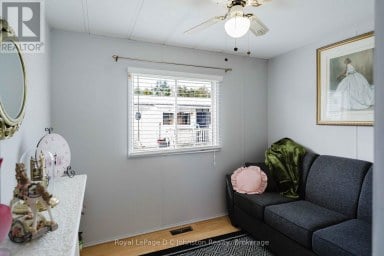
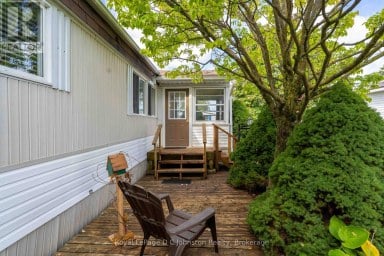
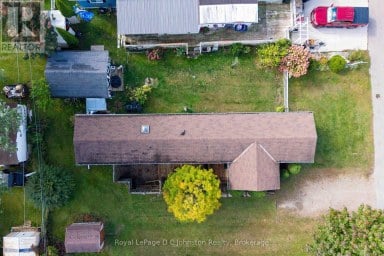
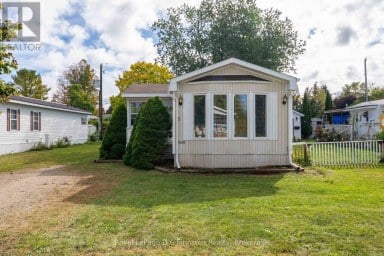
Welcome to this warm and inviting two-bedroom home tucked away...
- 2 Beds
- 1 Baths
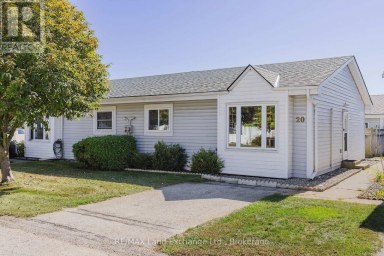
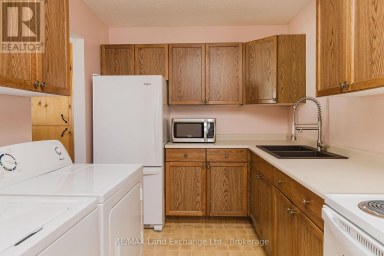
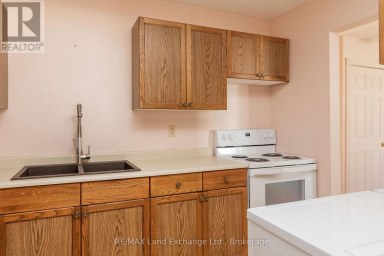
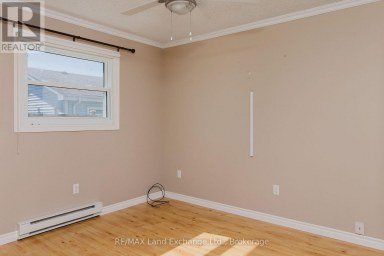
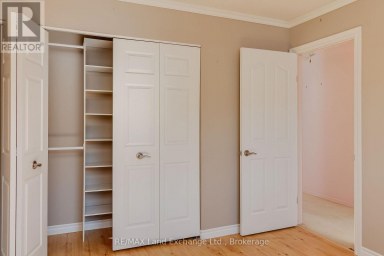
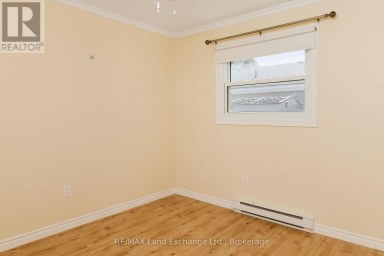
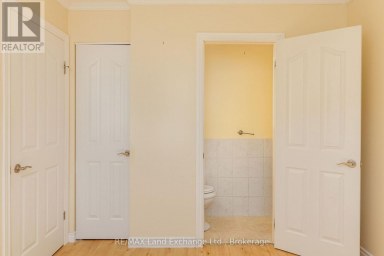
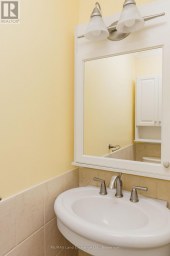
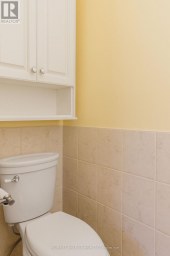
This bright two-bedroom unit features a practical single-level layout with...
- 2 Beds
- 3 Baths
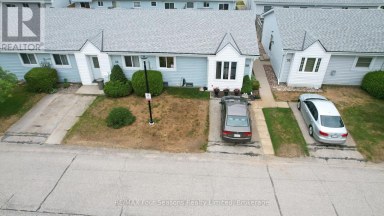
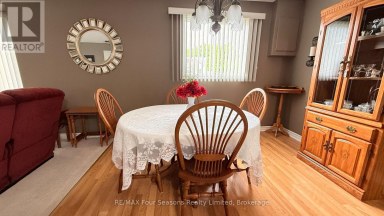
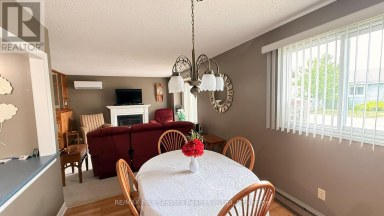
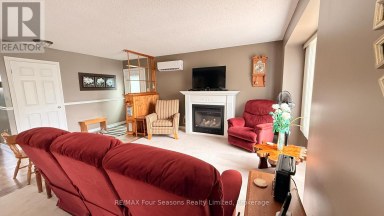
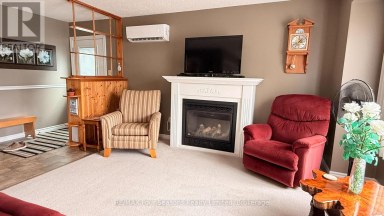
Fantastic PRICE ADJUSTMENT! Let's talk about the pluses of this...
- 2 Beds
- 1 Baths
This website is operated by a member of The Canadian Real Estate Association (CREA). The content on this website is owned or controlled by CREA. By accessing this website, the user agrees to be bound by these terms of use as amended from time to time, and agrees that these terms of use constitute a binding contract between the user, and CREA.
The content on this website is protected by copyright and other laws, and is intended solely for the private, non-commercial use by individuals. Any other reproduction, distribution or use of the content, in whole or in part, is specifically prohibited. Prohibited uses include commercial use, "screen scraping", "database scraping", and any other activity intended to collect, store, reorganize or manipulate the content of this website.
REALTOR®, REALTORS®, and the REALTOR® logo are certification marks that are owned by REALTOR® Canada Inc. and licensed exclusively to The Canadian Real Estate Association (CREA). These certification marks identify real estate professionals who are members of CREA and who must abide by CREA's By-Laws, Rules, and the REALTOR® Code. The MLS® trademark and the MLS® logo are owned by CREA and identify the professional real estate services provided by members of CREA.
The information contained on this website is based in whole or in part on information that is provided by members of CREA, who are responsible for its accuracy. CREA reproduces and distributes this information as a service for its members, and assumes no responsibility for its completeness or accuracy.
We may at any time amend these Terms of Use by updating this posting. All users of this site are bound by these amendments should they wish to continue accessing the website, and should therefore periodically visit this page to review any and all such amendments.