

223 CAMERON STREET, Blue Mountains, Ontario, N0H2P0
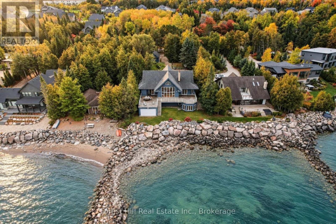
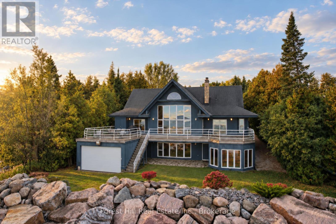
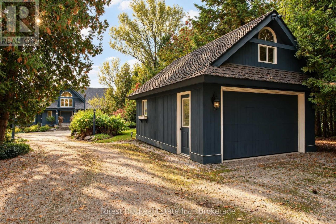
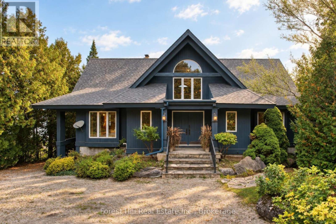
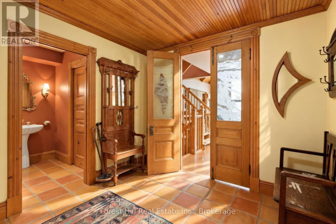
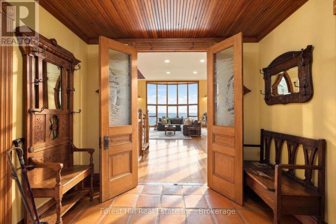
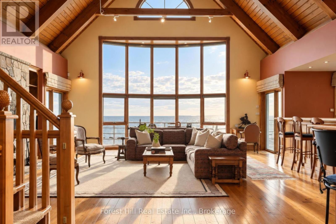
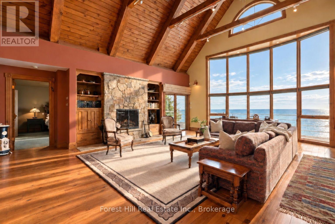
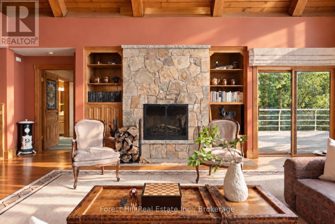
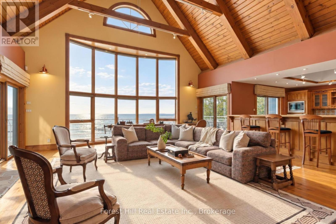
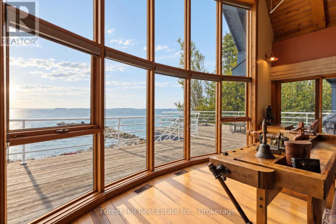
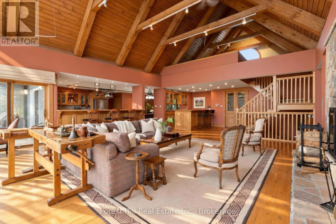
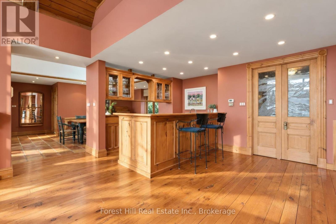
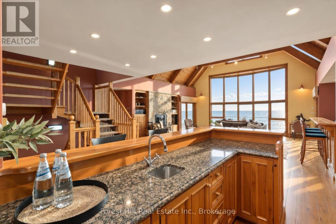
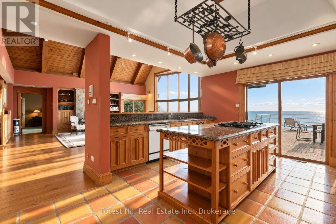
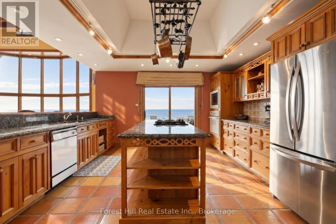
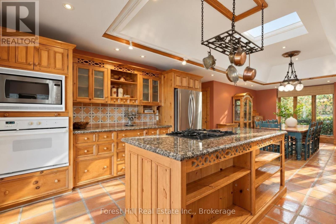
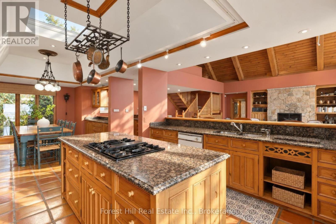
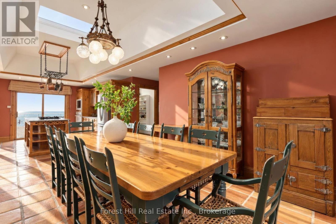
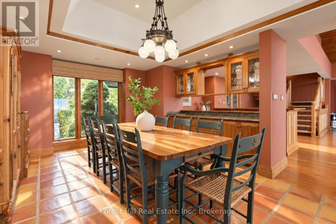
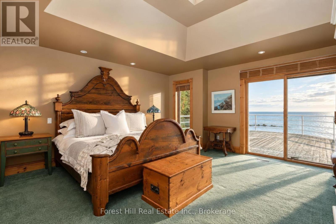
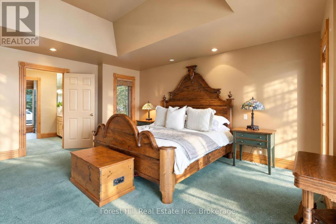
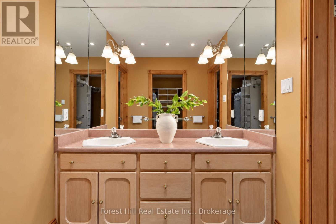
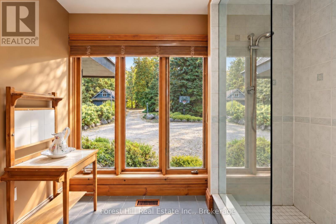
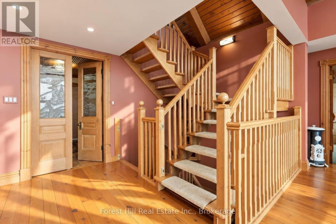
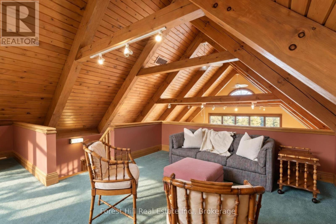
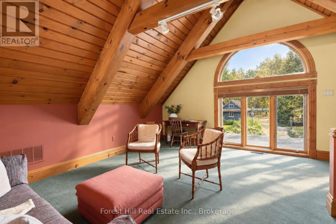
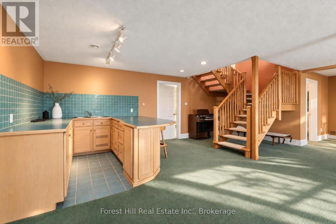
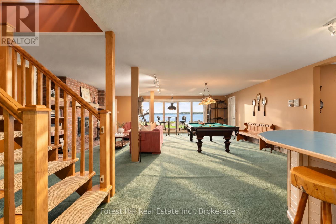
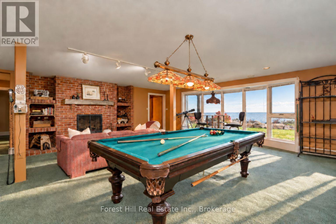
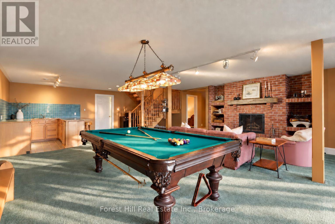
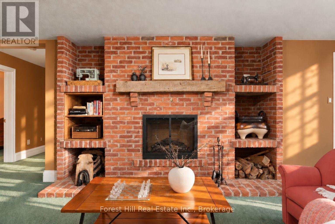
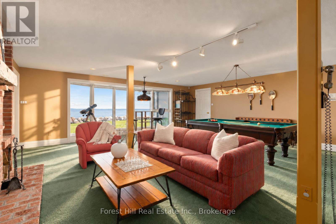
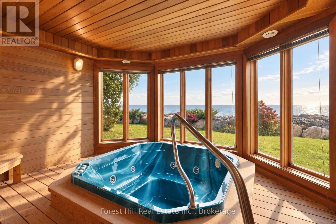
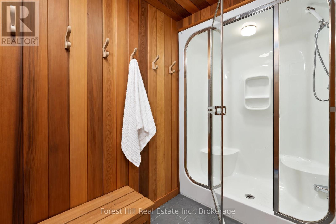
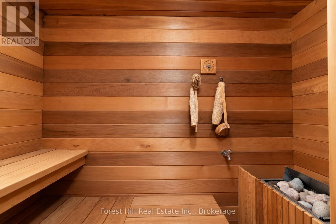
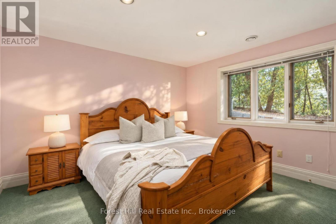
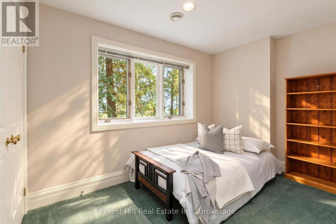
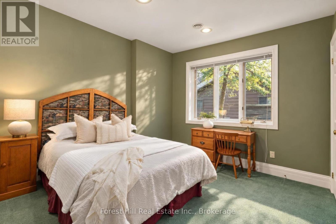
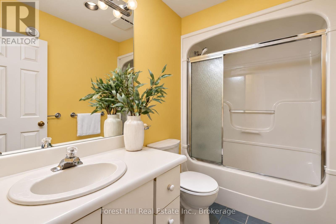
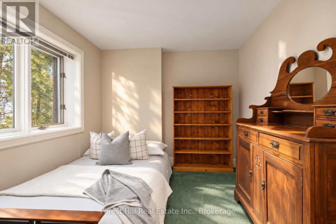
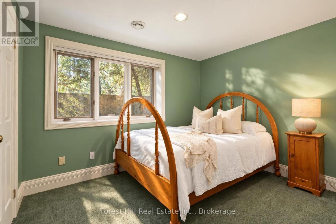
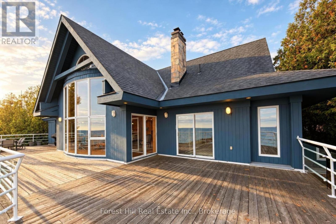
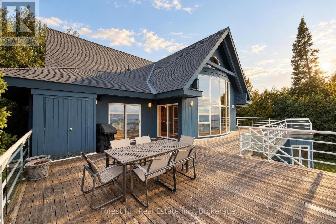
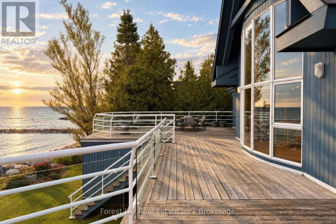
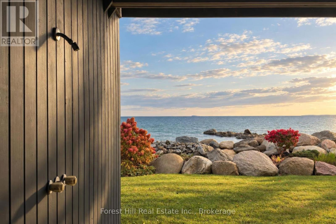
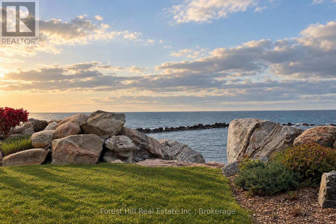
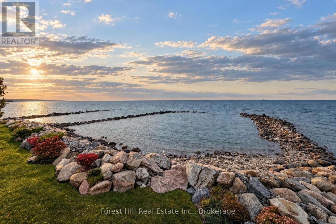
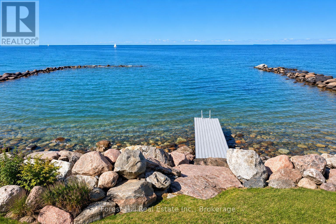
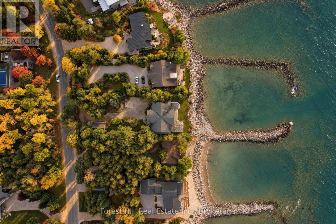
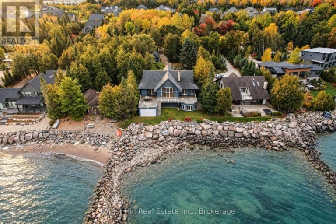
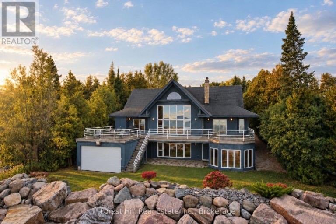
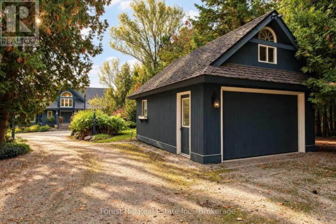
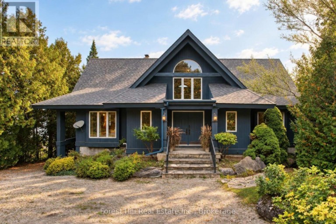
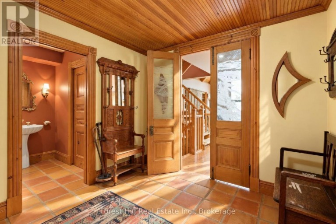
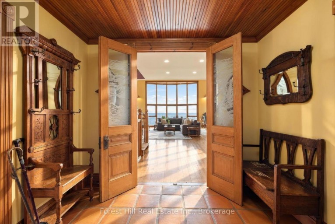
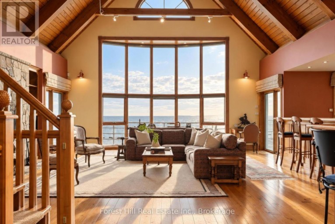
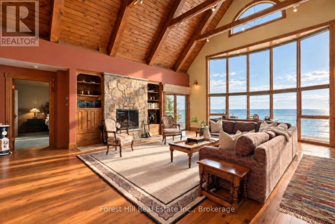
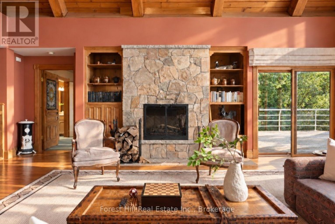
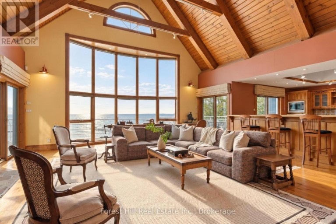
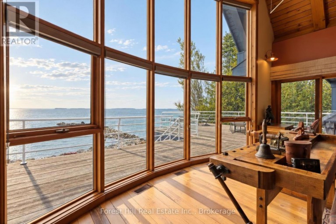
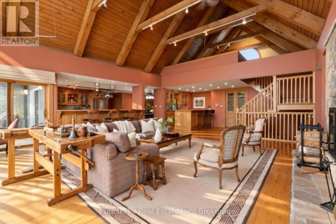
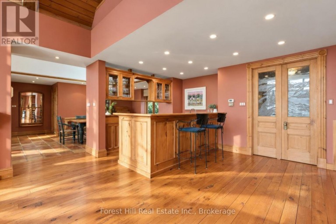
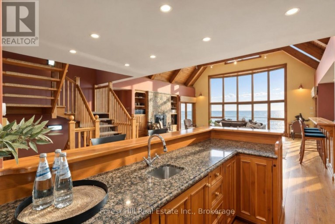
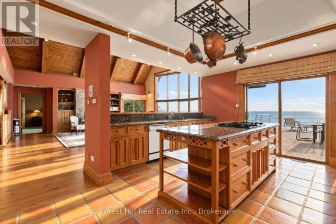
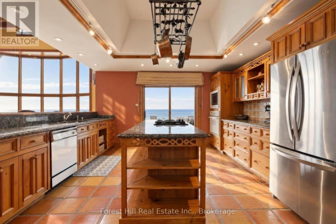
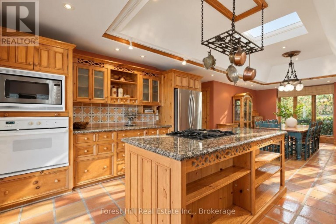
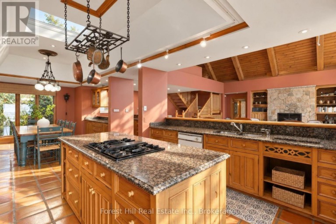
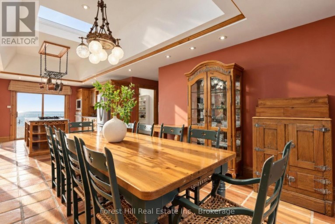
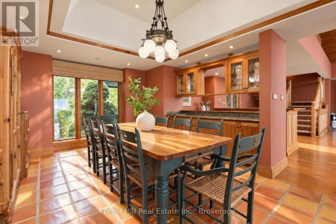
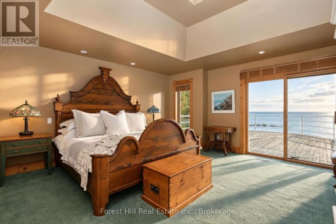
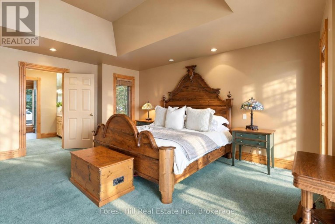
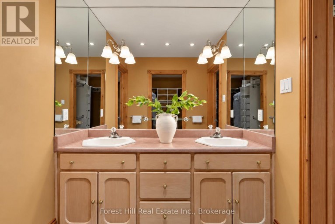
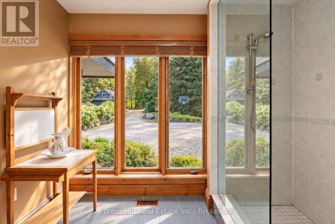
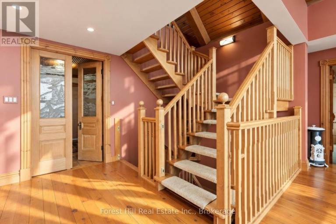
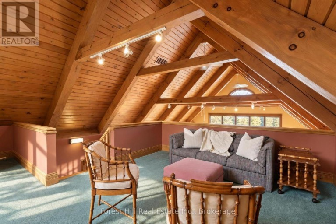
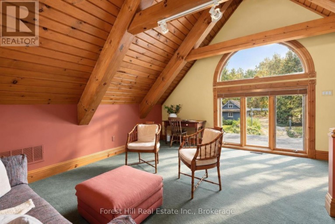
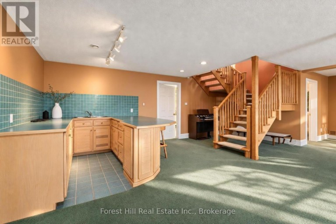
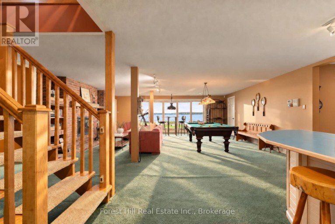
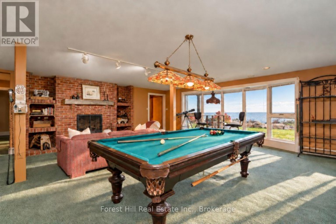
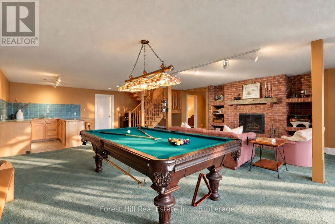
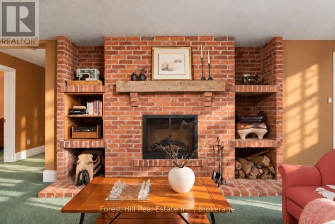
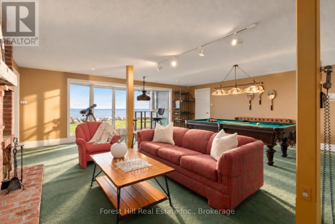
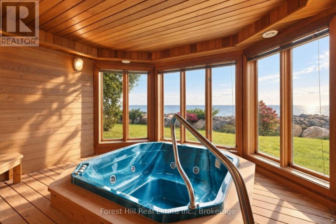
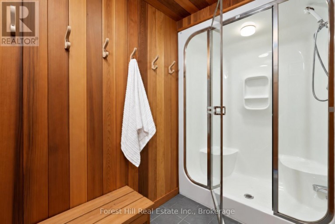
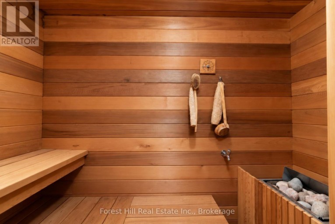
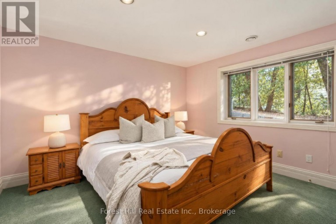
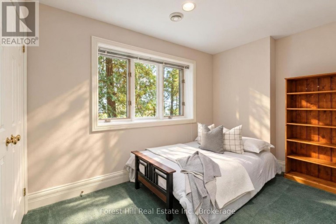
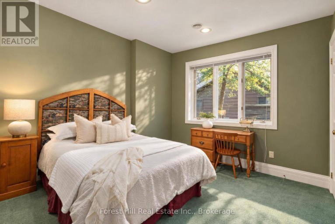
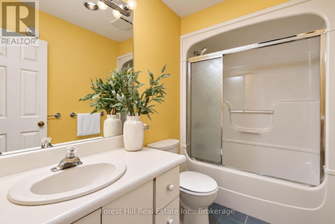
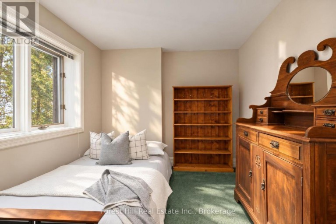
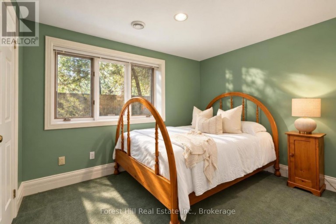
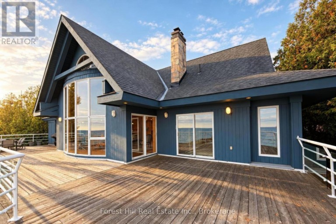
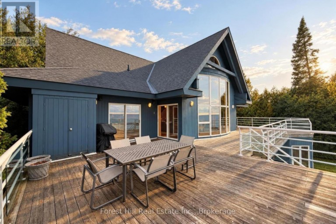
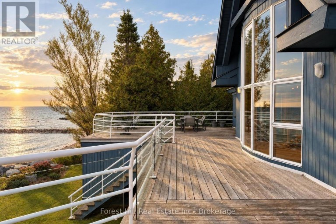
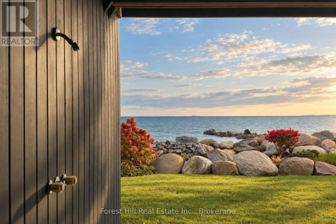
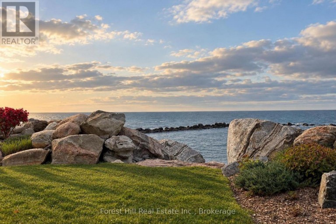
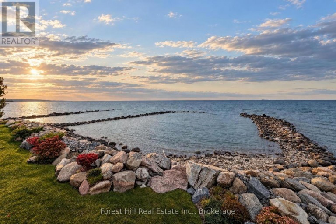
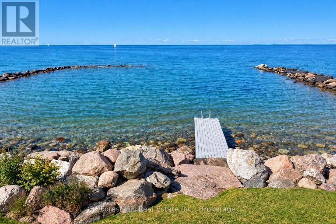
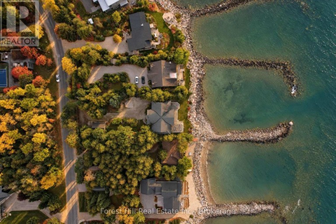
Sweeping Georgian Bay views, exceptional privacy and an impressive sense of scale and ideal layout define this grand five-bedroom waterfront home on one of Thornbury's most sought-after streets. With 83.5 feet of shoreline, the property offers water enjoyment alongside expansive windows, generous outdoor living spaces and a layout designed for gathering with family and friends. Vaulted wood ceilings, exposed beams and a tall wall of glass define the great room, framing long bay views. A stone wood-burning fireplace and built-in cabinetry bring warmth and character, while the open layout connects the living room, kitchen, dining area and wet bar. Walkouts lead to a broad waterside deck for outdoor dining and lounging, creating a seamless transition between indoor and outdoor spaces. The main-floor primary suite overlooks the bay and offers direct deck access, a walk-in closet and a five-piece ensuite. Above, an open loft provides a light-filled office or reading retreat beneath the exposed roof beams. The finished walkout lower level offers four additional bedrooms, three bathrooms and a spacious recreation room. A separate spa wing includes a water-facing hot tub room and sauna. Dedicated ski storage and tuning areas support four-season use. Outside, landscaped gardens and a waterfront lawn lead to a breathtaking, architecturally designed and protected shoreline. A generous side yard to the west of the home provides wide, unobstructed access from the grounds to the shoreline. A boathouse and removable dock support a shore ready for enjoyment, while a detached garage and ample driveway parking accommodate family and guests. With over 4,500 sq. ft. of finished living space, generous proportions and a thoughtful layout, this home is ready for your personal touch. Pre-List Home Inspection available upon request. (id:2471)

BALL Real Estate Inc., Brokerage - Lakefield
- 705-651-2255 (Ball)
- Dianne@CallABall.com
- Property Address: 223 CAMERON STREET, Blue Mountains, Ontario, N0H2P0
- Community Name: Blue Mountains
- Property Type: Single Family
- Zoning Description: R-3
- Title: Freehold
- Lot Size: 80 x 231.9 FT
- Acreage: 80 x 231.9 FT
- Sewage Type: Septic System
- Water Type: Municipal water
- Access: Year-round access, Private Docking
- Driveway: Detached Garage, Garage
- Total Parking Spaces: 6
- Waterfront Type: Waterfront
- Waterfront: Georgian Bay
- Amenities Nearby: Beach, Golf Nearby, Schools, Ski area
- Structure Style: House
- Style: Detached
- Storeys: 1.5
- Floor Space: 3500 - 5000 sqft
- Bedrooms: 1 + 4
- Bathrooms: 5-Total 1-Partial
- Basement Type: N/A (Finished)
- Heating Type: Natural gas, Forced air
- Cooling: Central air conditioning
- Exterior Type: Wood
- Fireplace Present: True
- Foundation Type: Concrete
- Appliances Included: Garage door opener remote(s), Oven - Built-In, Range, Dishwasher, Dryer, Freezer, Microwave, Oven, Stove, Washer, Window Coverings, Refrigerator
- Structures: Shed, Boathouse, Dock
- View: View, Lake view, View of water, Direct Water View
- Sump Pump
- Sauna
| Type | Level | Dimensions |
|---|---|---|
| Foyer | Second level | 2.75 m x 3.04 m |
| Living room | Second level | 7.41 m x 7.98 m |
| Kitchen | Second level | 5.88 m x 5.25 m |
| Pantry | Second level | 1.42 m x 3.78 m |
| Dining room | Second level | 3.48 m x 4.43 m |
| Primary Bedroom | Second level | 4.73 m x 5.43 m |
| Office | Third level | 6.02 m x 4.85 m |
| Bedroom 4 | Main level | 3.82 m x 3.71 m |
| Utility room | Main level | 4 m x 3.54 m |
| Utility room | Main level | 2.69 m x 3.54 m |
| Other | Main level | 2.45 m x 2.12 m |
| Other | Main level | 4.14 m x 4.47 m |
| Recreational, Games room | Main level | 7.46 m x 6.48 m |
| Bedroom | Main level | 3.81 m x 3.34 m |
| Bedroom 2 | Main level | 3.11 m x 3.79 m |
| Bedroom 3 | Main level | 3.93 m x 3.5 m |
Listing Offices: Forest Hill Real Estate Inc., FOREST HILL REAL ESTATE INC.

This REALTOR.ca listing content is owned and licensed by REALTOR® members of The Canadian Real Estate Association. REALTOR®, MLS® and the associated logos are trademarks of the Canadian Real Estate Association. This website is operated by a brokerage or salesperson who is a member of The Canadian Real Estate Association and is licensed to trade residential and/or commercialreal estate. Any out of province listing content on this website is not intended to solicit a trade in real estate. Any consumers interested in out of province listings must contact a person who is licensed to trade in real estate in that province. All information displayed on this website is believed to be accurate but is not guaranteed and should be independently verified. No warranties or representations are made of any kind.
This website is operated by a member of The Canadian Real Estate Association (CREA). The content on this website is owned or controlled by CREA. By accessing this website, the user agrees to be bound by these terms of use as amended from time to time, and agrees that these terms of use constitute a binding contract between the user, and CREA.
The content on this website is protected by copyright and other laws, and is intended solely for the private, non-commercial use by individuals. Any other reproduction, distribution or use of the content, in whole or in part, is specifically prohibited. Prohibited uses include commercial use, "screen scraping", "database scraping", and any other activity intended to collect, store, reorganize or manipulate the content of this website.
REALTOR®, REALTORS®, and the REALTOR® logo are certification marks that are owned by REALTOR® Canada Inc. and licensed exclusively to The Canadian Real Estate Association (CREA). These certification marks identify real estate professionals who are members of CREA and who must abide by CREA's By-Laws, Rules, and the REALTOR® Code. The MLS® trademark and the MLS® logo are owned by CREA and identify the professional real estate services provided by members of CREA.
The information contained on this website is based in whole or in part on information that is provided by members of CREA, who are responsible for its accuracy. CREA reproduces and distributes this information as a service for its members, and assumes no responsibility for its completeness or accuracy.
We may at any time amend these Terms of Use by updating this posting. All users of this site are bound by these amendments should they wish to continue accessing the website, and should therefore periodically visit this page to review any and all such amendments.