

2357 BRUCE RD 40 ROAD, Saugeen Shores, Ontario, N0G2N0

Next Open House: October 9
October 9
October 10
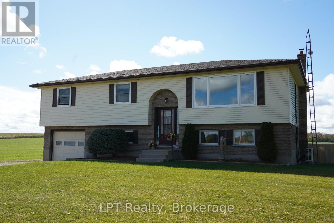
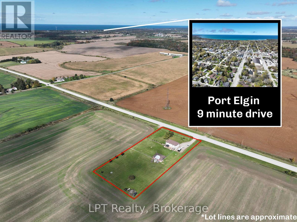
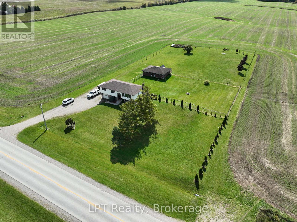
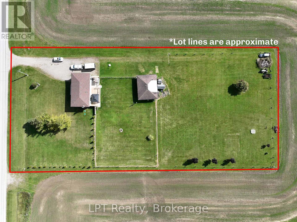
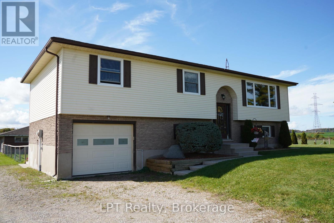
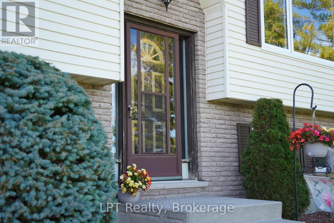
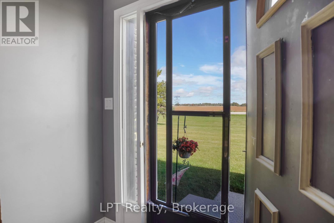
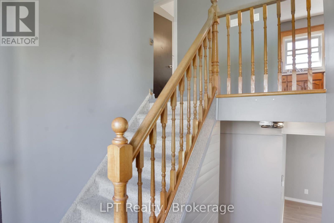
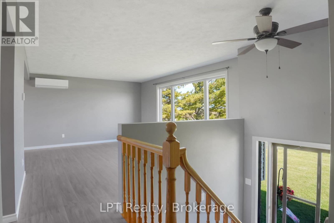
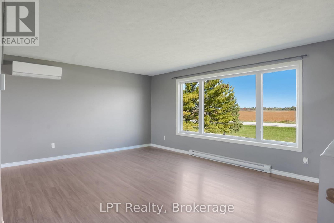
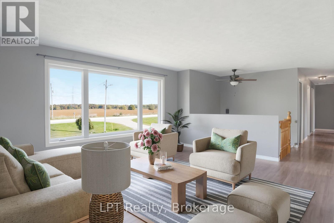
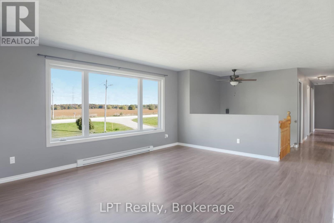
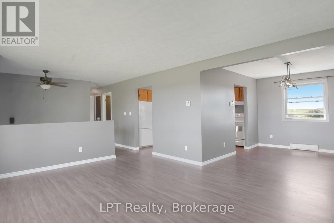
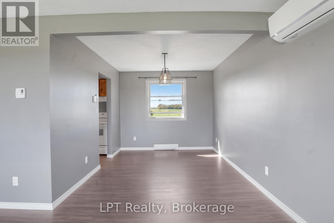
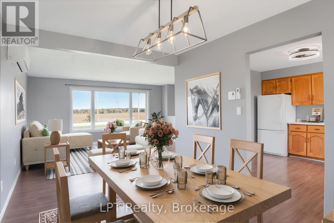
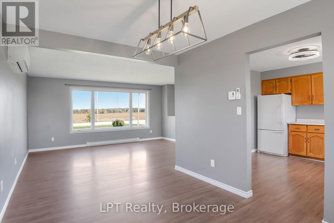
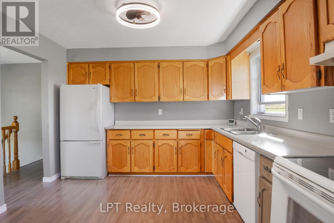
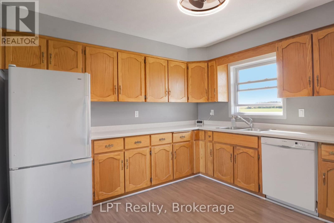
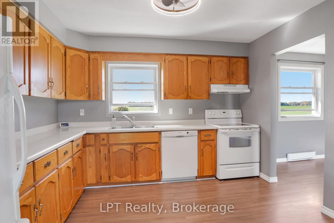
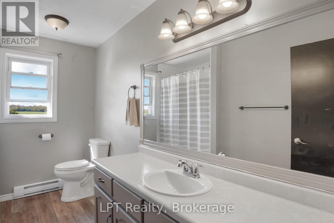
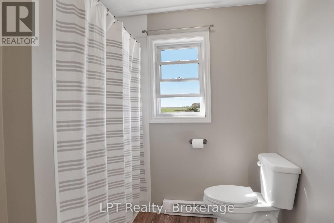
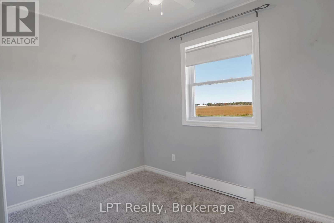
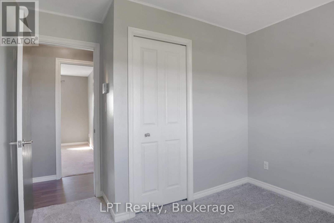
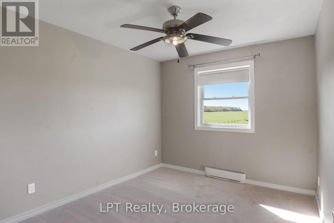
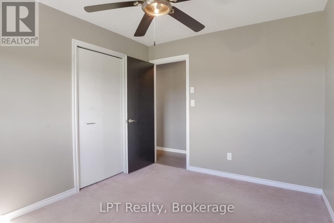
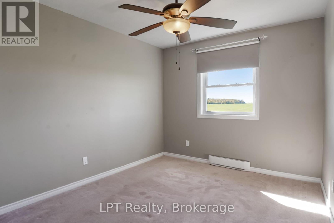
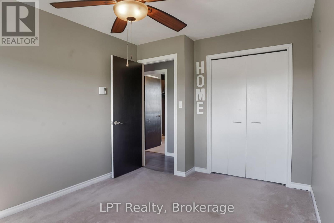
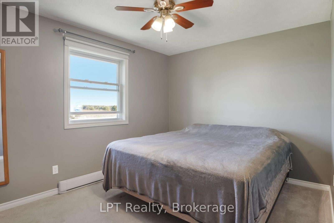
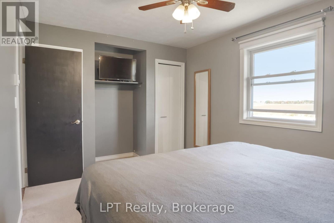
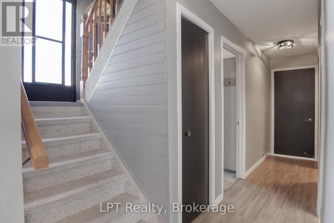
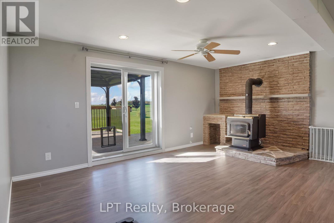
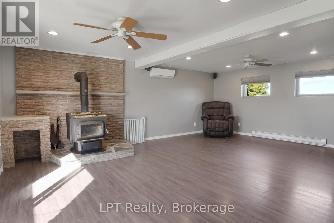
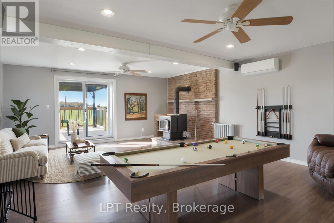
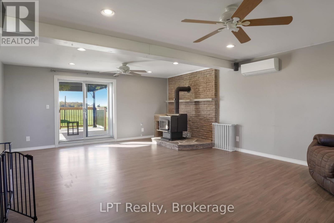
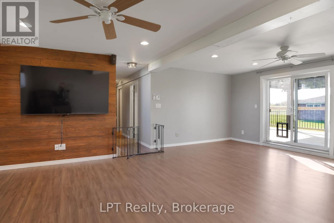
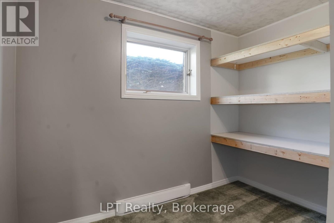
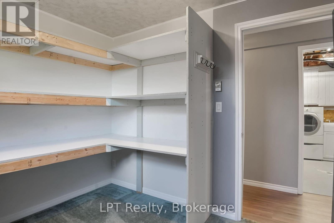
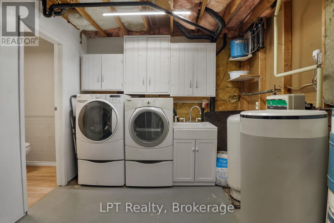
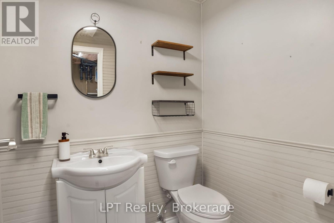
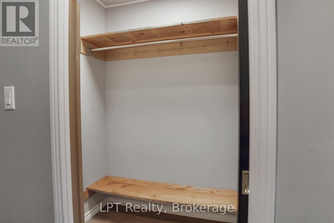
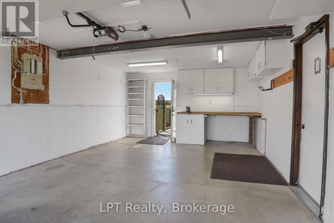
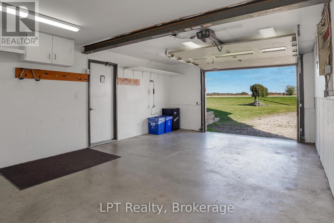
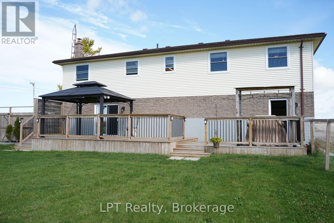
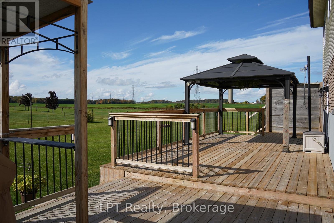
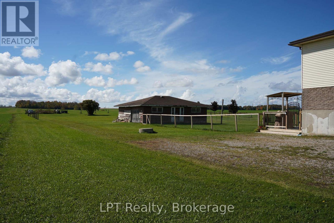
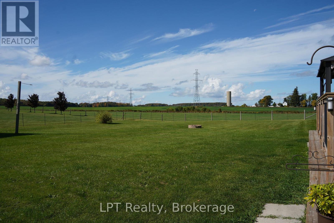
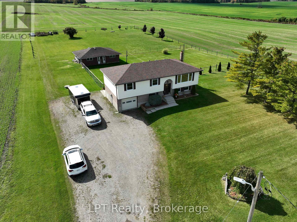
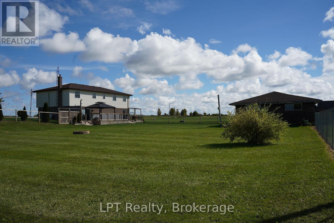
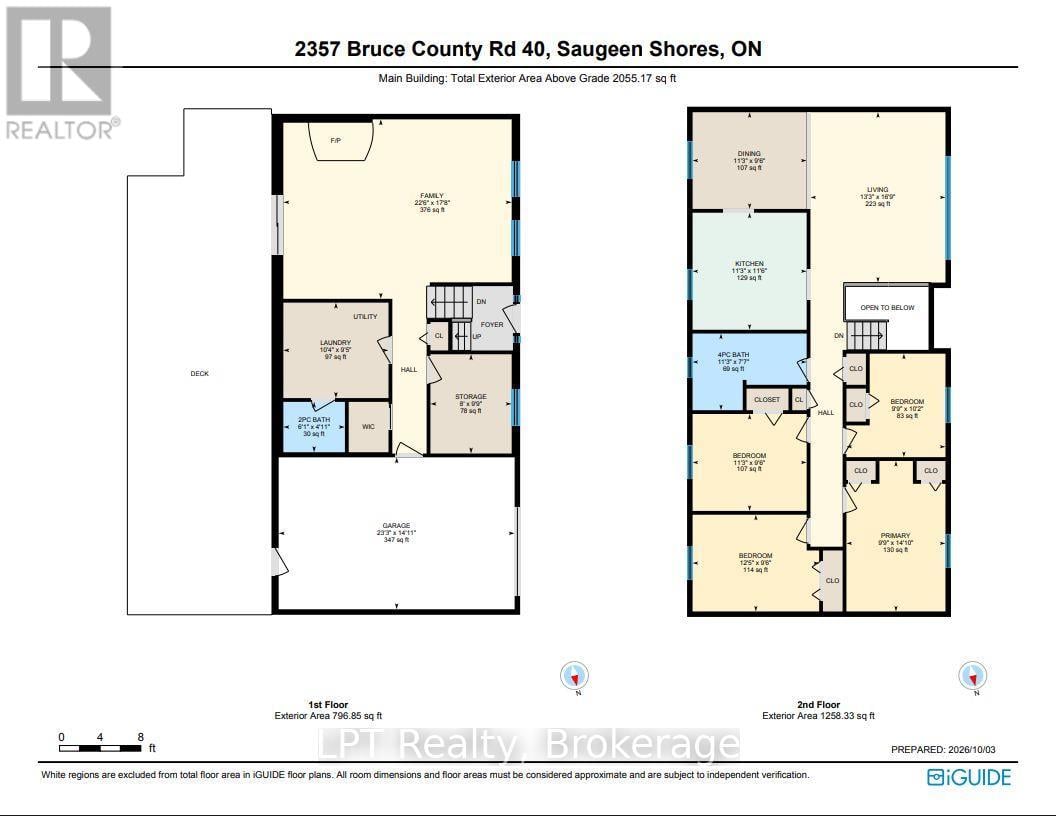
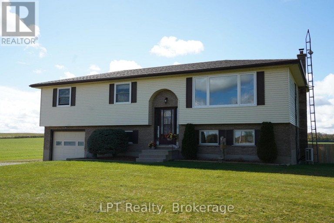
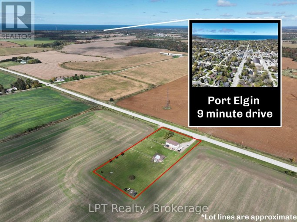
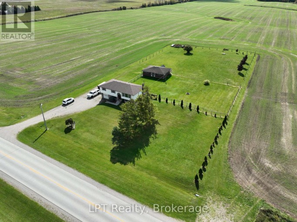
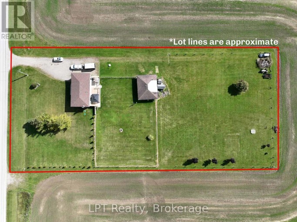
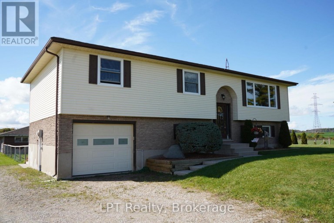
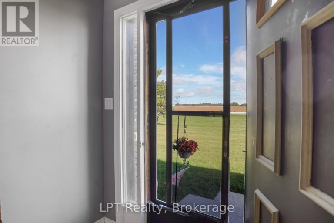
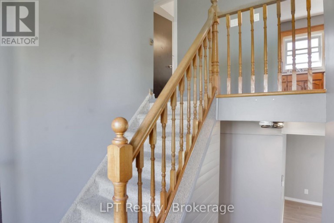
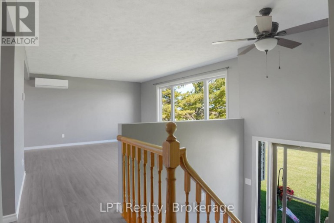
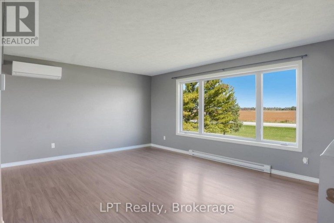
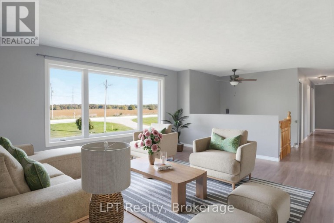
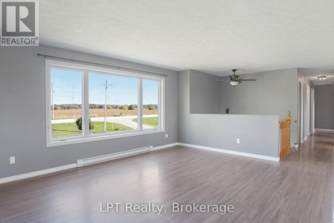
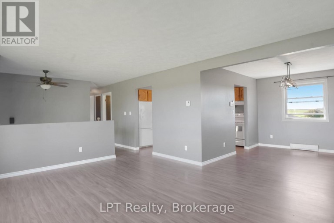
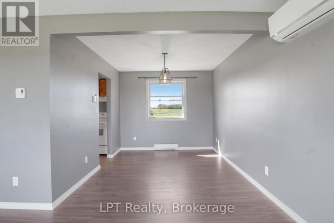
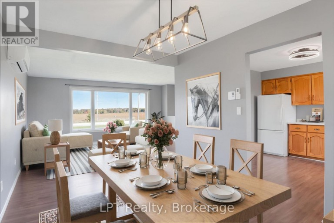
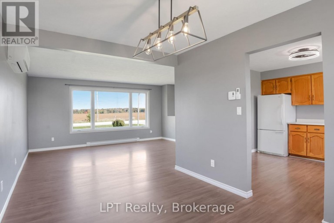
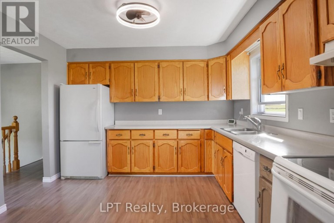
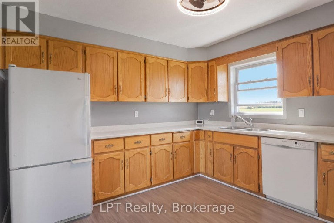
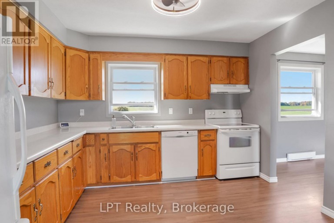
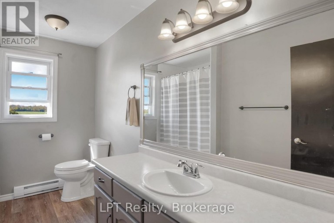
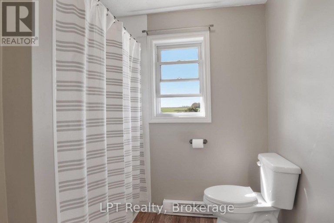
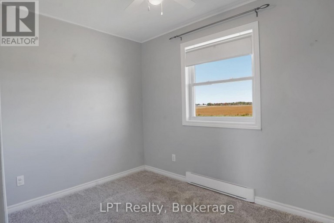
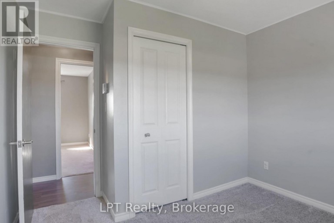
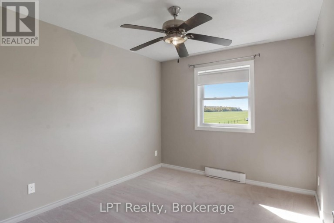
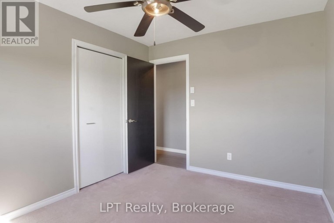
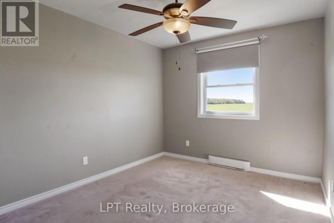
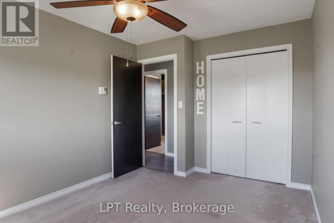
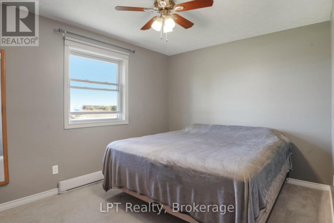
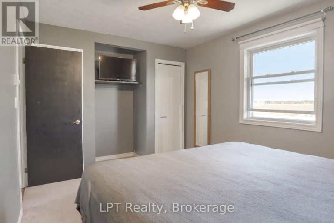
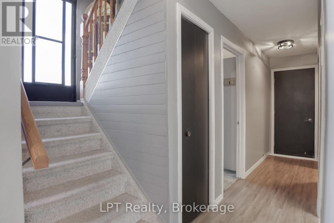
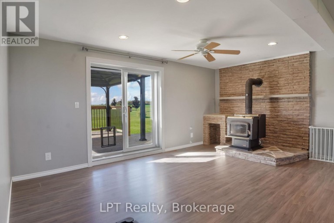
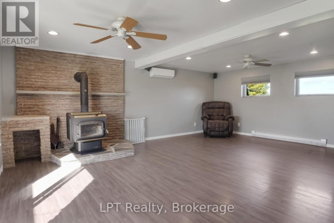
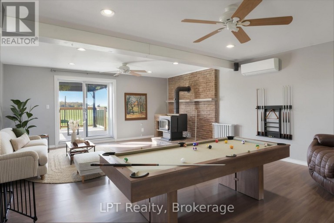
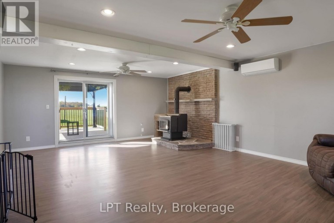
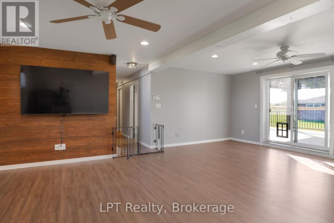
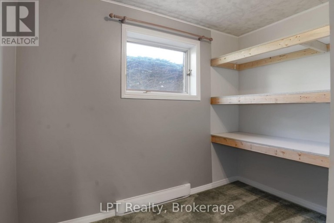
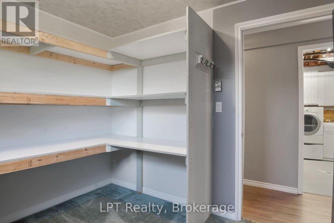
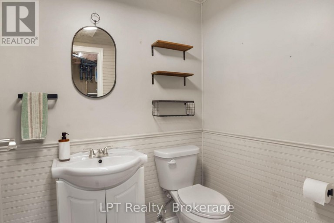
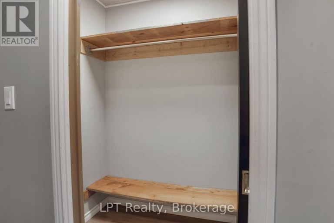
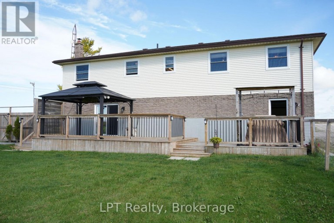
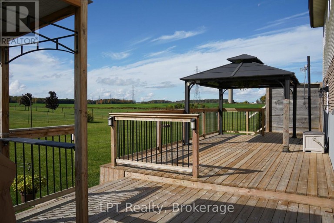
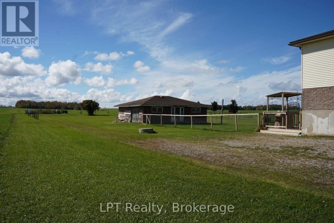
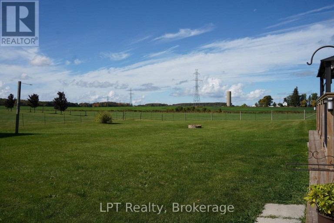
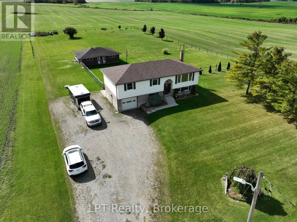
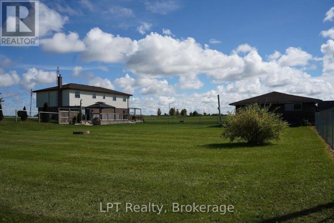
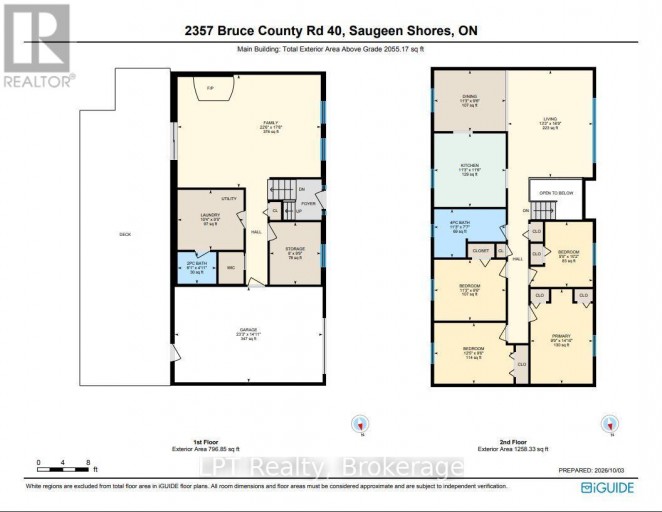
Welcome to 2357 Bruce Road 40, where space, comfort, and country living come together on nearly 2 acres in beautiful Saugeen Shores. Offering over 2,000 sq. ft. of finished living space, this beautifully maintained home provides plenty of room for the entire family, both inside and out. The home features an impressive four bedrooms on the upper level plus an additional bedroom downstairs, offering excellent flexibility for a growing family, guests, a home office, or hobby space. A full 4-piece bathroom and additional 2-piece powder room provide a practical layout for busy family life. Pride of ownership is evident throughout, with thoughtful updates that include newly redone floors and paint, redone baseboards and two ductless split systems, adding both comfort and efficiency to the home. Step outside and discover one of the property's true highlights-a beautifully created backyard oasis. The spacious back deck provides the perfect setting for summer barbecues, entertaining family and friends, or simply relaxing and enjoying the privacy and peaceful surroundings of your nearly 2-acre property. With plenty of outdoor space for kids, pets, gardens, and recreation, this is a property designed to be enjoyed year-round. 2357 Bruce Road 40 delivers the space and lifestyle of country living while keeping you conveniently connected to everything Saugeen Shores has to offer. If you've been looking for more room to live, entertain, and enjoy the outdoors, this is a property you'll want to experience for yourself. (id:2471)
BALL Real Estate Inc., Brokerage - Bobcaygeon
- 705-879-5633
- 705-880-2255
- dburke@ballrealestate.ca
- Property Address: 2357 BRUCE RD 40 ROAD, Saugeen Shores, Ontario, N0G2N0
- Community Name: Saugeen Shores
- Property Type: Single Family
- Title: Freehold
- Lot Size: 190.1 x 400.2 FT
- Acreage: 190.1 x 400.2 FT
- Sewage Type: Septic System
- Water Type: Drilled Well
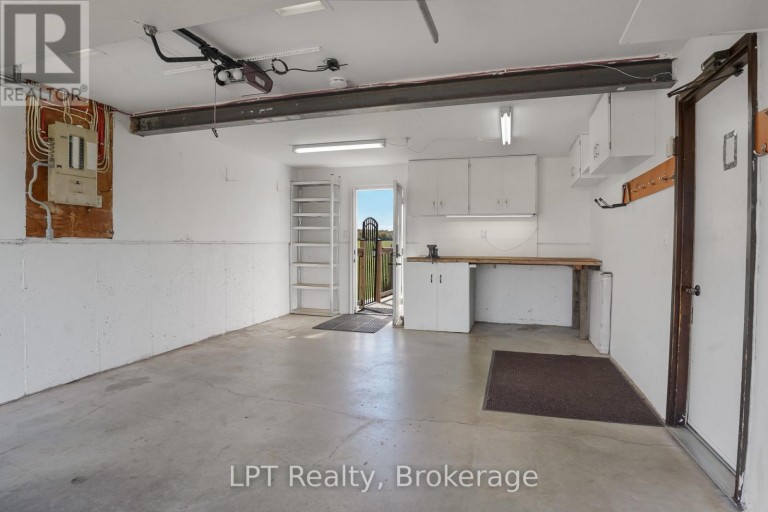
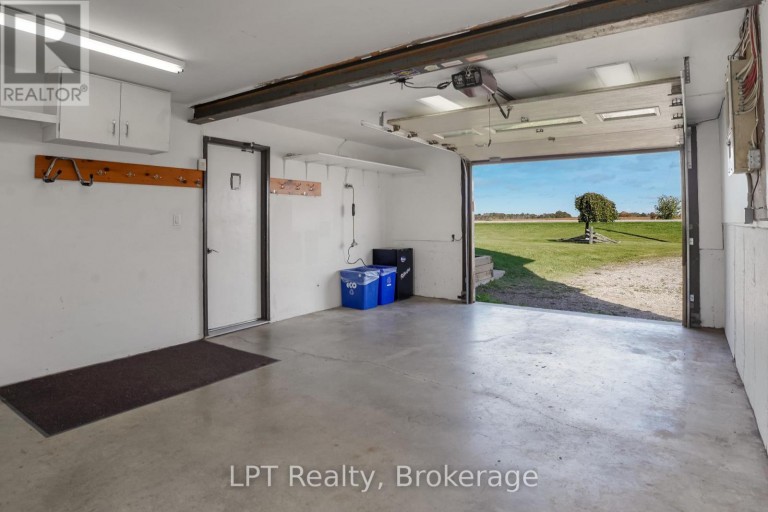
- Driveway: Attached Garage, Garage
- Total Parking Spaces: 10
- Structure Style: House
- Style: Detached
- Storeys: 2
- Floor Space: 2000 - 2500 sqft
- Building Age: 31 to 50 years
- Bedrooms: 4 + 1
- Bathrooms: 2-Total 1-Partial
- Basement Type: N/A (Finished)
- Heating Type: Wood, Baseboard heaters, Heat Pump
- Cooling: Wall unit
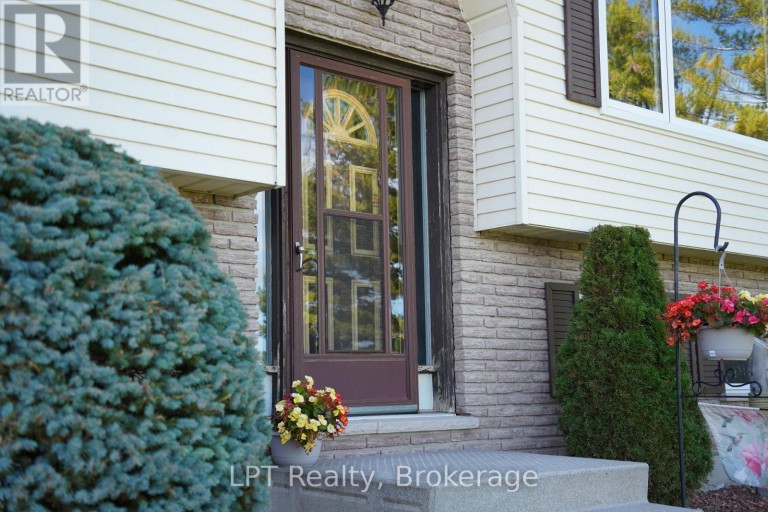
- Exterior Type: Brick, Aluminum siding
- Fireplace Present: True
- Foundation Type: Concrete
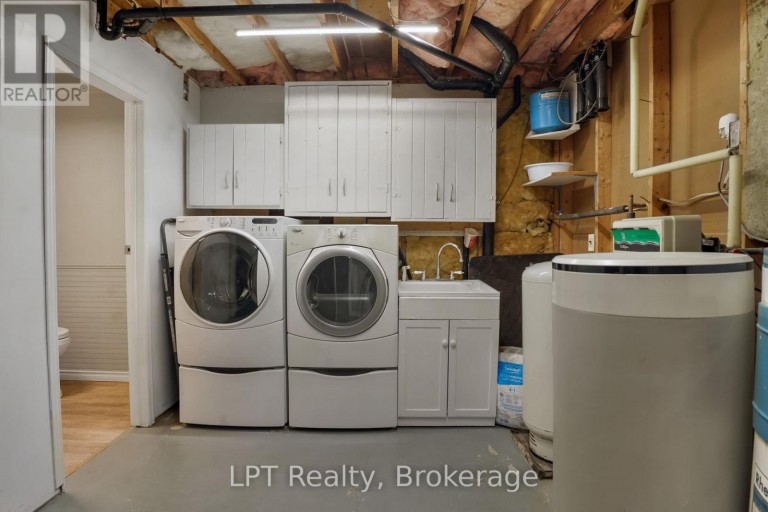
- Appliances Included: Water Treatment, Water Heater, Dryer, Stove, Washer, Refrigerator
Listing Offices: LPT Realty

This REALTOR.ca listing content is owned and licensed by REALTOR® members of The Canadian Real Estate Association. REALTOR®, MLS® and the associated logos are trademarks of the Canadian Real Estate Association. This website is operated by a brokerage or salesperson who is a member of The Canadian Real Estate Association and is licensed to trade residential and/or commercialreal estate. Any out of province listing content on this website is not intended to solicit a trade in real estate. Any consumers interested in out of province listings must contact a person who is licensed to trade in real estate in that province. All information displayed on this website is believed to be accurate but is not guaranteed and should be independently verified. No warranties or representations are made of any kind.


Welcome to 513 Pierson Avenue, a well-maintained 3+2 bedroom raised...
- 5 Beds
- 2 Baths


Situated on a beautifully landscaped corner lot in a desirable...
- 5 Beds
- 2 Baths
This website is operated by a member of The Canadian Real Estate Association (CREA). The content on this website is owned or controlled by CREA. By accessing this website, the user agrees to be bound by these terms of use as amended from time to time, and agrees that these terms of use constitute a binding contract between the user, and CREA.
The content on this website is protected by copyright and other laws, and is intended solely for the private, non-commercial use by individuals. Any other reproduction, distribution or use of the content, in whole or in part, is specifically prohibited. Prohibited uses include commercial use, "screen scraping", "database scraping", and any other activity intended to collect, store, reorganize or manipulate the content of this website.
REALTOR®, REALTORS®, and the REALTOR® logo are certification marks that are owned by REALTOR® Canada Inc. and licensed exclusively to The Canadian Real Estate Association (CREA). These certification marks identify real estate professionals who are members of CREA and who must abide by CREA's By-Laws, Rules, and the REALTOR® Code. The MLS® trademark and the MLS® logo are owned by CREA and identify the professional real estate services provided by members of CREA.
The information contained on this website is based in whole or in part on information that is provided by members of CREA, who are responsible for its accuracy. CREA reproduces and distributes this information as a service for its members, and assumes no responsibility for its completeness or accuracy.
We may at any time amend these Terms of Use by updating this posting. All users of this site are bound by these amendments should they wish to continue accessing the website, and should therefore periodically visit this page to review any and all such amendments.