

78 KING RD, Tay (Waubaushene), Ontario, L0K2C0


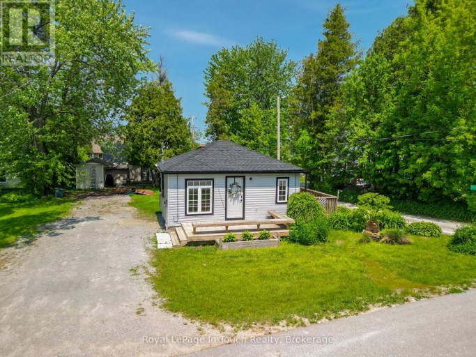
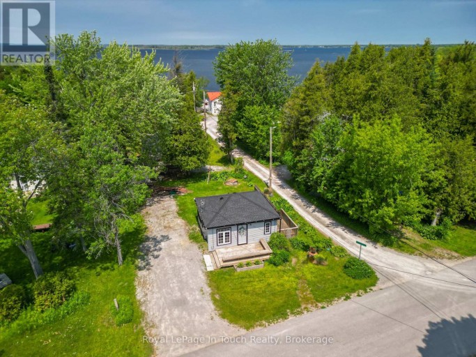
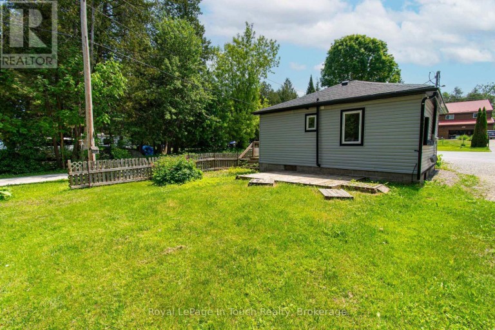
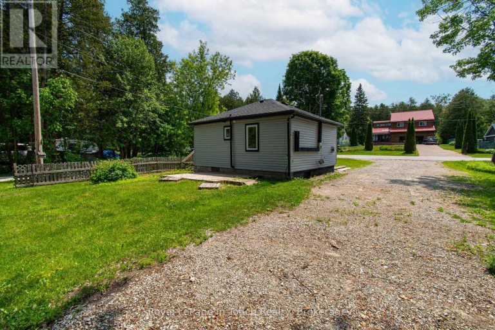
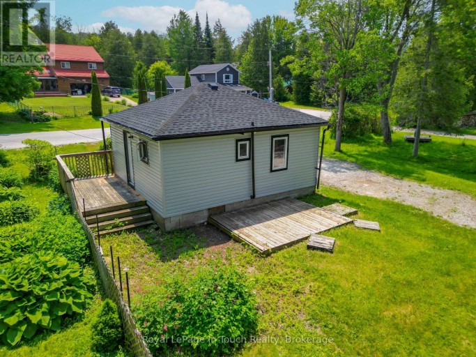
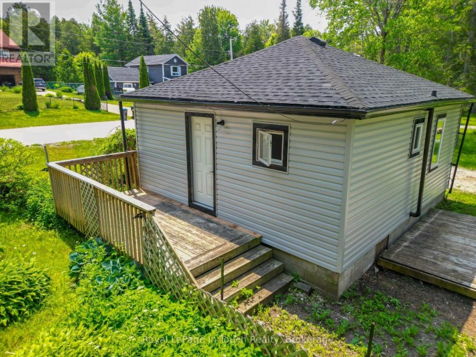
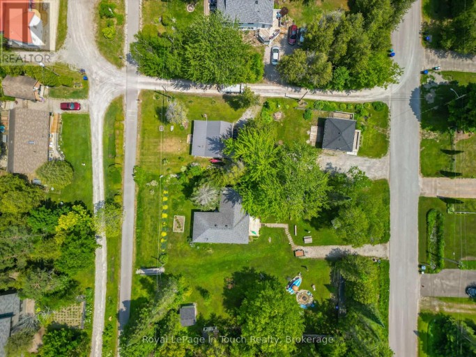
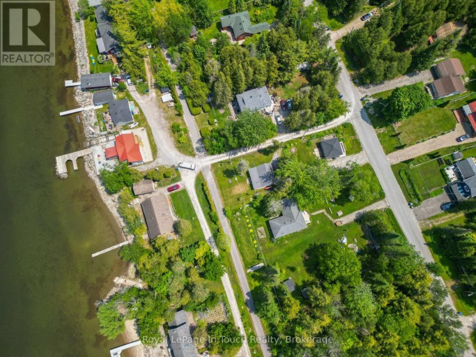
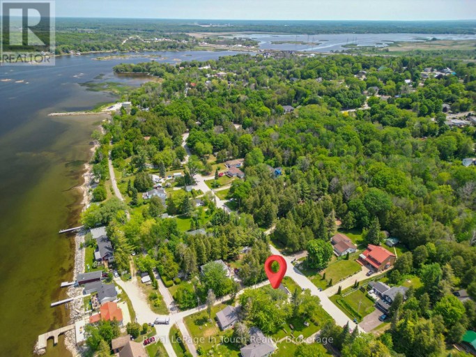
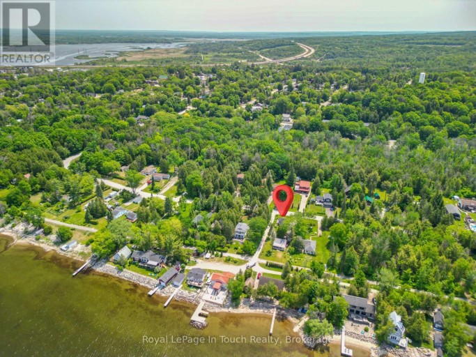
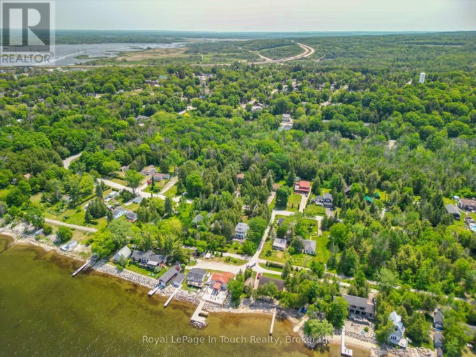
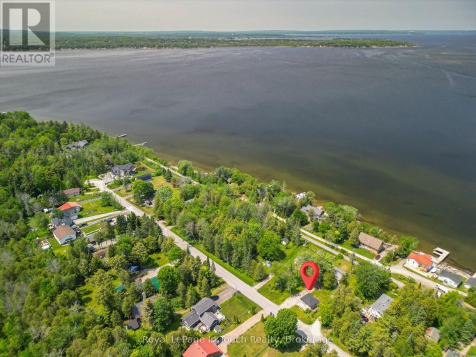
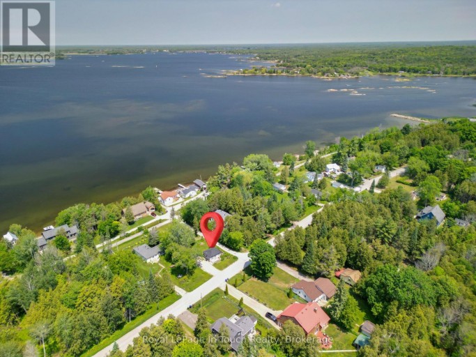
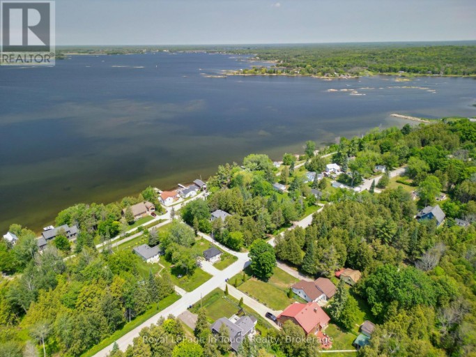
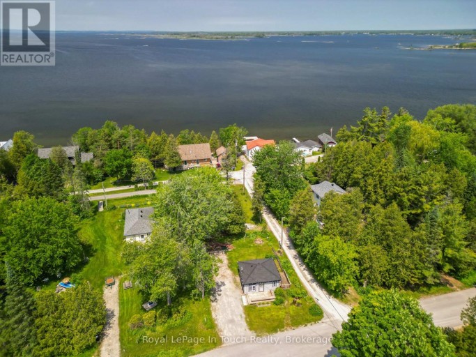
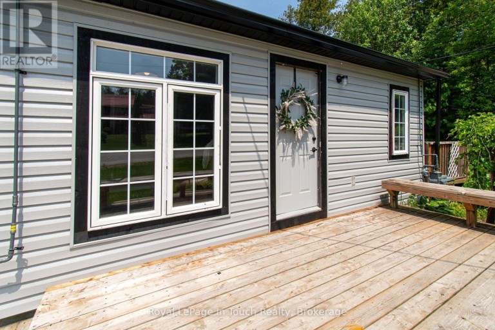
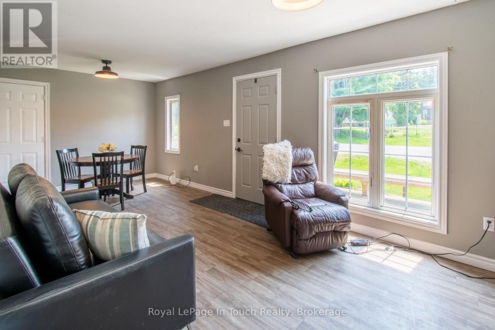
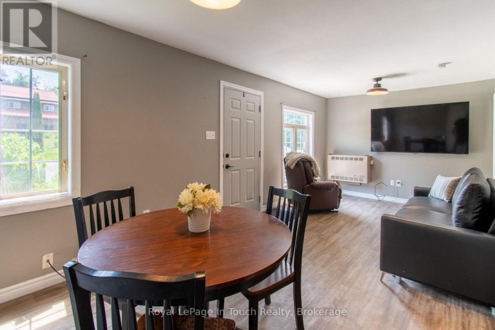
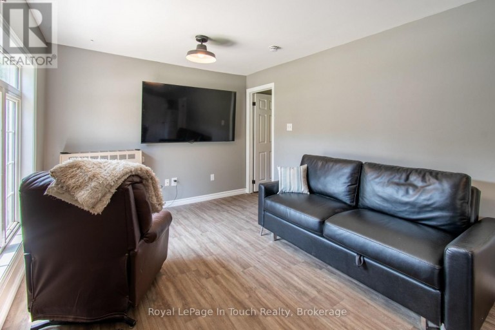
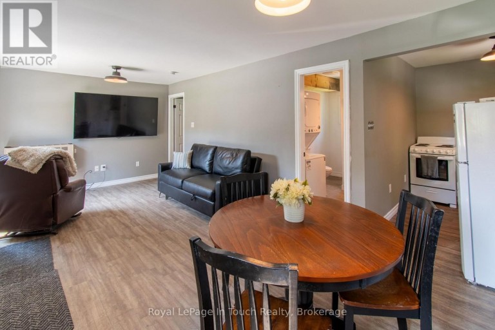
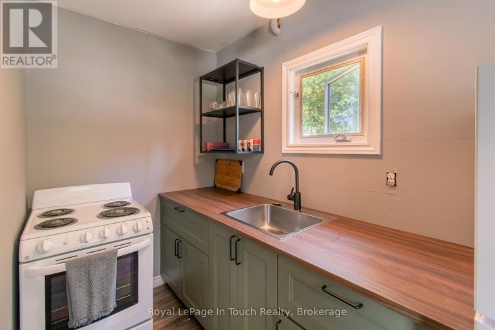
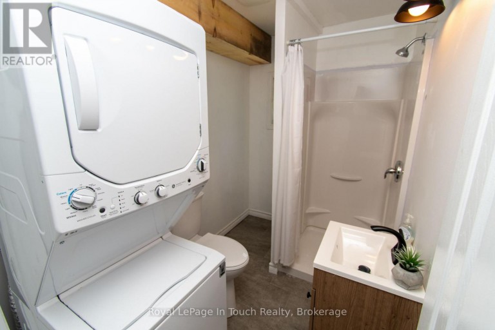
Tucked away on a peaceful dead-end street, 78 King Road offers the perfect blend of modern convenience and classic cottage country charm. This year-round home or cottage has been freshly updated in 2026, boasting a brand-new kitchen, new siding, a new roof, and a highly efficient new gas heater-meaning you can move into this fully furnished home, unpack and relax without a single weekend project.The location is an outdoor lover's dream.There is power ran out to old shop location Walk just 3 minutes to the sandy beach to enjoy swimming, or take advantage of the world-class boating and fishing nearby. In the winter and shoulder seasons, step right out your back door onto the Trans Canada Trail system for premier snowmobiling, snowshoeing, and hiking.Whether you are looking for a high-potential short-term rental investment, a seasonal getaway, or a peaceful permanent residence, this property checks every box. Don't miss out on this piece of paradise! (id:2471)

BALL Real Estate Inc., Brokerage - Peterborough
- 705-775-2255
- emickee@gmail.com
- Property Address: 78 KING RD, Tay (Waubaushene), Ontario, L0K2C0
- Community Name: Waubaushene
- Property Type: Single Family
- Zoning Description: R1
- Title: Freehold
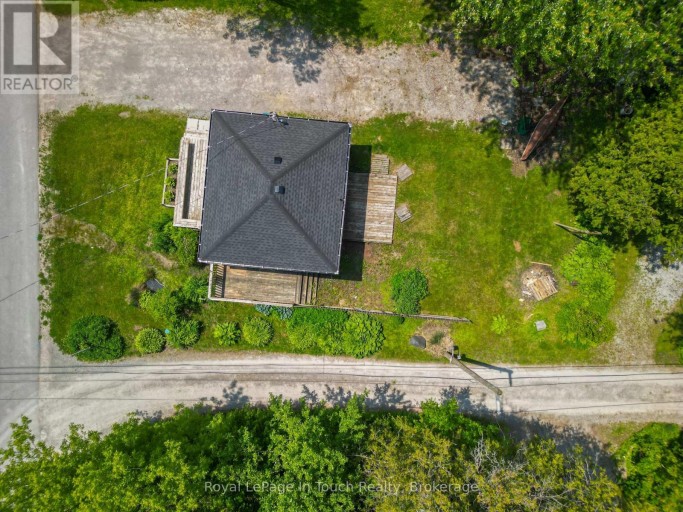
- Lot Size: 64 x 80 FT
- Acreage: 64 x 80 FT|under 1/2 acre
- Sewage Type: Holding Tank
- Water Type: Municipal water
- Driveway: No Garage
- Total Parking Spaces: 4
- Maintenance Fee: 0.00
- Structure Style: House
- Style: Detached
- Storeys: 1
- Floor Space: 0 - 699 sqft
- Bedrooms: 1
- Bathrooms: 1-Total
- Basement Type: Crawl space (Unfinished)
- Heating Type: Natural gas, Forced air
- Cooling: None
- Exterior Type: Vinyl siding
- Foundation Type: Block, Wood
- Structures: Deck
- Level
| Type | Level | Dimensions |
|---|---|---|
| Living room | Main level | 4.6 m x 3.12 m |
| Other | Main level | 1.55 m x 2.62 m |
| Kitchen | Main level | 3.25 m x 1.55 m |
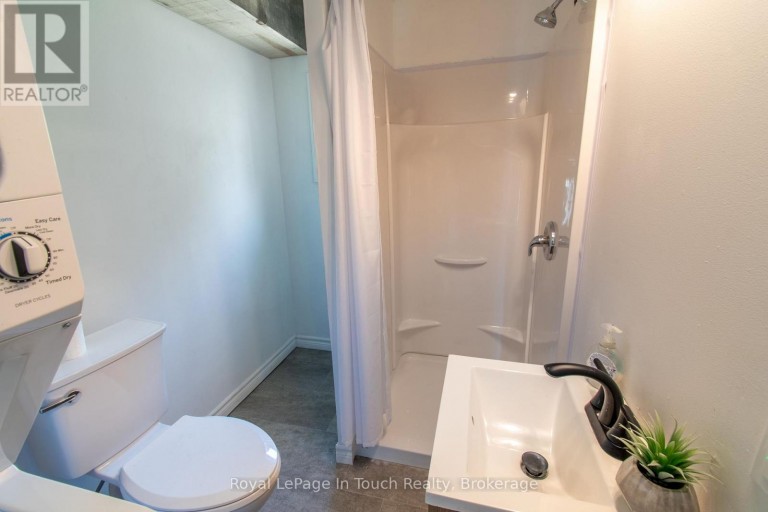
| Bathroom | Main level | 2.64 m x 1.6 m |
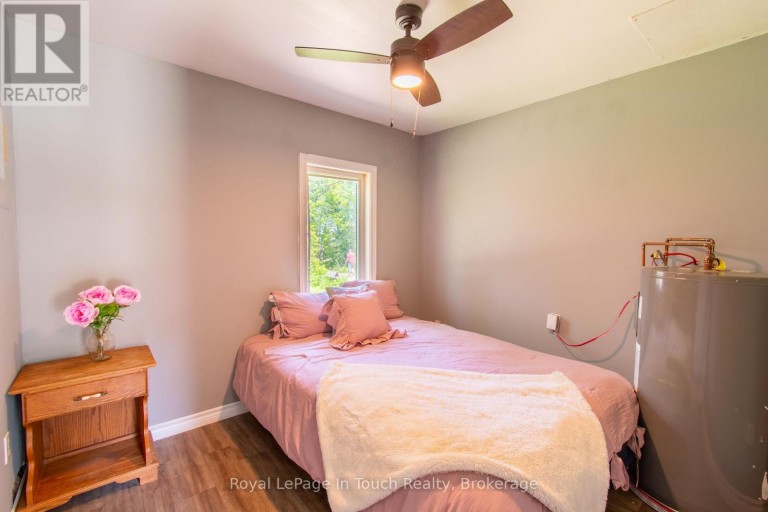
| Bedroom | Main level | 2.82 m x 2.64 m |
Listing Office: Royal LePage In Touch Realty

This REALTOR.ca listing content is owned and licensed by REALTOR® members of The Canadian Real Estate Association. REALTOR®, MLS® and the associated logos are trademarks of the Canadian Real Estate Association. This website is operated by a brokerage or salesperson who is a member of The Canadian Real Estate Association and is licensed to trade residential and/or commercialreal estate. Any out of province listing content on this website is not intended to solicit a trade in real estate. Any consumers interested in out of province listings must contact a person who is licensed to trade in real estate in that province. All information displayed on this website is believed to be accurate but is not guaranteed and should be independently verified. No warranties or representations are made of any kind.


Discover the unparalleled benefits of becoming a member at Wildwood...
- 1 Beds
- 1 Baths


Welcome to 24 Lakeshore Road in Midland, where you can...
- 2 Beds
- 1 Baths


Come and be a part of the friendly community of...
- 2 Beds
- 1 Baths
This website is operated by a member of The Canadian Real Estate Association (CREA). The content on this website is owned or controlled by CREA. By accessing this website, the user agrees to be bound by these terms of use as amended from time to time, and agrees that these terms of use constitute a binding contract between the user, and CREA.
The content on this website is protected by copyright and other laws, and is intended solely for the private, non-commercial use by individuals. Any other reproduction, distribution or use of the content, in whole or in part, is specifically prohibited. Prohibited uses include commercial use, "screen scraping", "database scraping", and any other activity intended to collect, store, reorganize or manipulate the content of this website.
REALTOR®, REALTORS®, and the REALTOR® logo are certification marks that are owned by REALTOR® Canada Inc. and licensed exclusively to The Canadian Real Estate Association (CREA). These certification marks identify real estate professionals who are members of CREA and who must abide by CREA's By-Laws, Rules, and the REALTOR® Code. The MLS® trademark and the MLS® logo are owned by CREA and identify the professional real estate services provided by members of CREA.
The information contained on this website is based in whole or in part on information that is provided by members of CREA, who are responsible for its accuracy. CREA reproduces and distributes this information as a service for its members, and assumes no responsibility for its completeness or accuracy.
We may at any time amend these Terms of Use by updating this posting. All users of this site are bound by these amendments should they wish to continue accessing the website, and should therefore periodically visit this page to review any and all such amendments.