

9 CRANBERRY SURF, Collingwood, Ontario, L9Y5C4


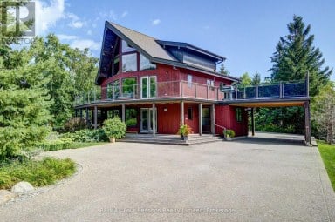
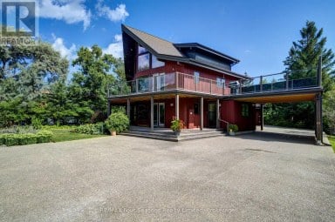
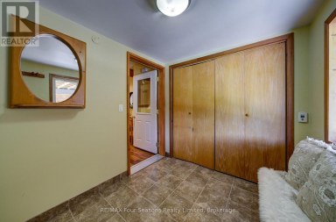
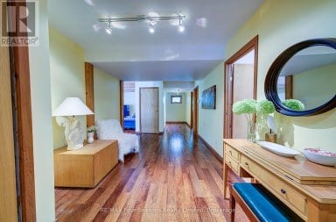
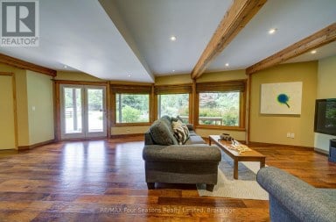
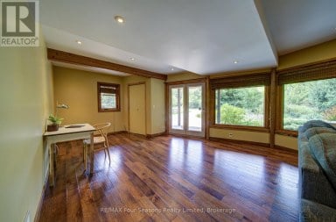
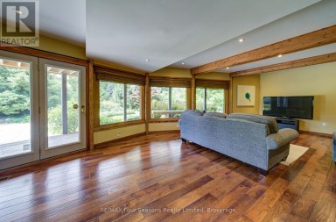
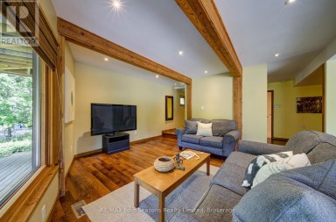
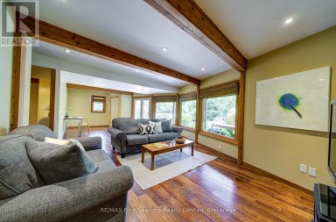
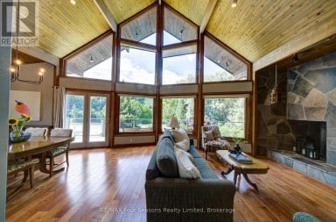
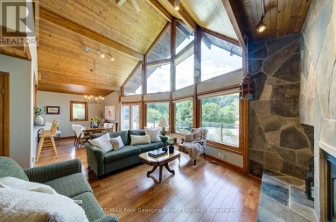
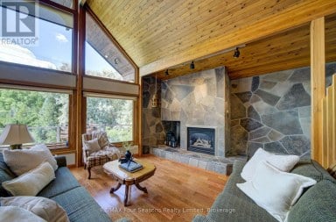
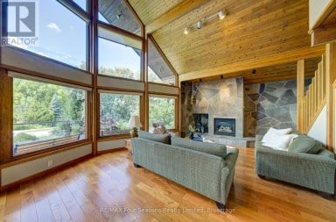
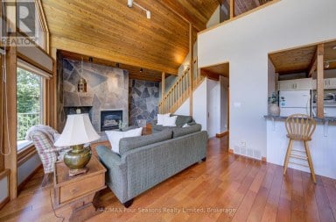
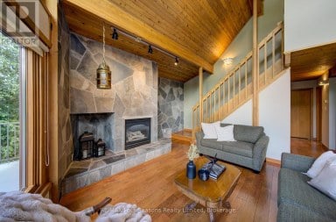
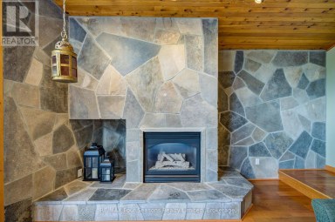
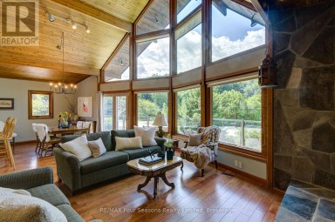
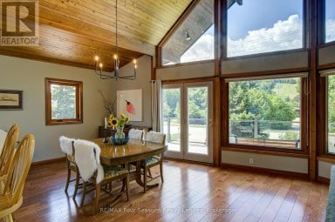
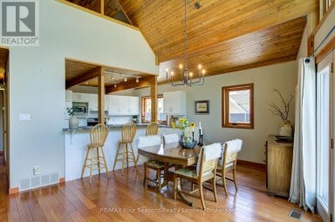
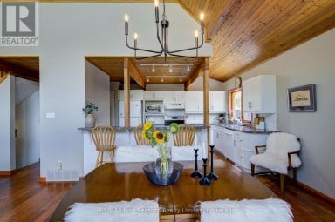
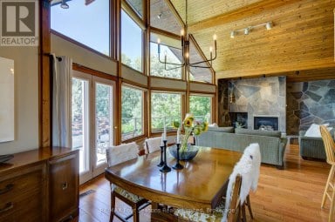
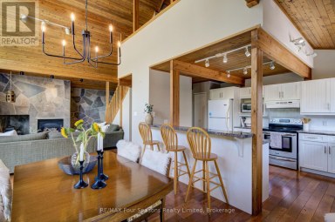
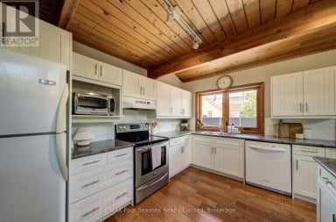
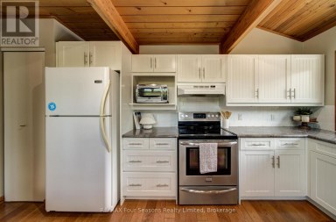
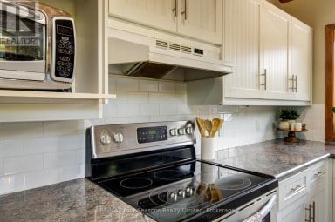
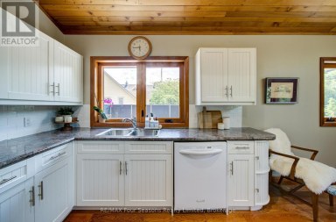
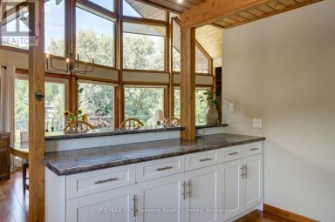
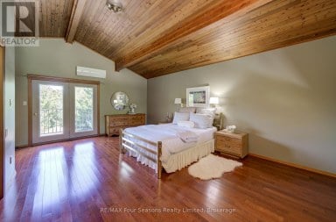
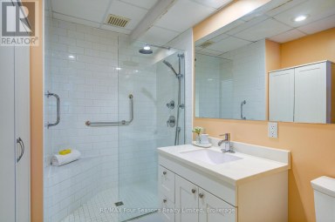
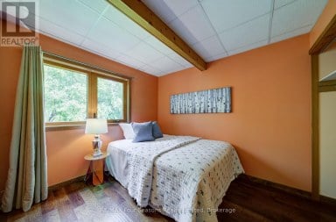
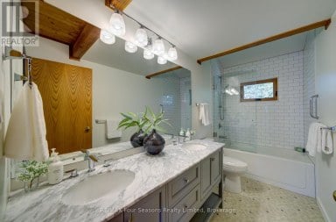
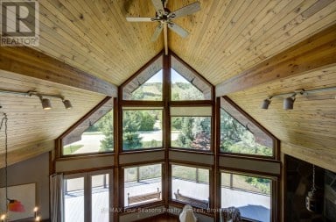
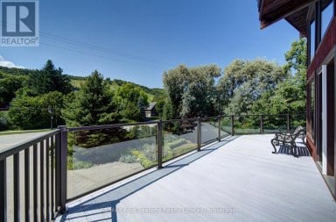
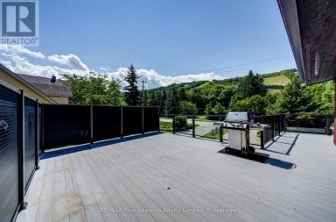
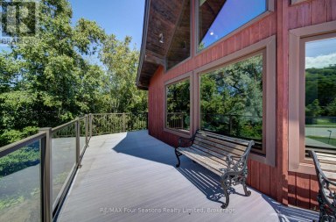
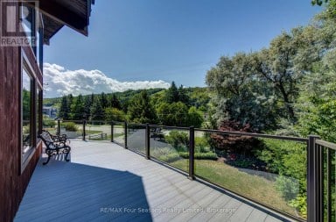
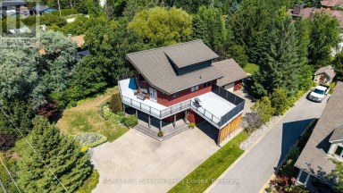
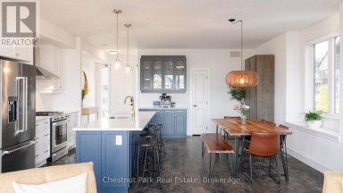
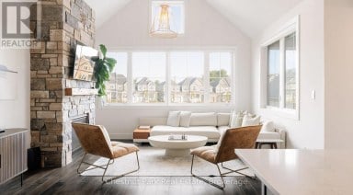
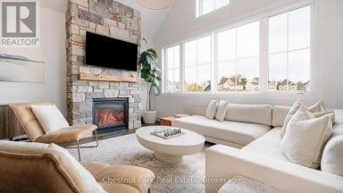
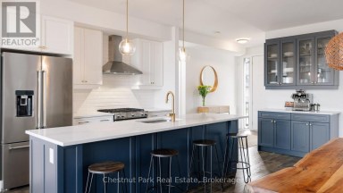
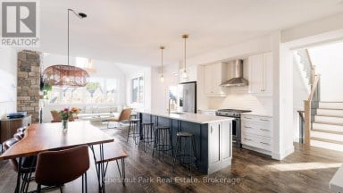
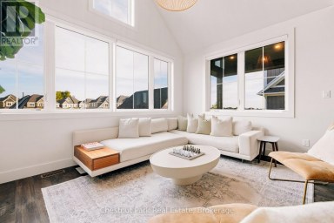
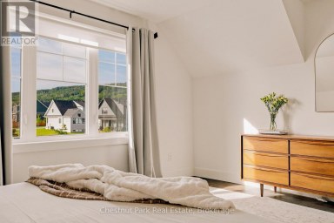
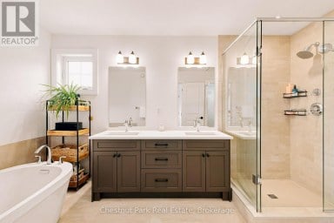
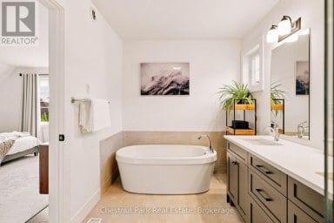
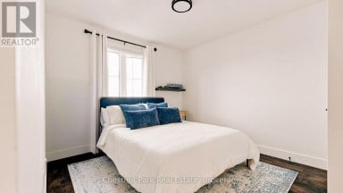
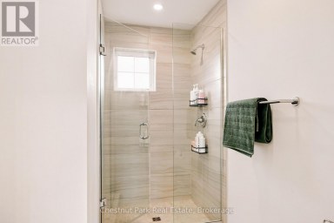
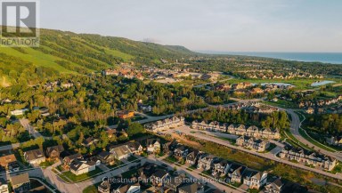
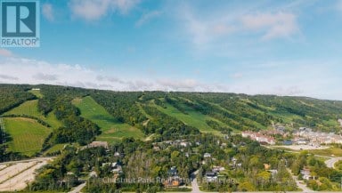
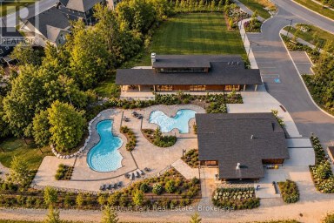
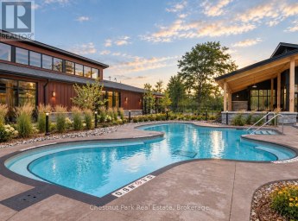
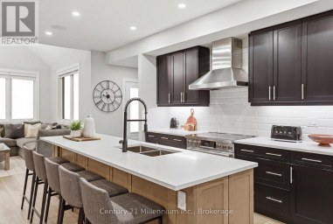
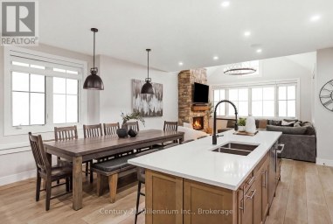
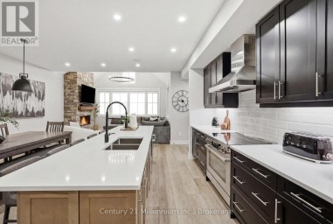
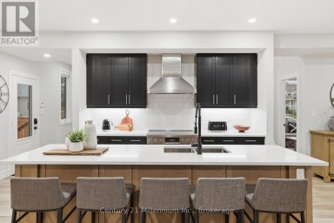
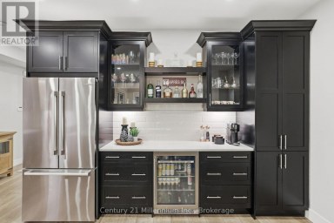
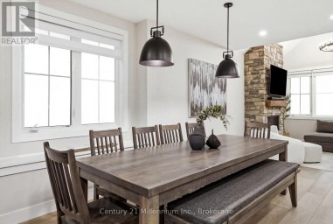
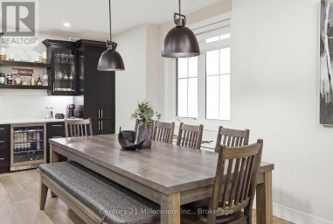
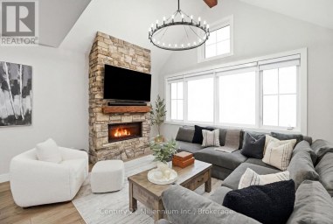
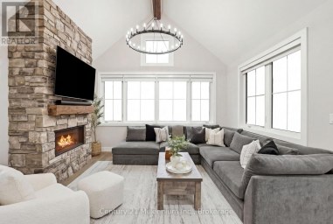
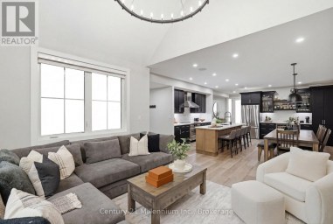
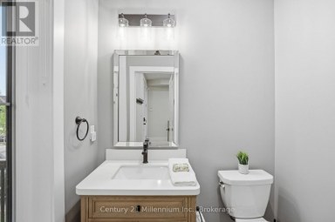
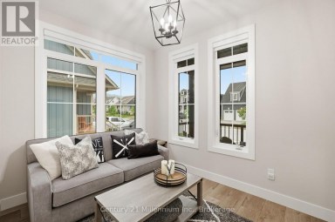
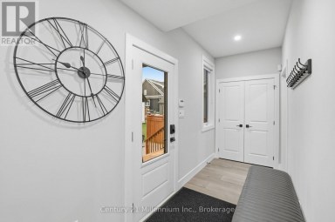
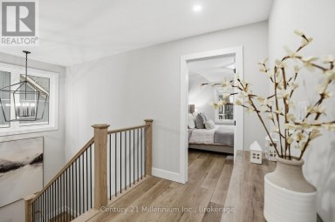
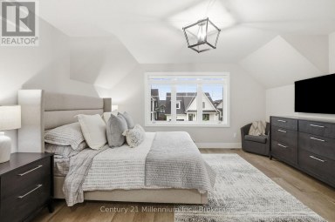
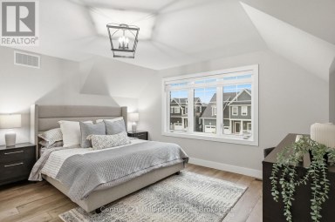
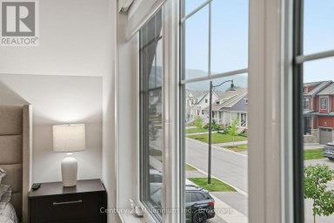
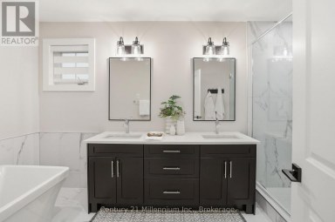
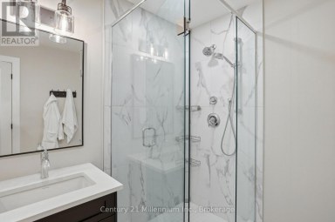
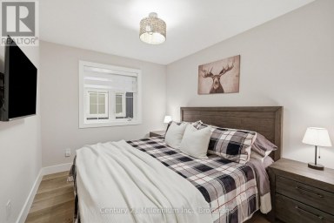
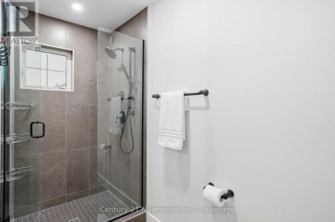
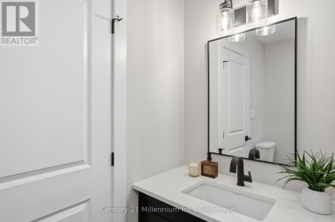
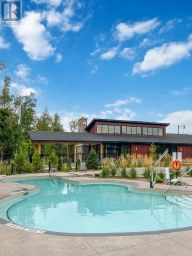
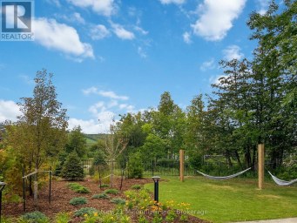
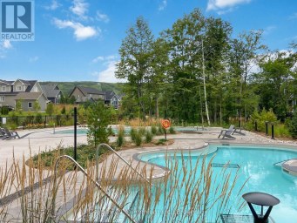
A Refined Waterfront Sanctuary on Nottawasaga Bay! A residence of timeless elegance and four season beauty, 9 Cranberry Surf presents a rare opportunity to live directly on the shores of Nottawasaga Bay, where uninterrupted water views grace every principal room. Whether envisioned as a full time residence or an exclusive recreational retreat, this home delivers a lifestyle defined by serenity, sophistication, and effortless access to Collingwood's finest amenities. Property Highlights Include: 4 Bedrooms, 4 Baths, Wide plank hardwood floors, Designer glass railings throughout, Custom kitchen cabinetry with quartz countertops, built in stainless steel appliances, Fireplaces in the primary suite and living room California shutters, pot lights, Toto toilets, Tesla charger, Custom baseboards. From the moment you arrive at this quiet cul de sac, the setting feels exceptional. Step out your back door and indulge in waterfront living - stroll the boardwalk, swim in the bay, or unwind beside the heated outdoor saltwater pool. Launch your paddleboard or kayak directly from home, or wander down the trail to Whites Bay Beach. With the Georgian Bay Trail System and boutique shops just moments away, every convenience is close, yet the atmosphere remains peaceful and private. Under ten minutes from Ontario's premier ski hills, golf courses, and Collingwood's vibrant four season recreation, this location is truly unmatched. (id:2471)

BALL Real Estate Inc., Brokerage - Bobcaygeon
- 705-341-0044
- 705-880-2255
- Shannon@ballrealestate.ca
- Property Address: 9 CRANBERRY SURF, Collingwood, Ontario, L9Y5C4
- Community Name: Collingwood
- Property Type: Single Family
- Title: Condominium/Strata
- Access: Public Road
- Driveway: Attached Garage, Garage, Inside Entry, Tandem
- Total Parking Spaces: 2
- Waterfront Type: Waterfront
- Waterfront: Nottawasaga Bay
- Maintenance Fee: 1135.00
- Amenities Nearby: Golf Nearby, Hospital, Ski area
- Structure Style: Row / Townhouse
- Storeys: 3
- Floor Space: 1800 - 1999 sqft
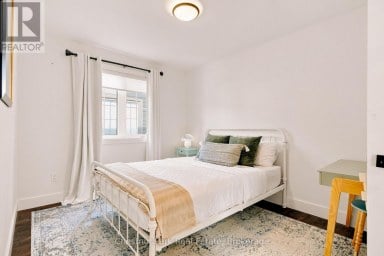
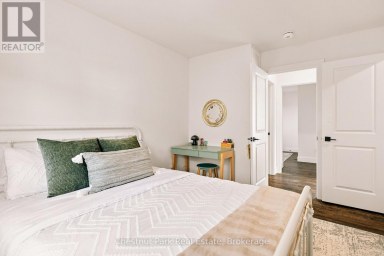
- Bedrooms: 4
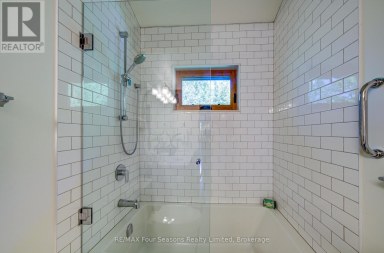
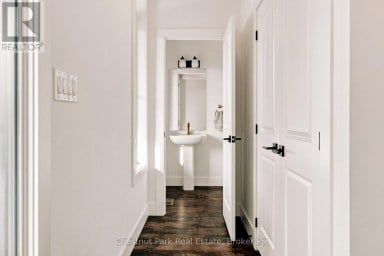
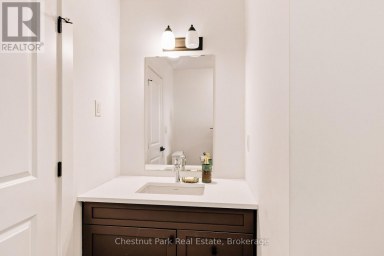
- Bathrooms: 4-Total 1-Partial
- Basement Type: None
- Heating Type: Natural gas, Forced air
- Cooling: Central air conditioning
- Exterior Type: Wood
- Fireplace Present: True
- Flooring: Hardwood, Tile
- Foundation Type: Slab
- Appliances Included: Garage door opener remote(s), Oven - Built-In, Range, Water Heater, Water meter, Dishwasher, Oven, Hood Fan, Gas stove(s), Window Coverings, Refrigerator
- Structures: Deck, Patio(s)
- View: View, View of water, Direct Water View
- Wooded area
- Irregular lot size
- Backs on greenbelt
- Waterway
- Open space
- Flat site
- Wetlands
- Balcony
- Mountain
- Landscaped
- Lawn sprinkler
- Pets Allowed With Restrictions
| Type | Level | Dimensions |
|---|---|---|
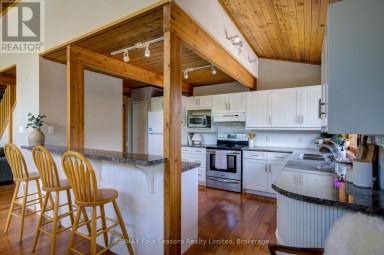
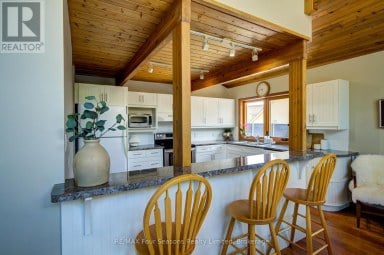
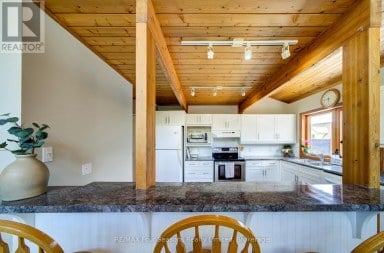
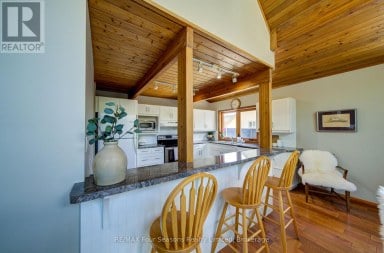
| Kitchen | Second level | 5.01 m x 5.46 m |
| Dining room | Second level | 5.01 m x 5.46 m |
| Living room | Second level | 5.3 m x 3.19 m |
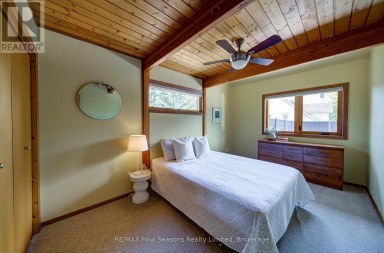
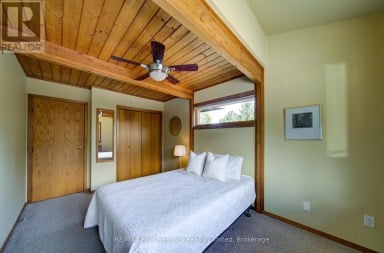
| Bedroom 4 | Third level | 4.78 m x 4.36 m |
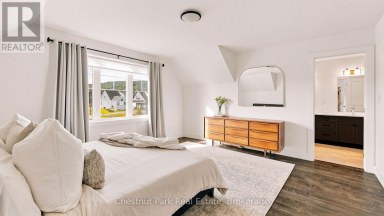
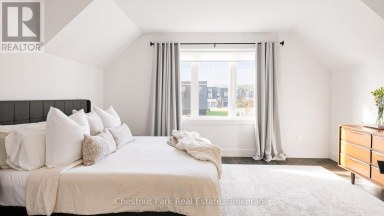
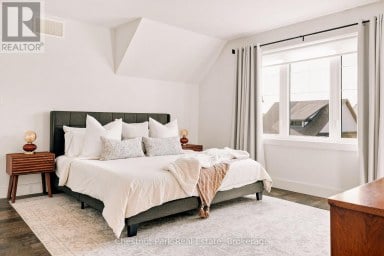
| Primary Bedroom | Third level | 4.59 m x 6.7 m |
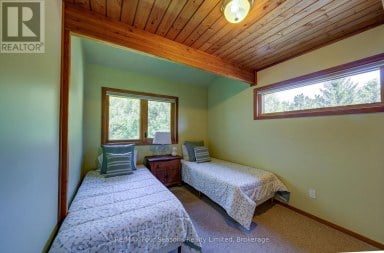
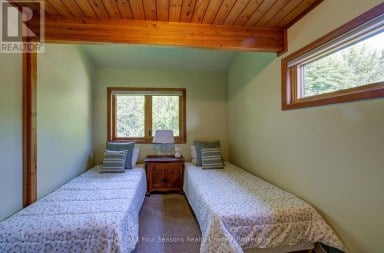
| Bedroom 2 | Main level | 4.51 m x 3.19 m |
| Bedroom 3 | Main level | 3.23 m x 4.62 m |
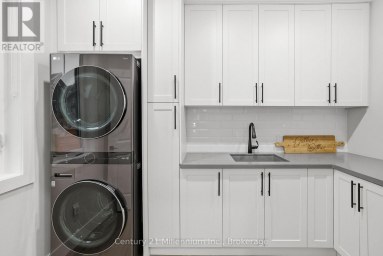
| Laundry room | Main level | 1.59 m x 0.81 m |
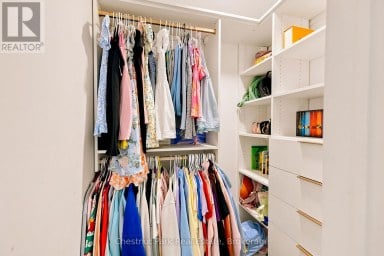
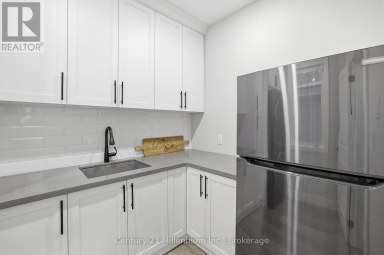
| Pantry | Main level | 1.49 m x 1.6 m |
Listing Office: Chestnut Park Real Estate

This REALTOR.ca listing content is owned and licensed by REALTOR® members of The Canadian Real Estate Association. REALTOR®, MLS® and the associated logos are trademarks of the Canadian Real Estate Association. This website is operated by a brokerage or salesperson who is a member of The Canadian Real Estate Association and is licensed to trade residential and/or commercialreal estate. Any out of province listing content on this website is not intended to solicit a trade in real estate. Any consumers interested in out of province listings must contact a person who is licensed to trade in real estate in that province. All information displayed on this website is believed to be accurate but is not guaranteed and should be independently verified. No warranties or representations are made of any kind.


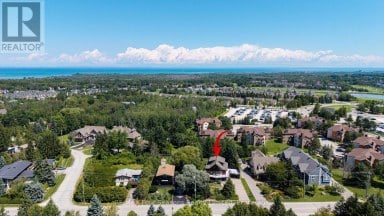
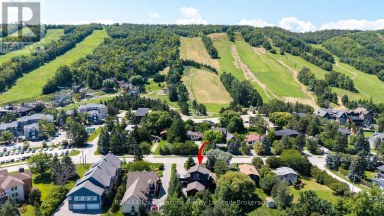
SKI IN SKI OUT Fabulous location on JOZO WEIDER BLVD...
- 4 Beds
- 3 Baths
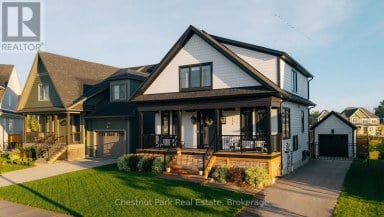
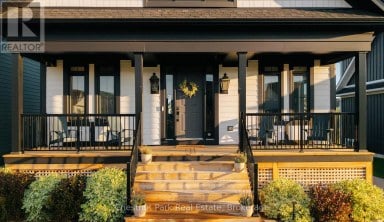
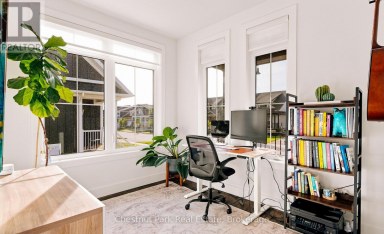
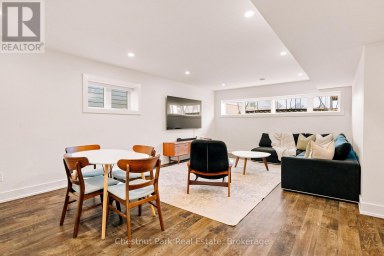
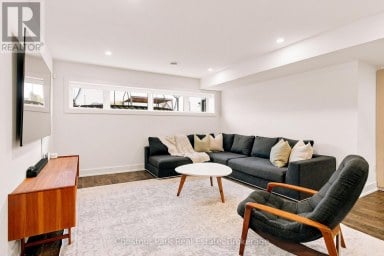
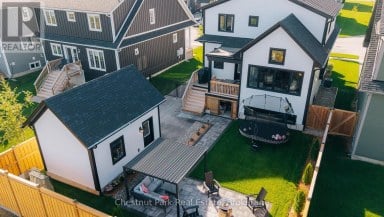
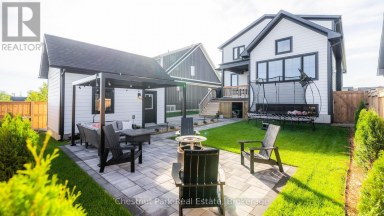
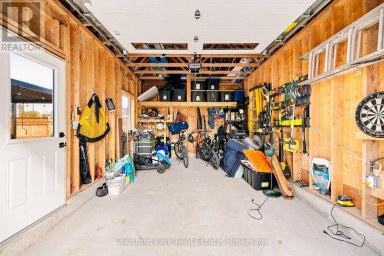
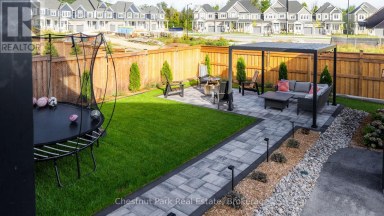
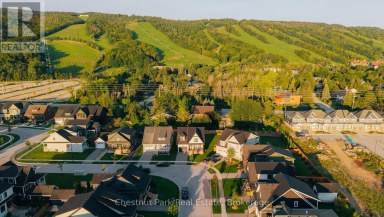
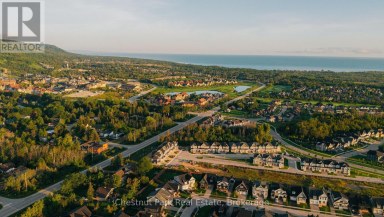
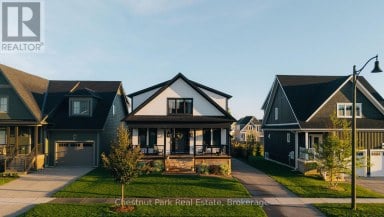
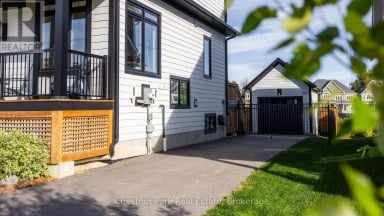

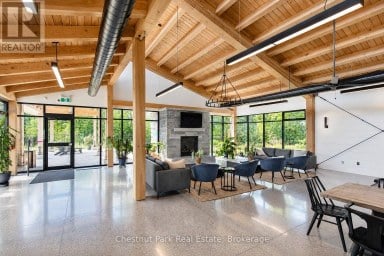
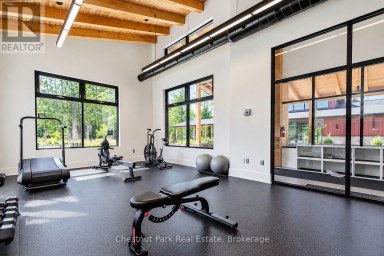
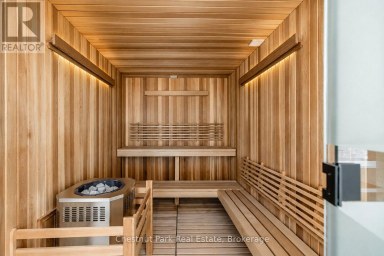
Welcome to 144 Black Willow Crescent, a thoughtfully finished 5-bedroom...
- 5 Beds
- 5 Baths
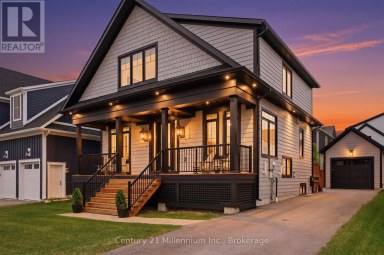
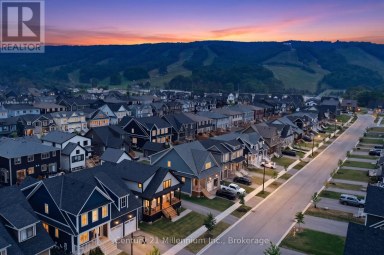
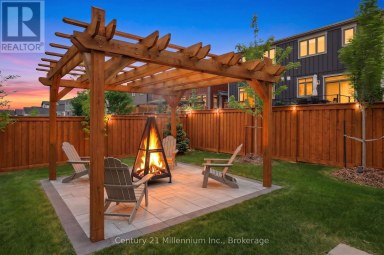
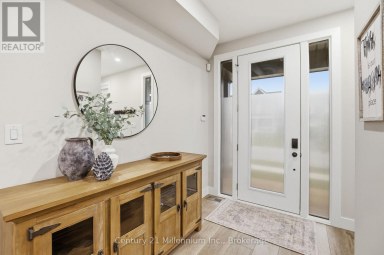
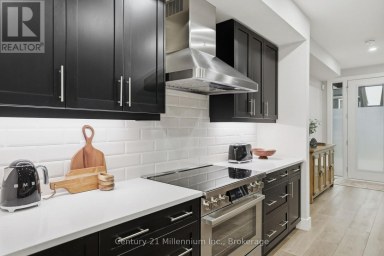
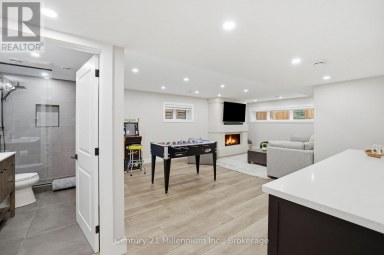
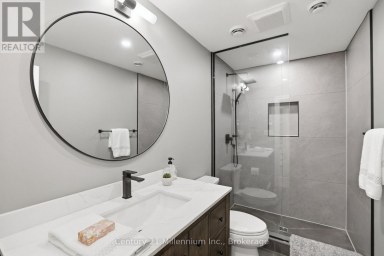
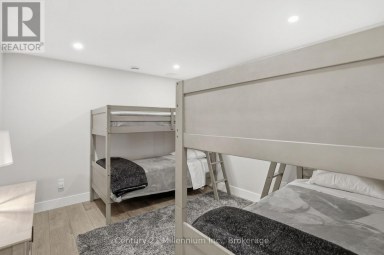
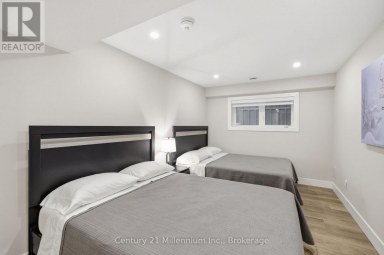
This exceptional Wabeck model in Windfall's coveted Phase 5 truly...
- 5 Beds
- 5 Baths
This website is operated by a member of The Canadian Real Estate Association (CREA). The content on this website is owned or controlled by CREA. By accessing this website, the user agrees to be bound by these terms of use as amended from time to time, and agrees that these terms of use constitute a binding contract between the user, and CREA.
The content on this website is protected by copyright and other laws, and is intended solely for the private, non-commercial use by individuals. Any other reproduction, distribution or use of the content, in whole or in part, is specifically prohibited. Prohibited uses include commercial use, "screen scraping", "database scraping", and any other activity intended to collect, store, reorganize or manipulate the content of this website.
REALTOR®, REALTORS®, and the REALTOR® logo are certification marks that are owned by REALTOR® Canada Inc. and licensed exclusively to The Canadian Real Estate Association (CREA). These certification marks identify real estate professionals who are members of CREA and who must abide by CREA's By-Laws, Rules, and the REALTOR® Code. The MLS® trademark and the MLS® logo are owned by CREA and identify the professional real estate services provided by members of CREA.
The information contained on this website is based in whole or in part on information that is provided by members of CREA, who are responsible for its accuracy. CREA reproduces and distributes this information as a service for its members, and assumes no responsibility for its completeness or accuracy.
We may at any time amend these Terms of Use by updating this posting. All users of this site are bound by these amendments should they wish to continue accessing the website, and should therefore periodically visit this page to review any and all such amendments.